Back

188 Bluestern Drive

Big Canoe, GA 30143

Kate Varn
call for more info
770-480-5107
Ask a Question
Send to a Friend
Schedule a Showing
Request More Info
More Homes In
Big Canoe
121 Hyacinth Hill Drive, Big Canoe
48 Sunuwa Way, Big Canoe
496 Cherokee Trail, Big Canoe
Smart Mortgage Options
Dalton Carter
Lender
Lic. 1566538
Office:
Direct: 678-425-4140
AP Mortgage
340 Jesse Jewell Parkway
Suite 500A
Gainesville, GA 30501
Apply for a Loan
For Sale
MLS Number 10849846
4 Bedrooms
4 Bathrooms
1 Half Baths
4,886 Square Feet *estimated
Summary of 188 Bluestern Drive
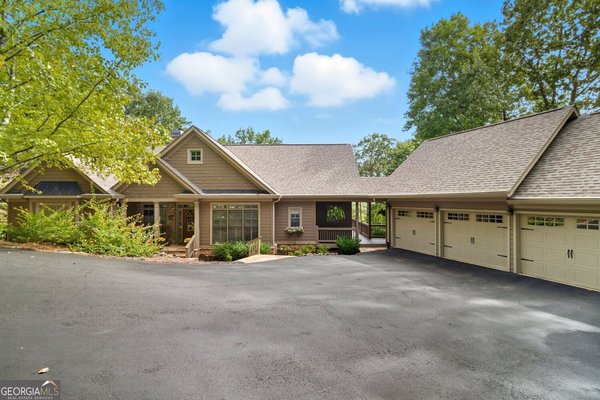
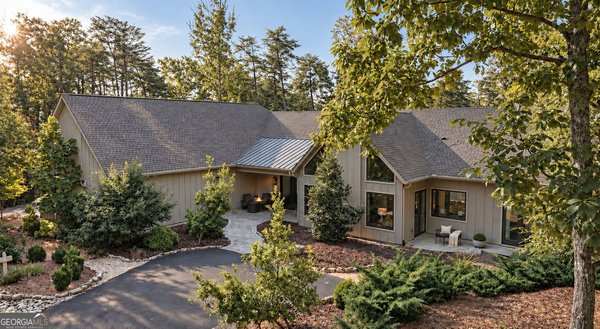
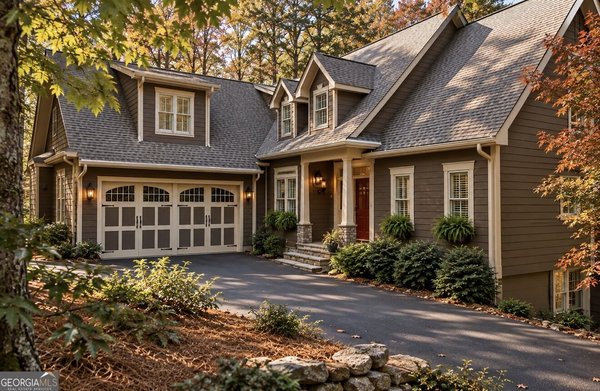
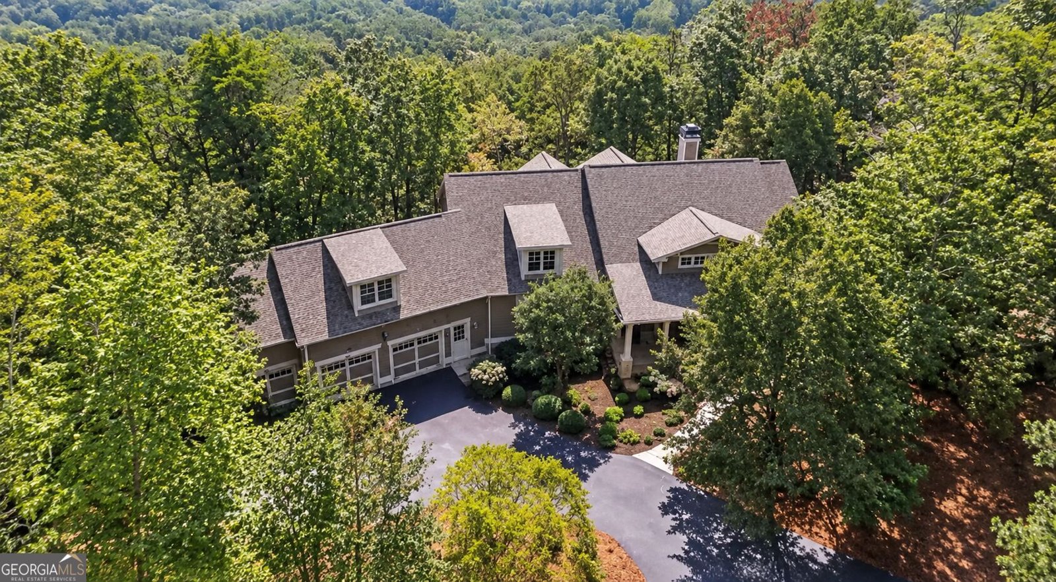
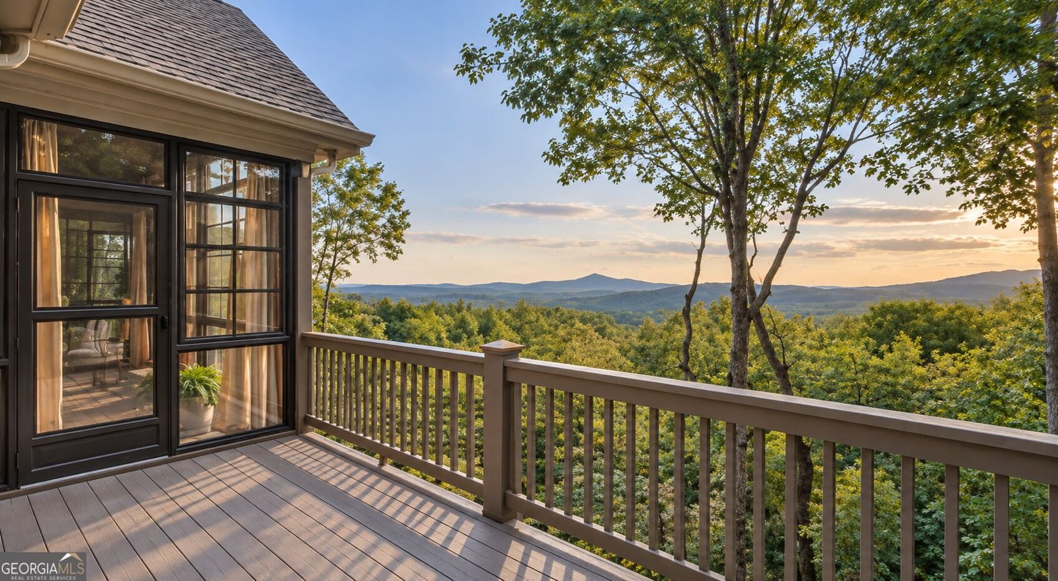
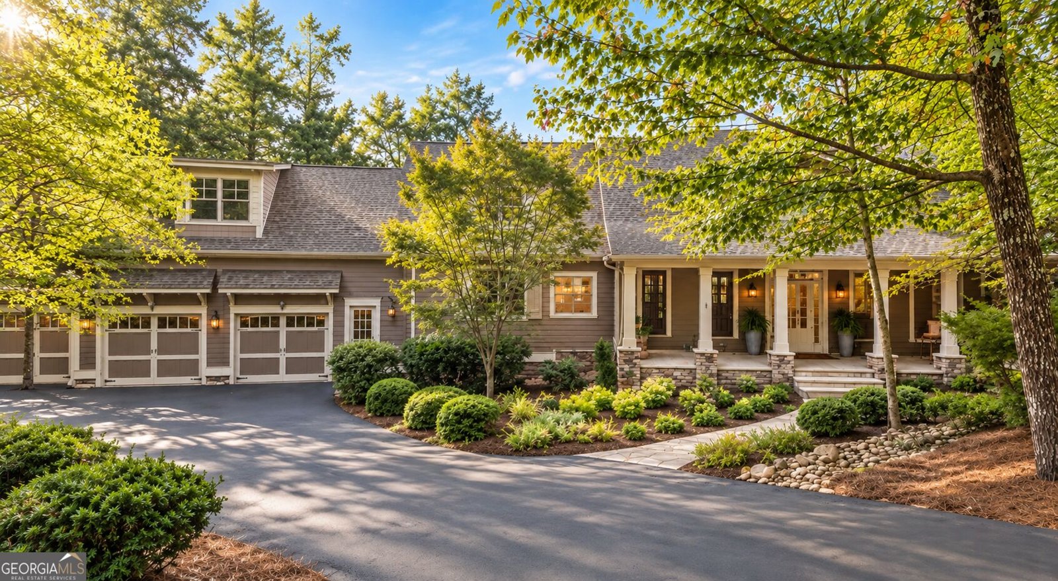
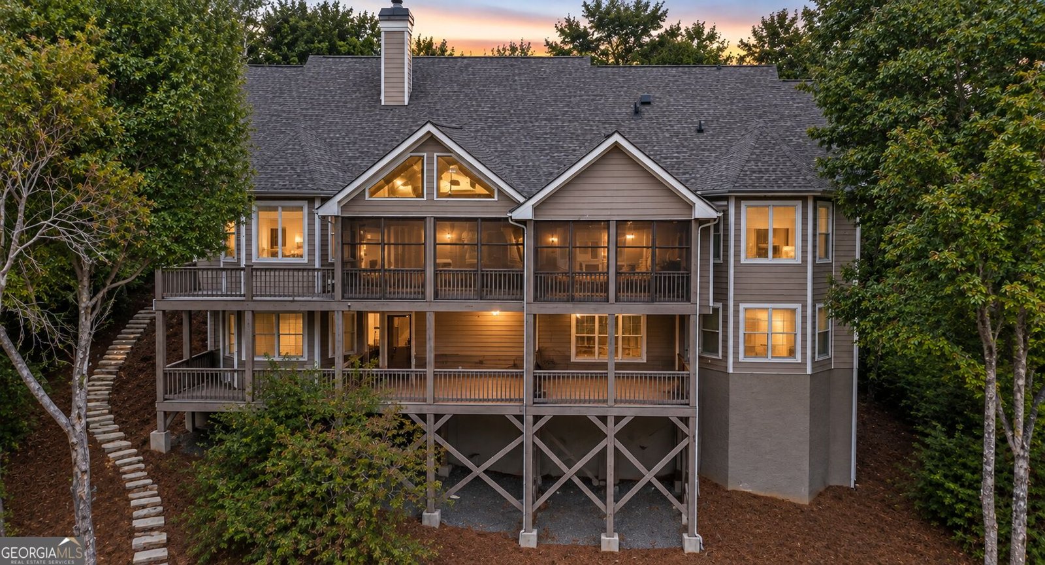
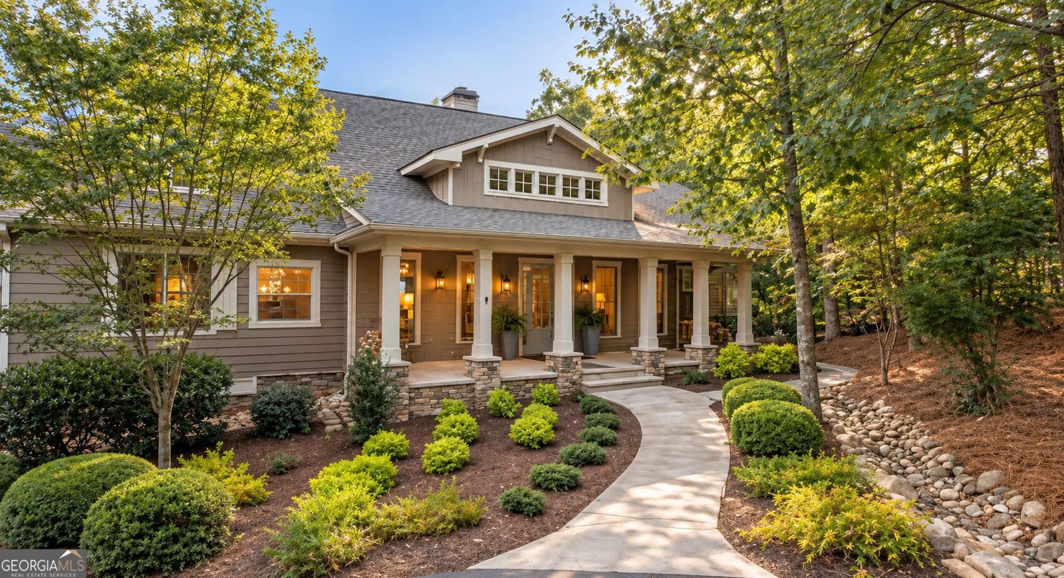
Set among some of Big Canoe's most distinguished homes in the sought-after Wildcat neighborhood, 188 Bluestern Drive is entirely at home in its exceptional surroundings. Custom built in 2007 and subsequently renovated from top to bottom, this beautifully finished residence combines the character of a true custom home with a sophisticated, current interior. The present owners have continued that standard with extensive additional improvements. Natural light, vaulted ceilings, exposed beams and stone fireplaces bring warmth and architectural character, with mountain views providing a beautiful backdrop. The exceptional kitchen features Wolf and Sub-Zero appliances, MSI quartz, custom cabinetry, a generous island and walk-in pantry. Four spacious bedrooms each have an ensuite bath, including the rare advantage of two primary suites on the main level. A screened porch with fireplace creates a wonderful outdoor living room, while the terrace level offers additional living and entertaining space, a handsome wet bar, dedicated wine and spirits storage, flexible rooms and exceptional storage. Recent improvements include two replaced heat pumps with dehumidifiers, a whole-house generator, SONOS sound and Level 2 EV charging. A three-car garage completes the property. Sophisticated without being ostentatious and substantial without losing its warmth, this is mountain living without compromise. Big Canoe offers a resort-like lifestyle with three incredibly beautiful golf courses, tennis and pickleball, trails, lakes, fitness and wellness amenities, and exceptional clubhouse dining-all within the North Georgia mountains. *Some photos were enhanced virtually. Every effort was made to show this exquisite home accurately. It truly is stunning!
Welcome to 188 Bluestern Drive in Big Canoe, where this thoughtfully designed 4-bed, 4-bath home is ready for its next chapter. With 4,886 square feet of finished living space, this floor plan offers generous gathering spaces as well as comfortable private retreats. The kitchen functions as the heart of the home with ample counter space, storage, and a natural connection to the main living areas. The main living areas are filled with natural light and provide an easy flow for hosting friends or enjoying quiet evenings at home. Outside, the property offers approximately 1 acres, giving ample room to relax, play, or plan future outdoor projects. The property includes parking available for multiple vehicles, offering convenience for residents and guests. Residents of Big Canoe enjoy a blend of neighborhood charm and easy access to everyday conveniences. This home has been available for approximately 14 days and continues to attract interest. At $1,710,000, this home is well positioned for buyers seeking value in Big Canoe.

▾ Show more
188 Bluestern Drive - Map & Directions
view in Google Maps
Facts & features
School District Information
High School
Middle School
Elementary School
Additional Information about
Big Canoe
Association
Yes
Association Fee
$4,980
Initiation Fee
$5,450
Association Fee Includes
Facilities Fee
Management Fee
Private Roads
Reserve Fund
Security
Trash
Community Features
Clubhouse
Fitness Center
Gated
Golf
Lake
Pickleball Court(s)
Pool
Racquetball
Tennis Court(s)
Neighborhood Tennis
Yes
Neighborhood Golf
Yes
Neighborhood Pool
Yes
Gated Community
Yes
Additional Information about
188 Bluestern Drive
County
Neighborhood
Year Built
2007
Appliances
Cooktop
Dishwasher
Disposal
Dryer
Microwave
Oven (Wall)
Refrigerator
Stainless Steel Appliance(s)
Washer
Architectural Style
Contemporary
Craftsman
Traditional
Basement
Daylight
Exterior Entry
Finished
Full
Interior Entry
Construction Materials
Concrete
Stone
Cooling
Ceiling Fan(s)
Central Air
Zoned
Dining Room Features
Seats 12+
Exterior Features
Balcony
Fireplace Features
Gas Log
Gas Starter
Flooring
Other
Sustainable
Heating
Heat Pump
Zoned
Home Warranty
No
Interior Features
Beamed Ceilings
Bookcases
Double Vanity
High Ceilings
In-Law Floorplan
Master On Main Level
Separate Shower
Soaking Tub
Split Bedroom Plan
Walk-In Closet(s)
Wet Bar
Kitchen Features
Breakfast Area
Pantry
Solid Surface Counters
Walk-in Pantry
Laundry Features
In Mud Room
Levels
Two
Financing Available
Cash
Conventional
VA Loan
Patio and Porch Features
Deck
Patio
Porch
Screened
Selling Status
Resale
Roof
Composition
Rooms
Bonus Room
Den
Family Room
Great Room
Laundry
Office
Other
Sun Room
Security Features
Gated Community
Smoke Detector(s)
Sewer Type
Septic Tank
Total Finished Area
4,886
Total Fire Places
2
Utilities
Electricity Available
High Speed Internet
Phone Available
Propane
Underground Utilities
Water Available
Water Source
Private
Window Features
Double Pane Windows
Window Treatments
Finished Basement
Yes
Master on the Main
Yes
Land Information
Lot Size
.5 to 1 Acre
Lot Features
Level
Private
Sloped
Lot Size Estimated
1
View
Mountain(s)
Garages and Parking Information
Parking Total
3
Parking Features
Garage
Tax Information
Taxes
$7,243
Tax Year
2025
Tax ID Number
024D 125
▾ Show more
listed by real estate agent teri sawyer and mountain sotheby's international