Back

702 Joe Lane Cox Road

Dawsonville, GA 30534

Kate Varn
call for more info
770-480-5107
Ask a Question
Send to a Friend
Schedule a Showing
Request More Info
Smart Mortgage Options
Dalton Carter
Lender
Lic. 1566538
Office:
Direct: 678-425-4140
AP Mortgage
340 Jesse Jewell Parkway
Suite 500A
Gainesville, GA 30501
Apply for a Loan
For Sale
MLS Number 10886316
3 Bedrooms
3 Bathrooms
1 Half Baths
2,560 Square Feet *estimated
Summary of 702 Joe Lane Cox Road
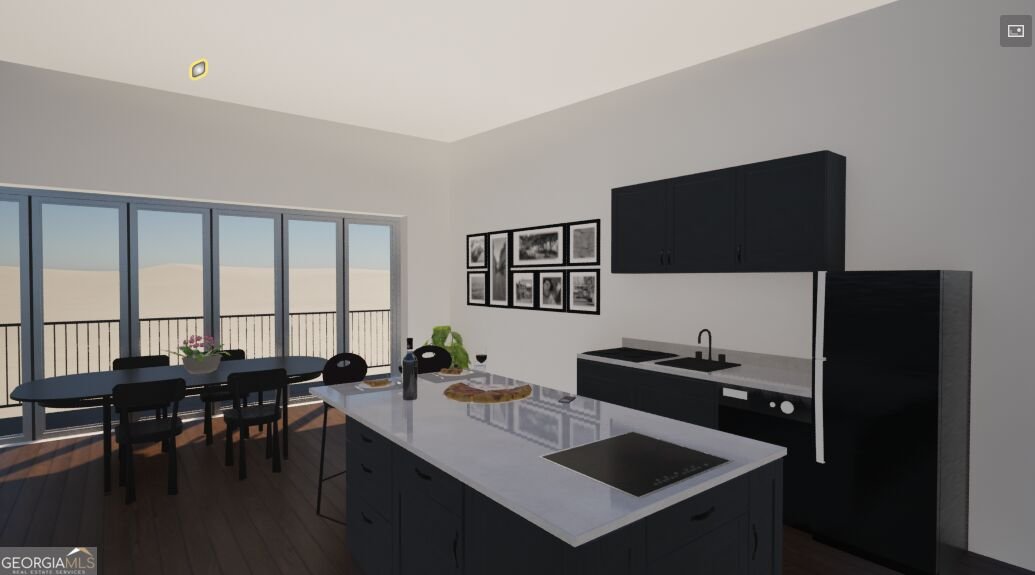
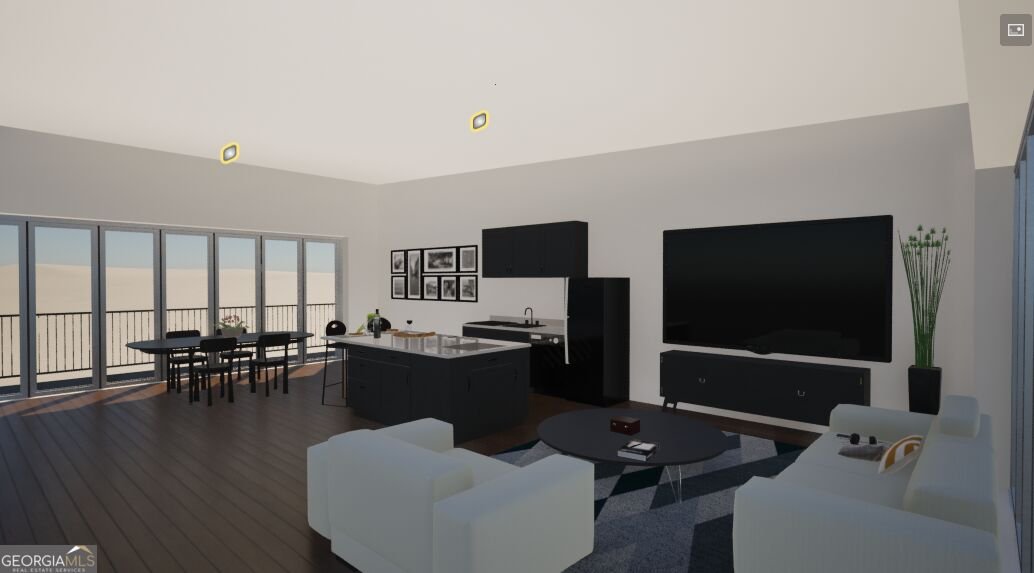
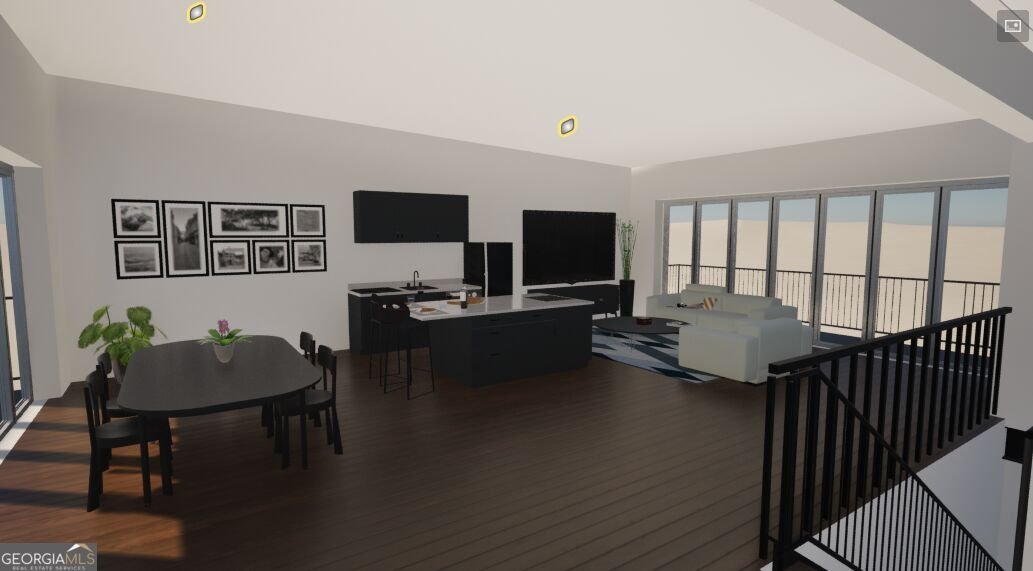
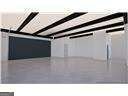
EXCLUSIVE NEW UNDER CONSTRUCTION LUXURY TRACKSIDE RESIDENCE AT ATLANTA MOTORSPORTS PARK! Experience an extraordinary lifestyle where luxury living meets the excitement of motorsports. Located directly on the racetrack at prestigious Atlanta Motorsports Park in Dawsonville, Georgia, this exceptional three-level luxury condominium features 3 bedrooms, 3.5 bathrooms, and a private elevator connecting all three levels. Automotive enthusiasts will appreciate the expansive garage designed to accommodate up to 6 vehicles, offering exceptional space for an impressive car collection. Two private balconies provide the best of both worldsCoone overlooking the racetrack with spectacular views of the action and the other overlooking the surrounding trees, offering a peaceful and private retreat. Thoughtfully designed for sophisticated living and entertaining, this remarkable residence combines modern architecture, luxurious accommodations, and the excitement of trackside living. Whether enjoying race weekends, entertaining guests, or relaxing in your private residence, this is a truly unique opportunity to own a luxury home at one of the SoutheastCOs premier motorsports destinations. Offered at $2,300,000. **NEW CONSTRUCTION DISCLAIMER:** All information, including architectural plans, renderings, square footage, dimensions, features, finishes, specifications, and anticipated completion dates, is subject to change without notice. Renderings and photographs are for illustrative purposes only and may depict optional features or upgrades not included in the purchase price. Builder reserves the right to make modifications or substitutions during construction. Buyer and BuyerCOs Agent are responsible for independently verifying all information, including construction details, HOA requirements, and included features, prior to purchase. Final construction and specifications shall be governed by the executed purchase agreement and applicable builder documents. Construction completion date August 2027
Set in the popular Atlanta Motorsports Park neighborhood, this 3-BR, 3-BA home offers a comfortable blend of space, style, and function. With 2,560 square feet of finished living space, this floor plan offers generous gathering spaces as well as comfortable private retreats. A bright, open kitchen offers generous workspace, storage, and a direct view into the main gathering spaces. Open concept living and dining spaces create a comfortable setting for gatherings of all kinds. The outdoor space includes approximately 0.029 acres, ideal for gardening, outdoor activities, or simply enjoying the seasons. Practical parking available for multiple vehicles makes everyday living easier for households with multiple vehicles. Atlanta Motorsports Park offers a well established community setting in Dawsonville with convenient access to local shopping, dining, and major routes. Just listed within the last few days, this home is already drawing attention. At $2,300,000, this home is well positioned for buyers seeking value in Dawsonville.

▾ Show more
702 Joe Lane Cox Road - Map & Directions
view in Google Maps
Facts & features
School District Information
High School
Middle School
Elementary School
Additional Information about
Atlanta Motorsports Park
Association
Yes
Association Fee
$5,320
Initiation Fee
$1,330
Association Fee Includes
Maintenance Exterior
Maintenance Grounds
Management Fee
Private Roads
Security
Swimming
Community Features
Boat/Camper/Van Prkg
Clubhouse
Fitness Center
Gated
Playground
Pool
Street Lights
Neighborhood Pool
Yes
Gated Community
Yes
Additional Information about
702 Joe Lane Cox Road
County
Year Built
2027
Appliances
Dishwasher
Disposal
Double Oven
Electric Water Heater
Microwave
Tankless Water Heater
Architectural Style
Contemporary
Foundation
Slab
Construction Materials
Aluminum Siding
Concrete
Cooling
Ceiling Fan(s)
Central Air
Zoned
Exterior Features
Balcony,Other
Fireplace Features
Family Room
Flooring
Hardwood
Heating
Electric
Forced Air
Heat Pump
Zoned
Home Warranty
Yes
Interior Features
Double Vanity
High Ceilings
Other
Split Bedroom Plan
Walk-In Closet(s)
Kitchen Features
Kitchen Island
Pantry
Laundry Features
Upper Level
Levels
Three Or More
Financing Available
1031 Exchange
Cash
Conventional
Other Structures
Workshop
Patio and Porch Features
Deck
Selling Status
Under Construction
Roof
Metal
Rooms
Bonus Room
Family Room
Foyer
Laundry
Office
Other
Security Features
Carbon Monoxide Detector(s)
Fire Sprinkler System
Gated Community
Security System
Smoke Detector(s)
Sewer Type
Public Sewer
Showing Info
Public Sewer
Listing Conditions
Covenants/Restrictions
Total Finished Area
2,560
Total Fire Places
1
Utilities
Cable Available
Electricity Available
High Speed Internet
Phone Available
Sewer Available
Underground Utilities
Water Available
Water Source
Private,Public
Window Features
Double Pane Windows
Land Information
Lot Size
Less than .5 Acres
Lot Features
Level
Zero Lot Line
Lot Size Estimated
0.029
Fencing
Fenced
View
Mountain(s)
Garages and Parking Information
Parking Total
6
Parking Features
Basement
Garage
Garage Door Opener
Tax Information
Taxes
$1,630
Tax Year
2025
Tax ID Number
070-000-049-024
▾ Show more
listed by real estate agent chuck rosenblum and team one realty partners