Back

494 River Overlook Road

Dawsonville, GA 30534

Kate Varn
call for more info
770-480-5107
Ask a Question
Send to a Friend
Schedule a Showing
Request More Info
More Homes In
Chestatee
74 Cove Circle, Dawsonville
18 Stoneridge Court, Dawsonville
194 Waterfront Park Lane, Dawsonville
Smart Mortgage Options
Dalton Carter
Lender
Lic. 1566538
Office:
Direct: 678-425-4140
AP Mortgage
340 Jesse Jewell Parkway
Suite 500A
Gainesville, GA 30501
Apply for a Loan
For Sale
MLS Number 10852832
7 Bedrooms
7 Bathrooms
3 Half Baths
15,860 Square Feet *estimated
Summary of 494 River Overlook Road
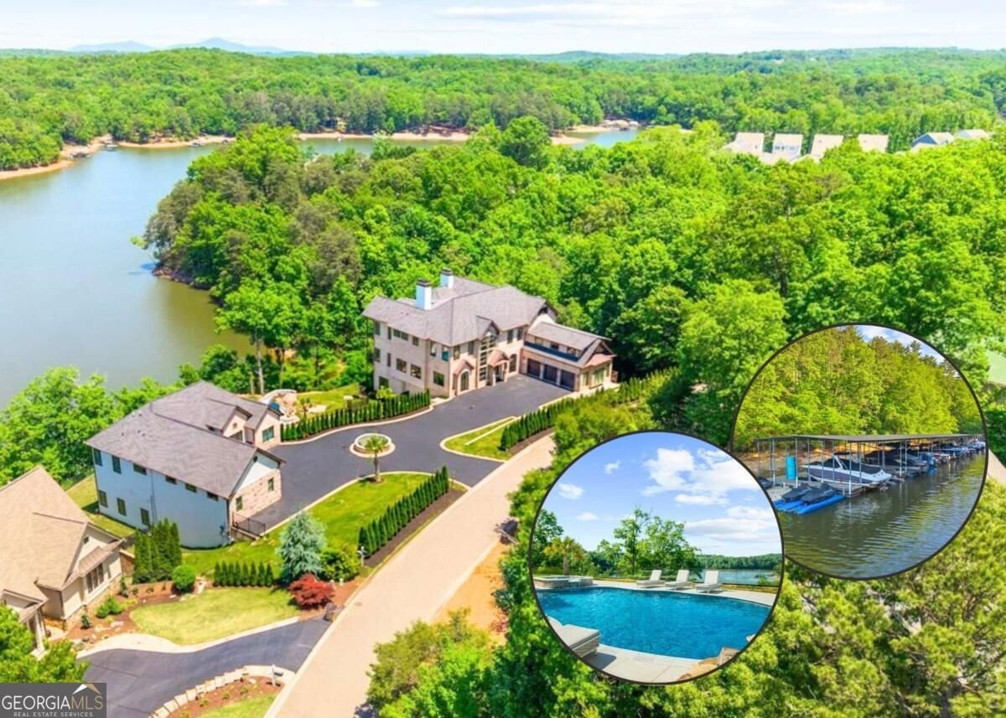
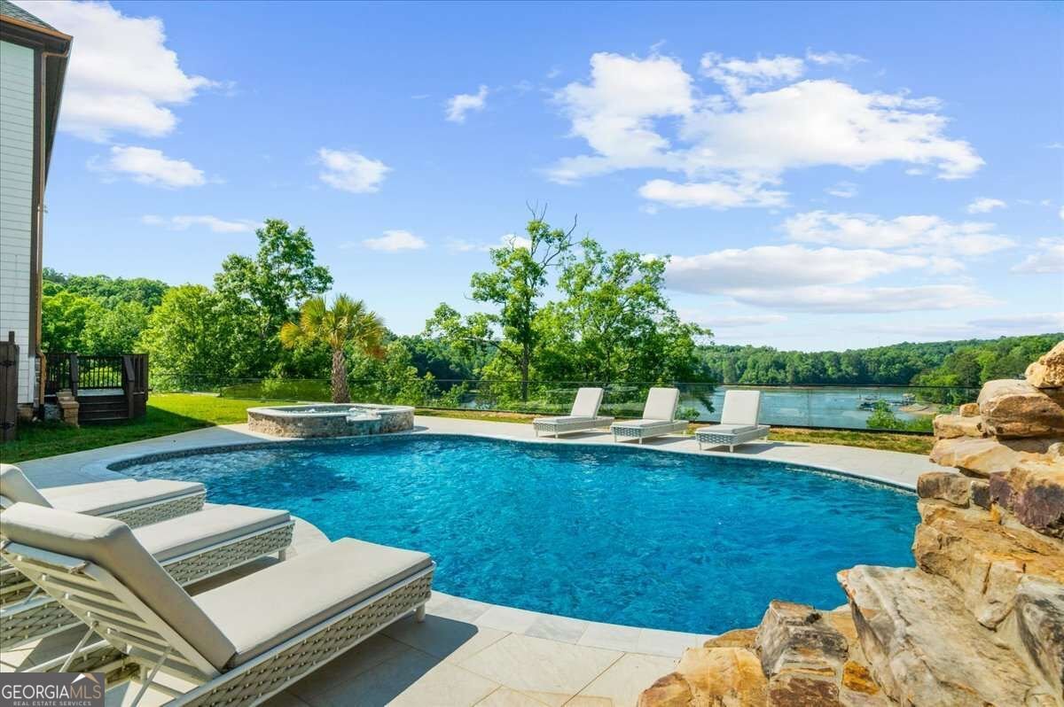
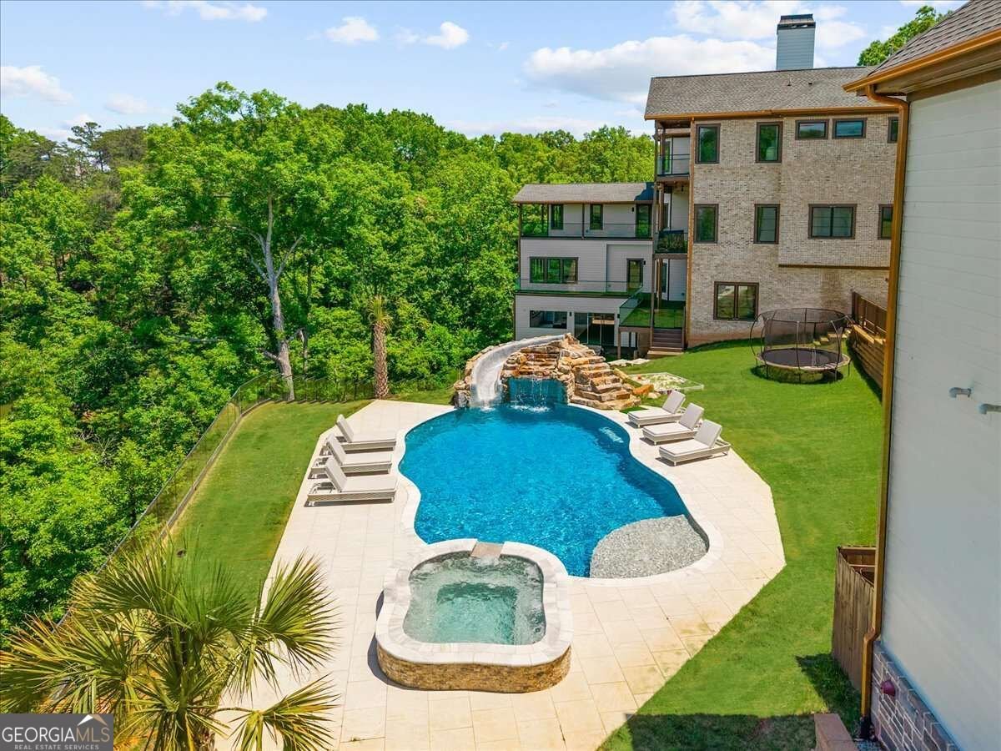
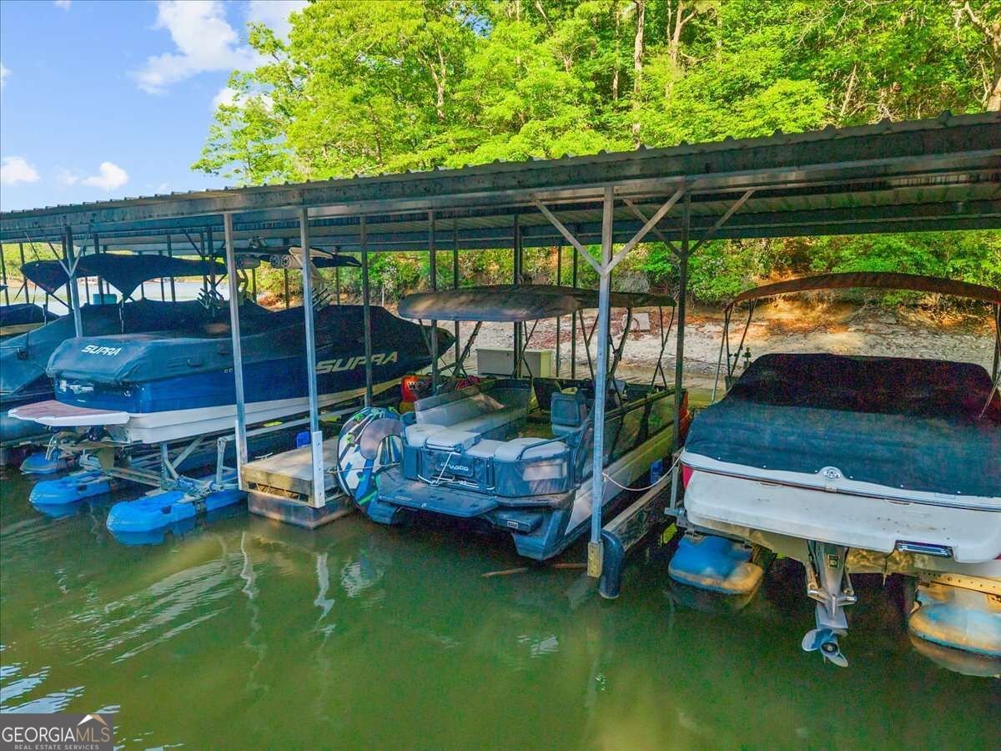
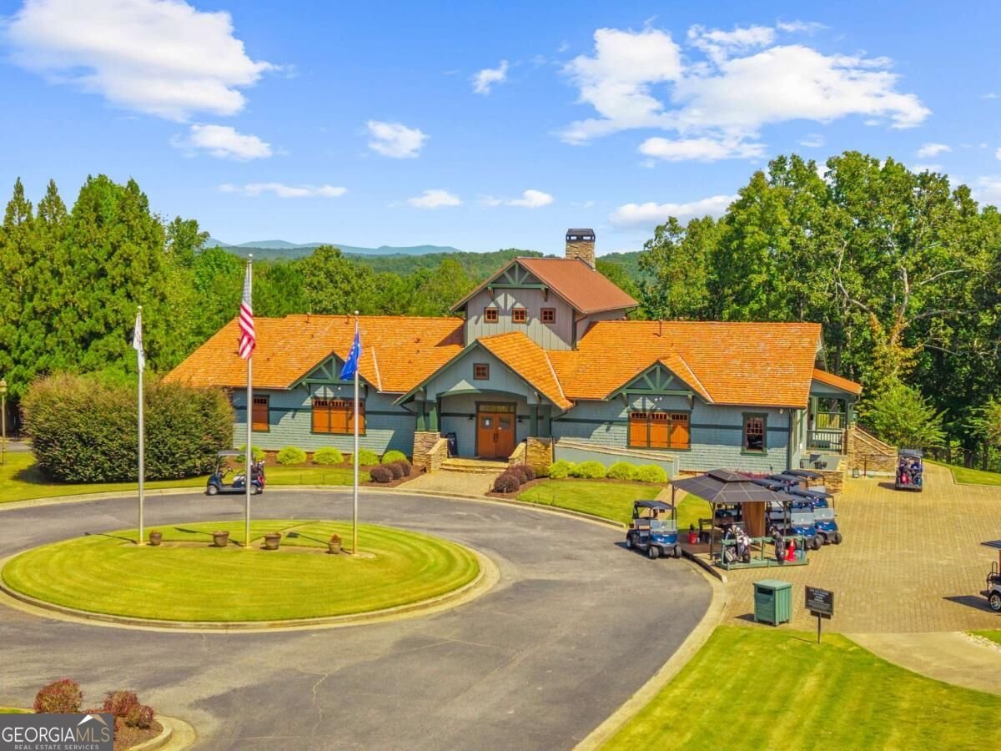
What if you never had to leave home to feel like you were on vacation? This incredible Chestatee estate brings together everything we love about living on Lake Lanier: space to gather, room for everyone, incredible lake views, resort-style amenities, and a lifestyle that makes everyday life feel a little more like a getaway. With more than 15,000 square feet and an elevator servicing every level, this home was designed with entertaining and multigenerational living in mind. And the best part? Every floor has a purpose. The main level is bright and inviting, with four bedrooms, flexible living spaces, and a showstopping kitchen featuring a massive leathered dolomite island, professional-grade appliances, and an easy flow into the great room overlooking the lake. Upstairs, the primary suite feels like its own retreat, complete with two fireplaces, a spa-inspired bath with heated floors, and beautiful water views. The terrace level takes entertaining to another level with a theater, gym, bar, regulation bowling alley, flex space, and a spa retreat ready for your finishing touches. Outside, the fun continues! A 40-foot heated PebbleTec pool with a grotto, waterfall, rock slide, and hot tub sits between the main home and a versatile 3,000+ square foot pool house. The pool house offers additional bedrooms, living space, lake views, pool access, and the opportunity to create even more with a terrace level already stubbed for a second kitchen. And then there's the Chestatee lifestyle. Your private, deeded boat slip is just steps away, while the community offers golf, a marina, swimming, tennis, pickleball, and clubhouse amenities. Spend the morning on the lake, the afternoon on the golf course, and the evening watching the sunset from home. When you want to venture out, Dahlonega's wineries, waterfalls, hiking, and mountain charm are nearby, with Atlanta still within easy reach. Whether you envision a family compound, a multigenerational home, an entertainer's dream, or simply a place where you can enjoy Lake Lanier to the fullest, this is a property with the space, flexibility, and lifestyle to make it your own! A full list of special features and upgrades are available.
Set in the popular Chestatee neighborhood, this 7-BR, 7-BA home offers a comfortable blend of space, style, and function. Thoughtfully planned, the interior provides 15,860 square feet of finished living space with an open, livable feel from room to room. A bright, open kitchen offers generous workspace, storage, and a direct view into the main gathering spaces. Open concept living and dining spaces create a comfortable setting for gatherings of all kinds. Step outside to approximately 0.92 acres, creating a comfortable setting for outdoor living and weekend gatherings. Practical parking available for multiple vehicles makes everyday living easier for households with multiple vehicles. Set within Chestatee in Dawsonville, this home is close to schools, shopping, dining, and area attractions. This home has been available for approximately 10 days and continues to attract interest. Currently offered at $3,200,000, this home delivers a strong combination of space, condition, and location.
▾ Show more
494 River Overlook Road - Map & Directions
view in Google Maps
Facts & features
School District Information
High School
Middle School
Elementary School
Additional Information about
Chestatee
Association
Yes
Association Fee
$1,976
Initiation Fee
$2,130
Association Fee Includes
Maintenance Grounds
Reserve Fund
Swimming
Tennis
Community Features
Clubhouse
Golf
Lake
Marina
Pickleball Court(s)
Playground
Pool
Shared Dock
Tennis Court(s)
Neighborhood Tennis
Yes
Neighborhood Golf
Yes
Neighborhood Pool
Yes
Additional Information about
494 River Overlook Road
County
Neighborhood
Year Built
2022
Appliances
Dishwasher
Disposal
Microwave
Oven/Range (Combo)
Refrigerator
Architectural Style
Brick 3 Side
Brick Front
Craftsman
Other
Traditional
Basement
Daylight
Finished
Full
Interior Entry
Partially Finished
Construction Materials
Concrete
Stone
Cooling
Ceiling Fan(s)
Central Air
Electric
Zoned
Dining Room Features
Separate Room
Exterior Features
Balcony,Dock,Lighting
Fireplace Features
Family Room
Gas Starter
Master Bedroom
Flooring
Carpet
Tile
Vinyl
Heating
Central
Forced Air
Natural Gas
Zoned
Home Warranty
No
Interior Features
Double Vanity
In-Law Floorplan
Sauna
Vaulted Ceiling(s)
Walk-In Closet(s)
Kitchen Features
Breakfast Area
Breakfast Bar
Breakfast Room
Kitchen Island
Pantry
Second Kitchen
Solid Surface Counters
Laundry Features
In Hall,Other,Upper Level
Levels
Three Or More
Financing Available
Cash
Conventional
Other
Other Equipment
Home Theater
Other Structures
Covered Dock,Guest House,Other,Outdoor Kitchen,Pool House
Patio and Porch Features
Deck
Selling Status
Resale
Roof
Composition
Rooms
Bonus Room
Exercise Room
Family Room
Foyer
Game Room
Great Room
Laundry
Media Room
Office
Other
Security Features
Carbon Monoxide Detector(s)
Security System
Smoke Detector(s)
Sewer Type
Public Sewer
Total Finished Area
15,860
Total Fire Places
4
Utilities
Cable Available
Electricity Available
Natural Gas Available
Sewer Available
Underground Utilities
Water Available
Water Source
Public
Window Features
Double Pane Windows
Skylight(s)
Private Pool
Yes
Finished Basement
Yes
Hot Tub
Yes
Dock
Yes
Land Information
Lot Size
.5 to 1 Acre
Lot Features
Other
Private
Lot Size Estimated
0.92
Fencing
Back Yard
Fenced
View
Lake,Mountain(s)
Water Front Features
Corps of Engineers Control,Deep Water Access,Dock Rights,Floating Dock,Lake,Lake Access
Waterfront Frontage
284
Lake Front
Yes
Garages and Parking Information
Parking Total
6
Parking Features
Attached
Garage
Garage Door Opener
Kitchen Level

Tax Information
Taxes
$19,529
Tax Year
2025
Tax ID Number
L02 033
▾ Show more
listed by real estate agent mackenzie scott and keller williams realty atl. partners