Back

34 Deepwater Court

Dawsonville, GA 30534

Kate Varn
call for more info
770-480-5107
Ask a Question
Send to a Friend
Schedule a Showing
Request More Info
More Homes In
Dawson Pointe
47 Bridgewater Court, Dawsonville
41 Lake Sydney Drive, Dawsonville
9 Lake Sydney Drive, Dawsonville
Smart Mortgage Options
Dalton Carter
Lender
Lic. 1566538
Office:
Direct: 678-425-4140
AP Mortgage
340 Jesse Jewell Parkway
Suite 500A
Gainesville, GA 30501
Apply for a Loan
For Sale
MLS Number 10852059
3 Bedrooms
3 Bathrooms
1 Half Baths
6,646 Square Feet *estimated
Summary of 34 Deepwater Court
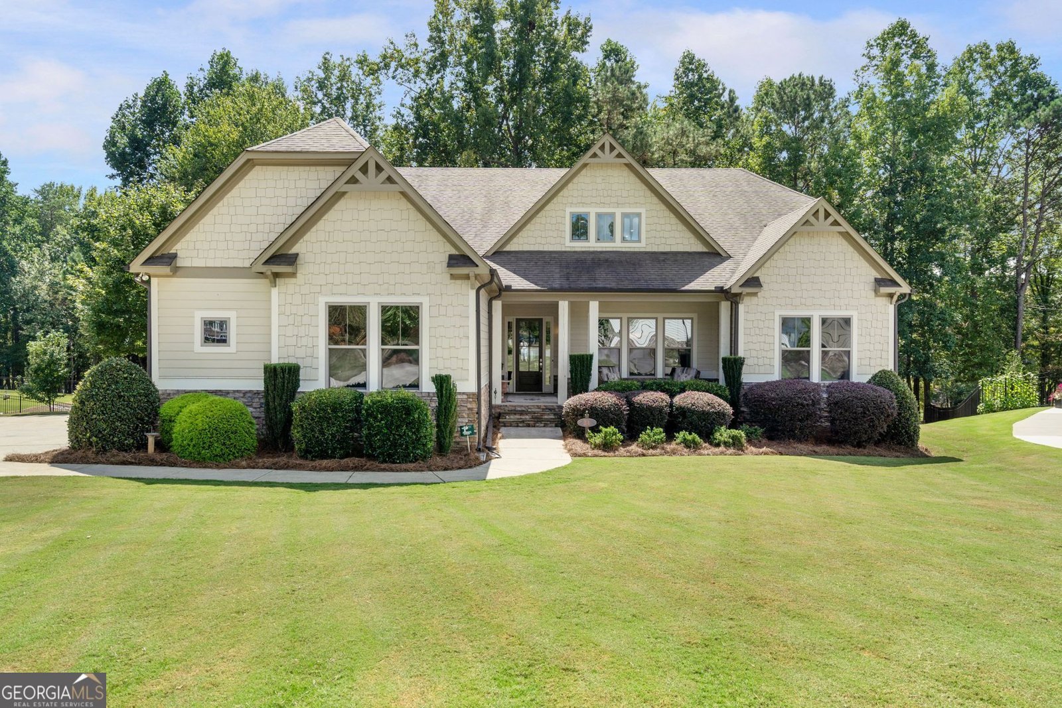
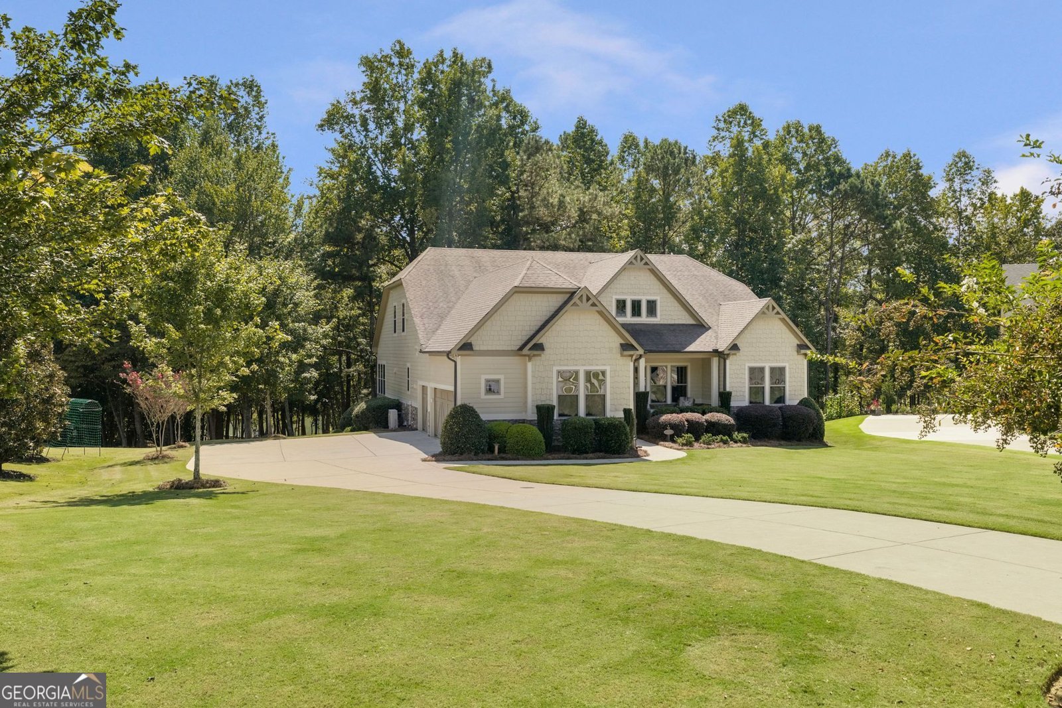
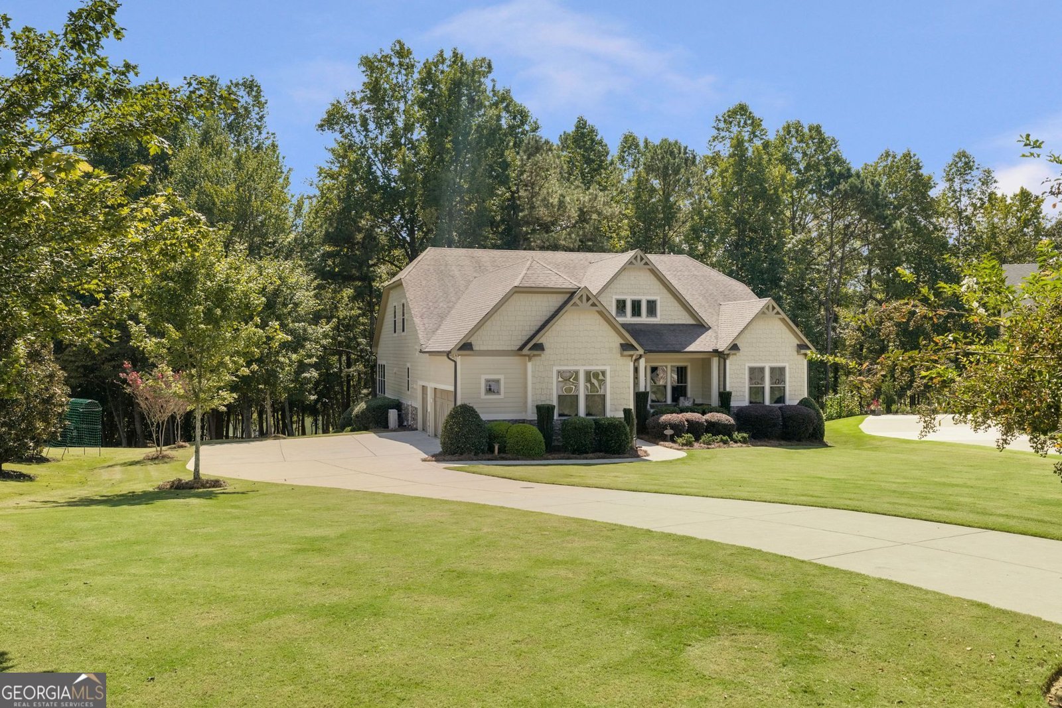
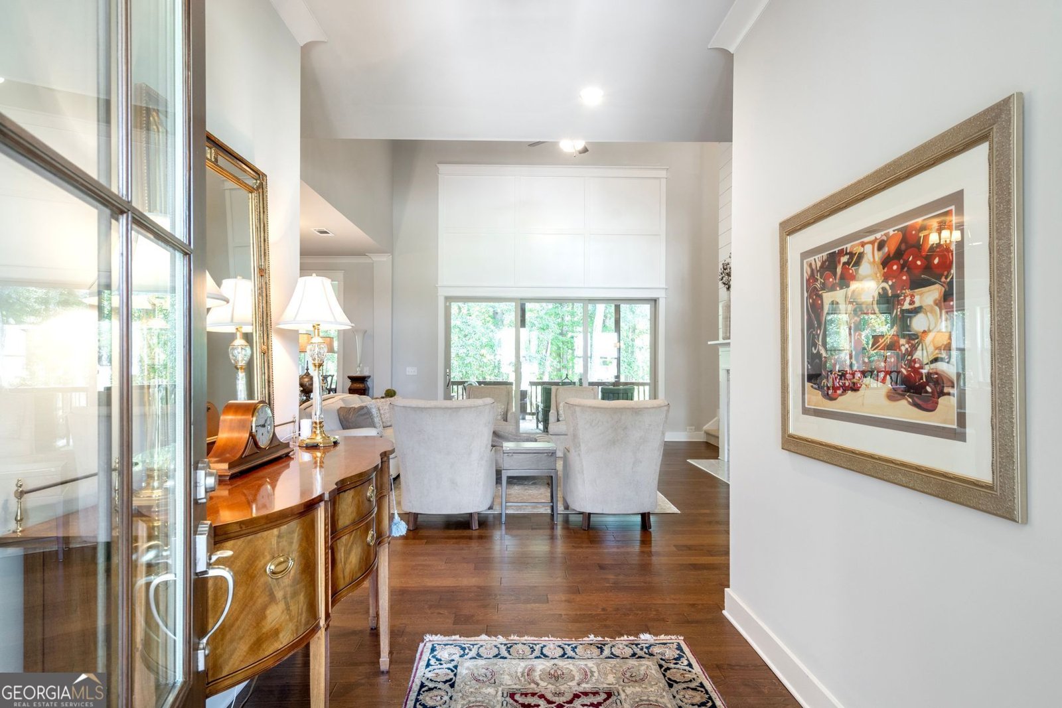
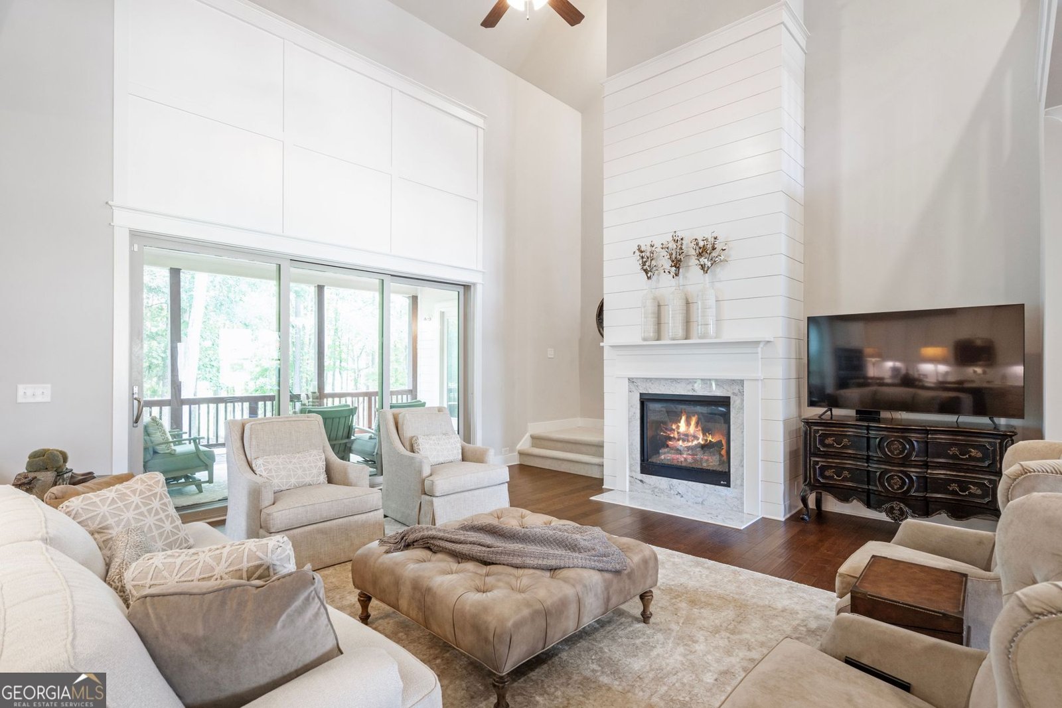
Wake up to lake views from every room on the main level of this custom-built home on a landmark, double-sized lot in gated Dawson Pointe. A covered end-unit dock slip in the community's deepwater marina, off Thompson Creek, is available for an additional purchase of $140,000, as end slips rarely become available and are among the most desirable in the neighborhood. Inside, a two-story great room opens through a western panorama door wall to a covered porch, featuring one of three fireplaces alongside the great room and primary suite. The chef's kitchen features a gas cooktop, double wall ovens with convection, an oversized island, and a walk-in pantry. The main-level primary suite offers a sitting room, coffered ceiling, private porch access, a bedroom fireplace, and a spa bath with a seamless glass shower, freestanding tub, and dual walk-in closets. Upstairs, two en-suite bedrooms and a spacious loft complete the upper level. Downstairs, a full basement is framed for a recreation room, game room, and bedroom, all with lake views and plumbed for a full bath. Additional features include a three-car garage, gated pool and tennis amenities, extensively landscaped common areas, and proximity to GA-400, everyday conveniences, and regional shopping destinations. A new furnace, air handler, and exterior paint have been completed within the last two years.
Welcome to 34 Deepwater Court in Dawson Pointe, where this thoughtfully designed 3-bed, 3-bath home is ready for its next chapter. Inside, the home offers 6,646 square feet of finished living space, giving plenty of room for everyday living and easy entertaining. The kitchen was planned for both everyday meals and special occasions, with plenty of room to cook, serve, and connect. A central family room and dining area provide a welcoming place to unwind, gather, and enjoy time together. Step outside to approximately 0.63 acres, creating a comfortable setting for outdoor living and weekend gatherings. The property includes parking available for multiple vehicles, offering convenience for residents and guests. Set within Dawson Pointe in Dawsonville, this home is close to schools, shopping, dining, and area attractions. This home has been available for approximately 10 days and continues to attract interest. With an asking price of $1,275,000, this property represents an appealing opportunity in the current market.
▾ Show more
34 Deepwater Court - Map & Directions
view in Google Maps
Facts & features
School District Information
High School
Middle School
Elementary School
Additional Information about
Dawson Pointe
Association
Yes
Association Fee
$1,900
Initiation Fee
$2,050
Association Fee Includes
Maintenance Grounds
Tennis
Community Features
Clubhouse
Fitness Center
Gated
Lake
Playground
Pool
Tennis Court(s)
Walk To Schools
Walk To Shopping
Neighborhood Tennis
Yes
Neighborhood Pool
Yes
Gated Community
Yes
Additional Information about
34 Deepwater Court
County
Neighborhood
Year Built
2017
Appliances
Dishwasher
Disposal
Double Oven
Gas Water Heater
Microwave
Refrigerator
Tankless Water Heater
Architectural Style
Craftsman
Traditional
Basement
Bath/Stubbed
Daylight
Exterior Entry
Full
Unfinished
Construction Materials
Stone
Wood Siding
Cooling
Ceiling Fan(s)
Central Air
Heat Pump
Zoned
Dining Room Features
Seats 12+
Exterior Features
Dock
Fireplace Features
Family Room
Gas Log
Gas Starter
Master Bedroom
Flooring
Carpet
Hardwood
Heating
Central
Forced Air
Heat Pump
Zoned
Home Warranty
No
Interior Features
Beamed Ceilings
Bookcases
High Ceilings
Master On Main Level
Sauna
Vaulted Ceiling(s)
Walk-In Closet(s)
Kitchen Features
Breakfast Area
Breakfast Bar
Breakfast Room
Kitchen Island
Pantry
Walk-in Pantry
Laundry Features
In Mud Room
Levels
Two
Other Structures
Covered Dock
Patio and Porch Features
Deck
Selling Status
Resale
Roof
Composition
Rooms
Bonus Room
Den
Exercise Room
Family Room
Foyer
Great Room
Office
Sun Room
Security Features
Smoke Detector(s)
Sewer Type
Public Sewer
Total Finished Area
6,646
Total Fire Places
3
Utilities
Cable Available
Electricity Available
High Speed Internet
Natural Gas Available
Phone Available
Sewer Available
Underground Utilities
Water Available
Water Source
Public
Master on the Main
Yes
Land Information
Lot Size
.5 to 1 Acre
Lot Features
Cul-De-Sac
Private
Lot Size Estimated
0.63
View
Lake
Water Front Features
Deep Water Access
Waterfront Frontage
130
Lake Front
Yes
Garages and Parking Information
Parking Total
3
Parking Features
Garage
Garage Door Opener
Kitchen Level
Side/Rear Entrance
Tax Information
Taxes
$5,242
Tax Year
2025
Tax ID Number
120 017 029
▾ Show more
listed by real estate agent sara marbaugh and peachtree town & country