Back

1119 Hodgepodge Way

Atlanta, GA 30316

Kate Varn
call for more info
770-480-5107
Ask a Question
Send to a Friend
Schedule a Showing
Request More Info
More Homes In
Array
1363 Melange Trace, Atlanta
1115 Hodgepodge Way, Atlanta
1123 Hodgepodge Way, Atlanta
Smart Mortgage Options
Dalton Carter
Lender
Lic. 1566538
Office:
Direct: 678-425-4140
AP Mortgage
340 Jesse Jewell Parkway
Suite 500A
Gainesville, GA 30501
Apply for a Loan
For Sale
MLS Number 10857998
3 Bedrooms
2 Bathrooms
1 Half Baths
Square Footage Not Provided
Summary of 1119 Hodgepodge Way
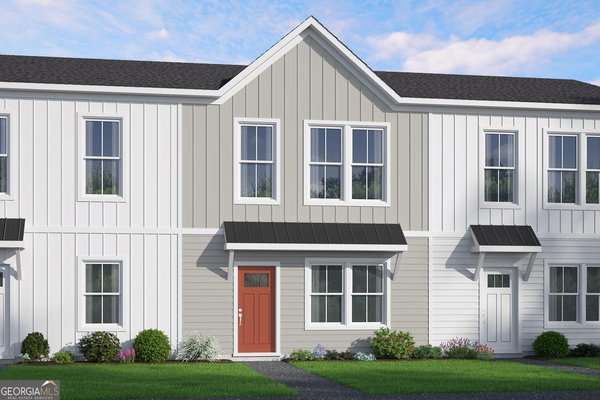
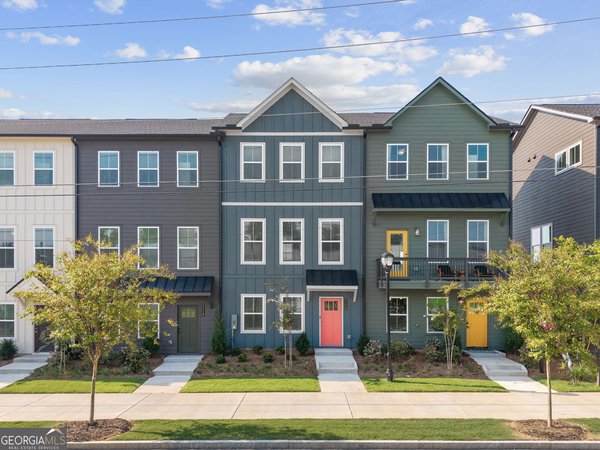
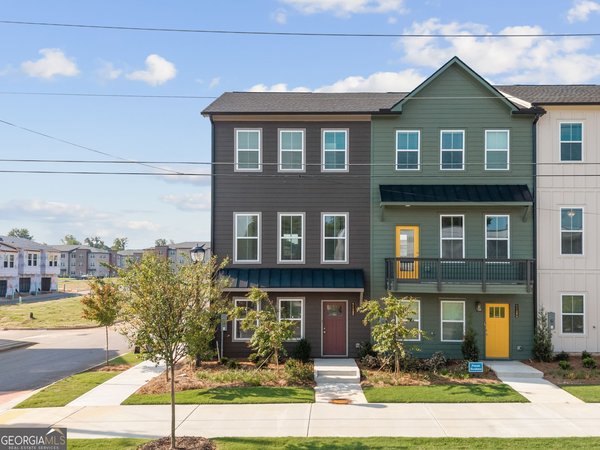
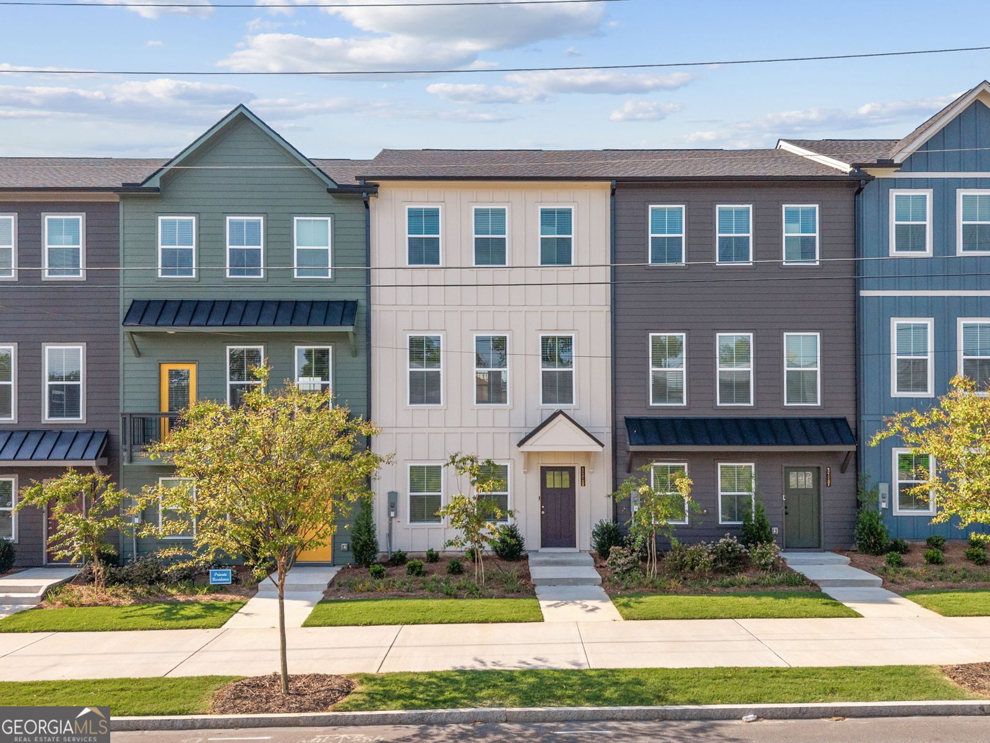
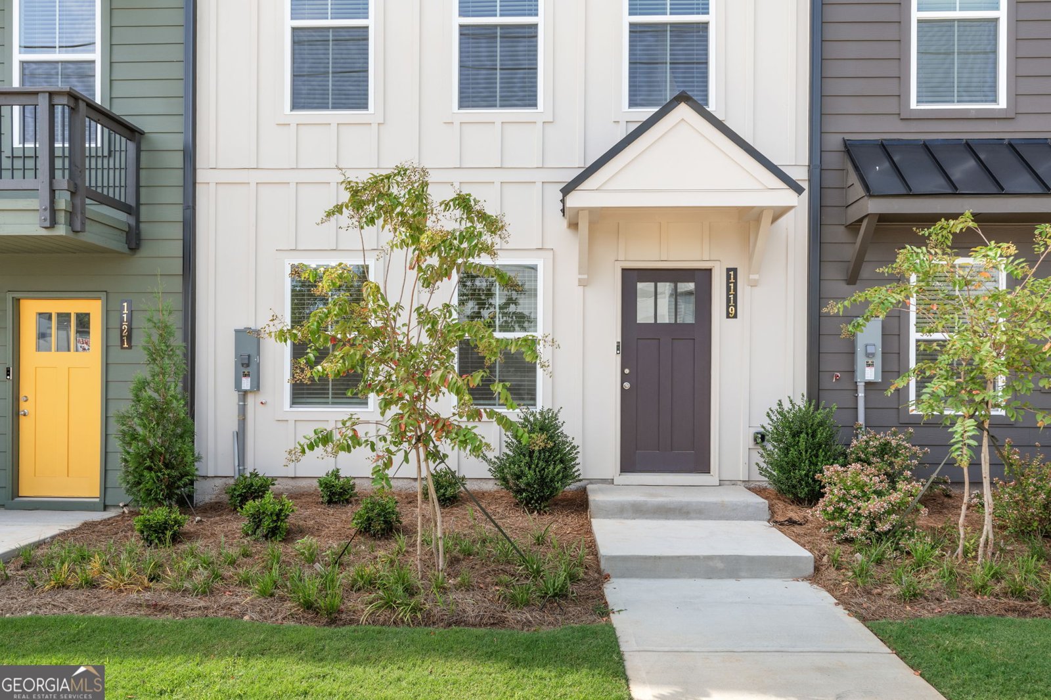
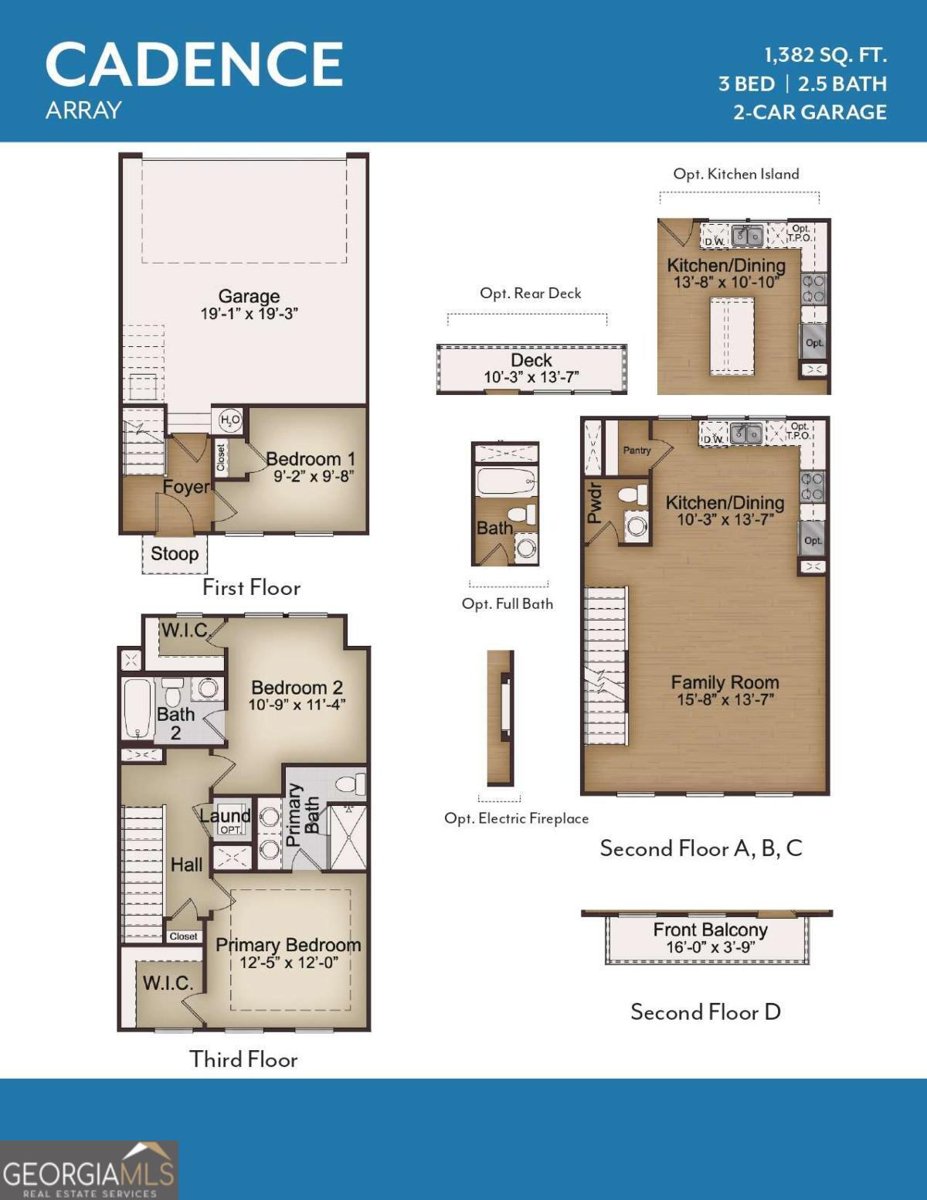
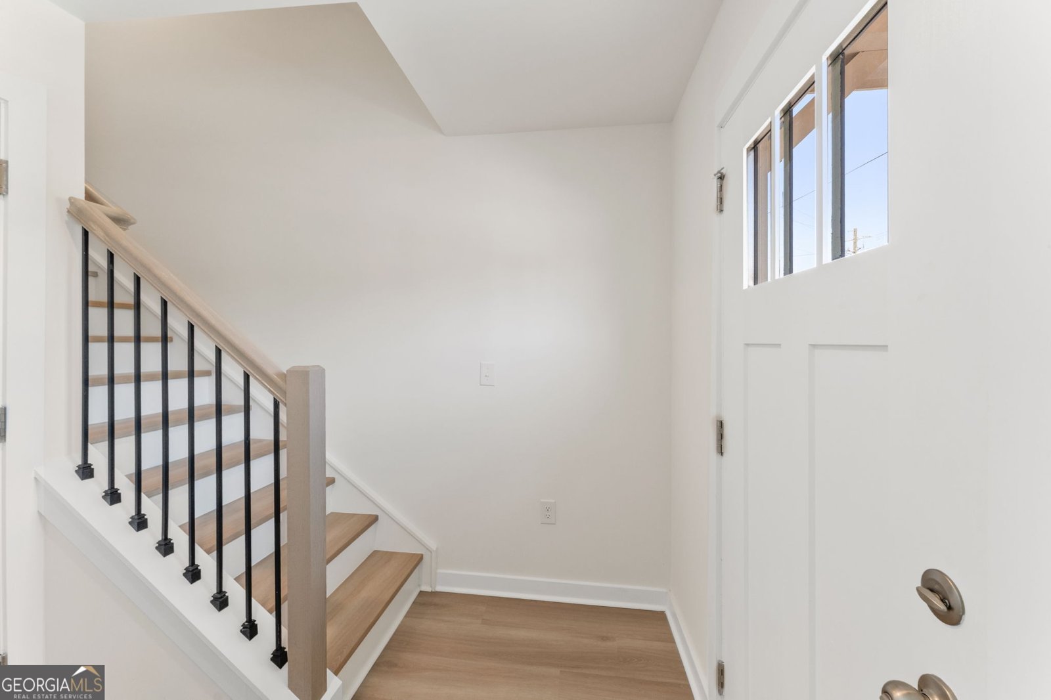
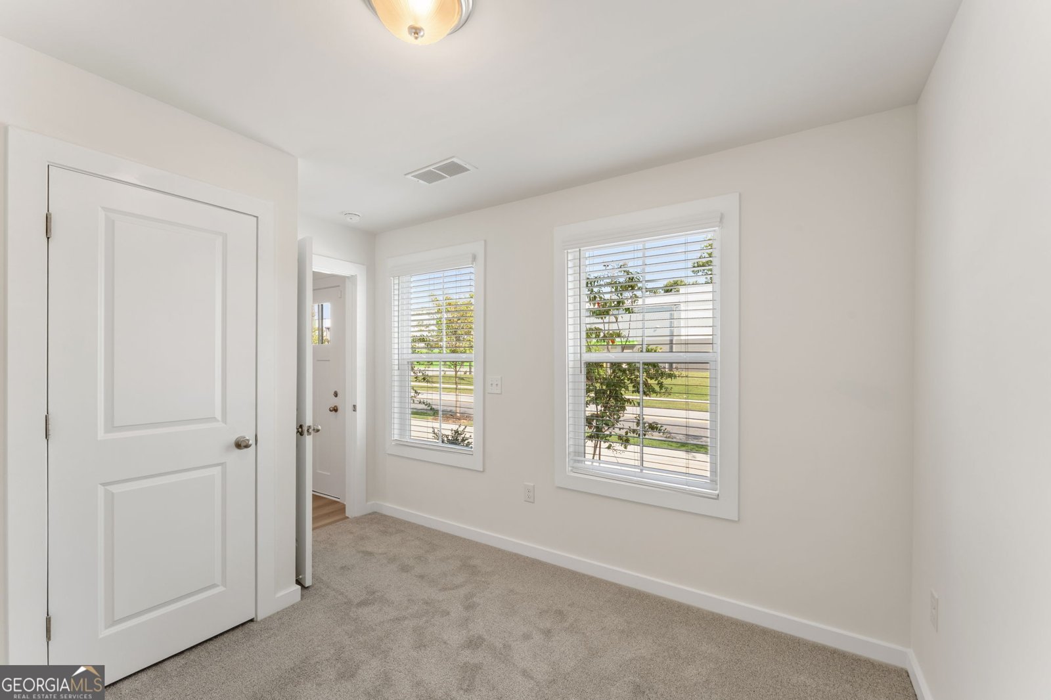
NOW SELLING AT ARRAY! Welcome to the Cadence, a modern three-story townhome offering 3 bedrooms, 2.5 baths and thoughtfully designed living spaces in an exciting INTOWN ATLANTA community. Step inside the first level, where a private bedroom offers flexibility for guests, a home office or additional living space. This level also provides convenient access to the 2-car garage featuring a 30-amp Electric Vehicle-ready outlet. Head upstairs to the second floor the heart of the home where the open living space brings together the family room and kitchen, creating a natural setting for everyday living and entertaining. The kitchen makes its own statement with sleek quartz countertops, 42-inch soft-close cabinetry and premium stainless-steel appliances, while a conveniently located half bath completes this level. Continue to the third floor and unwind in the Primary Suite highlighted by an impressive trey ceiling and private full bath. The secondary bedroom that includes an additional full bath that completes the upper level, creating comfortable separation between the living and sleeping spaces. ARRAY offers professionally maintained landscaping, along with a front-door doorbell camera and security alarm system for added convenience. There's even more to enjoy beyond your front door. Community amenities include a pool and cabana plus a dedicated gathering area giving you places to relax, gather and enjoy the neighborhood without leaving home. When you're ready to venture out, Halidom Food Hall is just steps away, with the Atlanta Beltline, shopping, dining and entertainment nearby. Modern design. Thoughtfully planned living. Intown convenience. Welcome to ARRAY. Inside the Perimeter. Outside the Ordinary.
Set in the popular Array neighborhood, this 3-BR, 2-BA home offers a comfortable blend of space, style, and function. From the first step inside, the flow of this home feels both practical and welcoming. A bright, open kitchen offers generous workspace, storage, and a direct view into the main gathering spaces. A central family room and dining area provide a welcoming place to unwind, gather, and enjoy time together. The outdoor areas offer a comfortable extension of the living space, perfect for casual evenings or weekend fun. With parking available for multiple vehicles, the home provides flexible options for families and visitors. Array offers a well established community setting in Atlanta with convenient access to local shopping, dining, and major routes. With only a few days on the market, this property is a must see for buyers watching the area. With an asking price of $374,900, this property represents an appealing opportunity in the current market.
▾ Show more
1119 Hodgepodge Way - Map & Directions
view in Google Maps
Facts & features
School District Information
High School
Middle School
Elementary School
Additional Information about
Array
Association
Yes
Association Fee
$1,920
Initiation Fee
$1,920
Association Fee Includes
Maintenance Grounds
Management Fee
Swimming
Community Features
Park
Pool
Sidewalks
Street Lights
Walk To Public Transit
Walk To Schools
Walk To Shopping
Neighborhood Pool
Yes
Additional Information about
1119 Hodgepodge Way
County
Neighborhood
Year Built
2026
Appliances
Dishwasher
Disposal
Electric Water Heater
Microwave
Other
Oven/Range (Combo)
Stainless Steel Appliance(s)
Foundation
Slab
Construction Materials
Concrete
Other
Cooling
Ceiling Fan(s)
Central Air
Electric
Zoned
Flooring
Carpet
Other
Heating
Central
Electric
Zoned
Home Warranty
Yes
Interior Features
Double Vanity
High Ceilings
Other
Tray Ceiling(s)
Walk-In Closet(s)
Kitchen Features
Walk-in Pantry
Laundry Features
Other,Upper Level
Levels
Three Or More
Financing Available
Cash
Conventional
FHA
VA Loan
Patio and Porch Features
Patio
Selling Status
New Construction
Roof
Composition,Tile
Rooms
Family Room
Foyer
Laundry
Other
Security Features
Smoke Detector(s)
Sewer Type
Public Sewer
Utilities
Cable Available
Electricity Available
Phone Available
Sewer Available
Underground Utilities
Water Available
Water Source
Public
Window Features
Double Pane Windows
New Construction
Yes
Land Information
Lot Size
Less than .5 Acres
Lot Features
Level
Other
Garages and Parking Information
Parking Total
2
Parking Features
Attached
Garage
Garage Door Opener
Tax Information
Taxes
Unknown
Tax Year
0
Tax ID Number
0.0
▾ Show more
listed by real estate agent carrie williams and mckinley properties llc