Back

455 Oakdale Road

Atlanta, GA 30307

Kate Varn
call for more info
770-480-5107
Ask a Question
Send to a Friend
Schedule a Showing
Request More Info
More Homes In
Candler Park
433 Euclid Terrace, Atlanta
1281 Euclid Avenue, Atlanta
1198 McLendon Avenue, Atlanta
Smart Mortgage Options
Dalton Carter
Lender
Lic. 1566538
Office:
Direct: 678-425-4140
AP Mortgage
340 Jesse Jewell Parkway
Suite 500A
Gainesville, GA 30501
Apply for a Loan
For Sale
MLS Number 10886466
5 Bedrooms
4 Bathrooms
0 Half Baths
3,658 Square Feet *estimated
Summary of 455 Oakdale Road
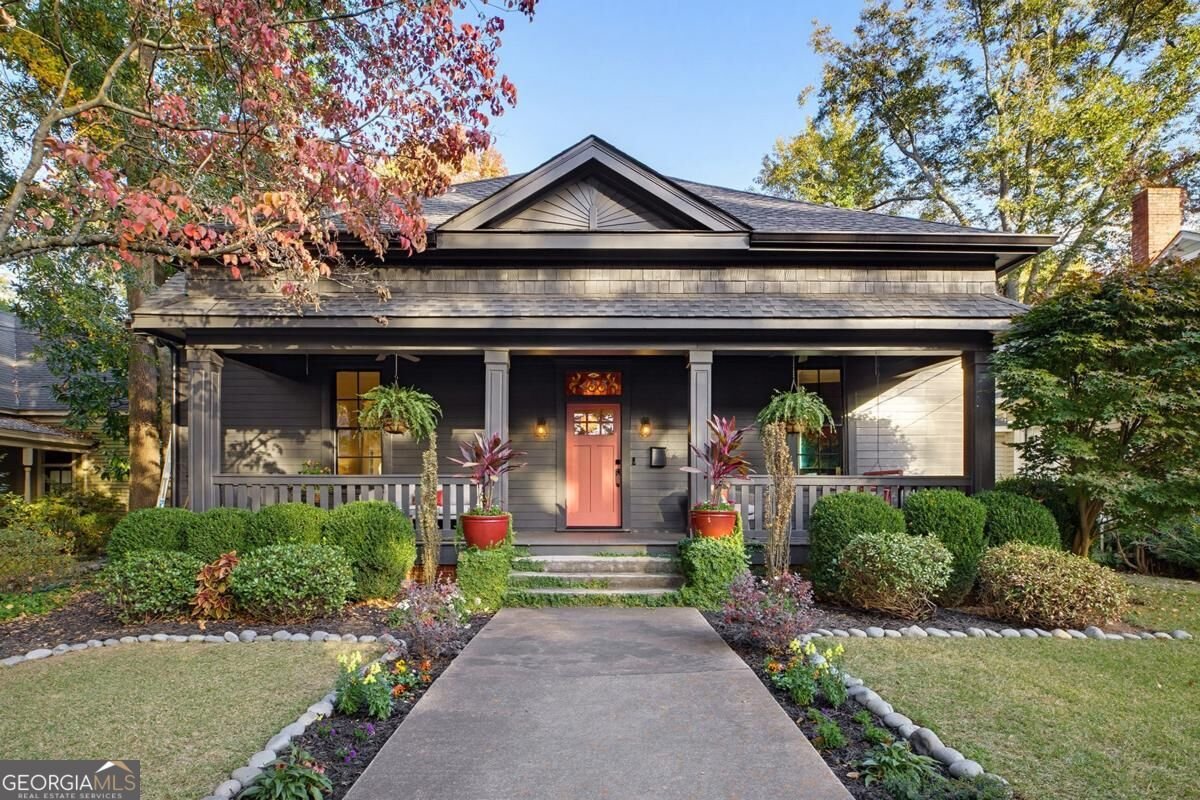
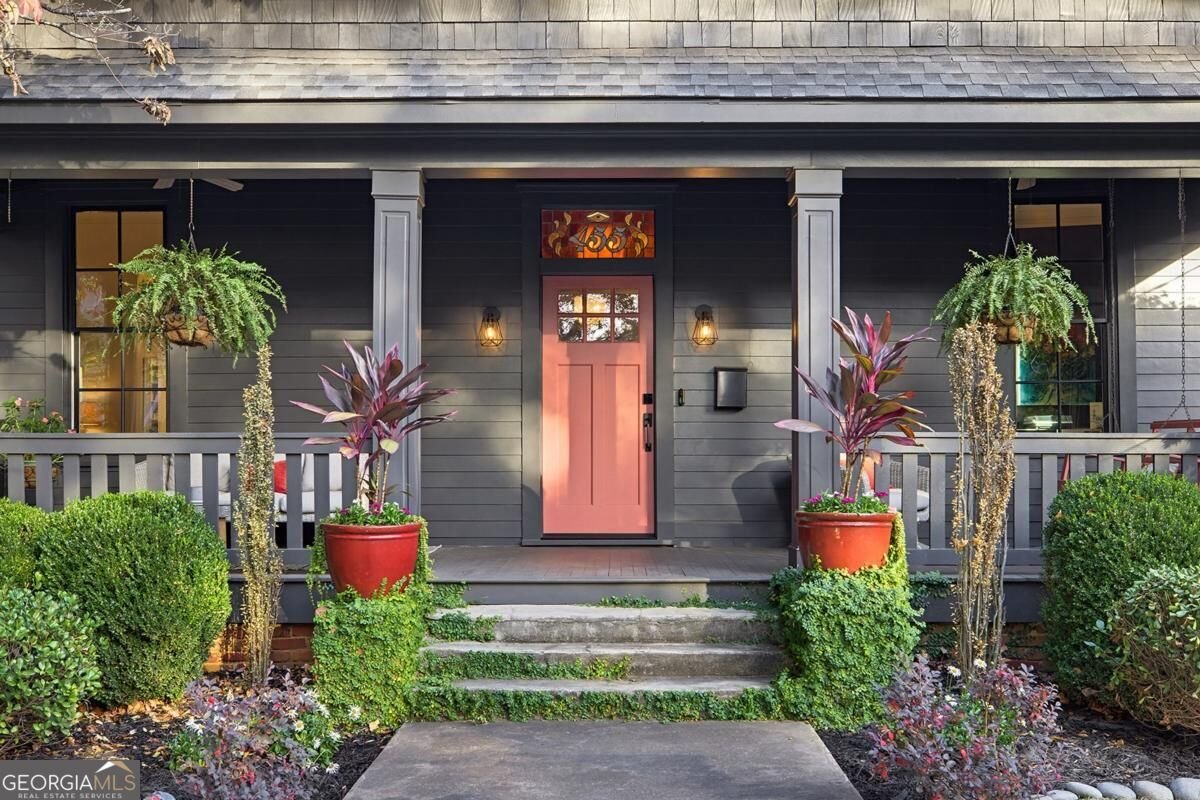
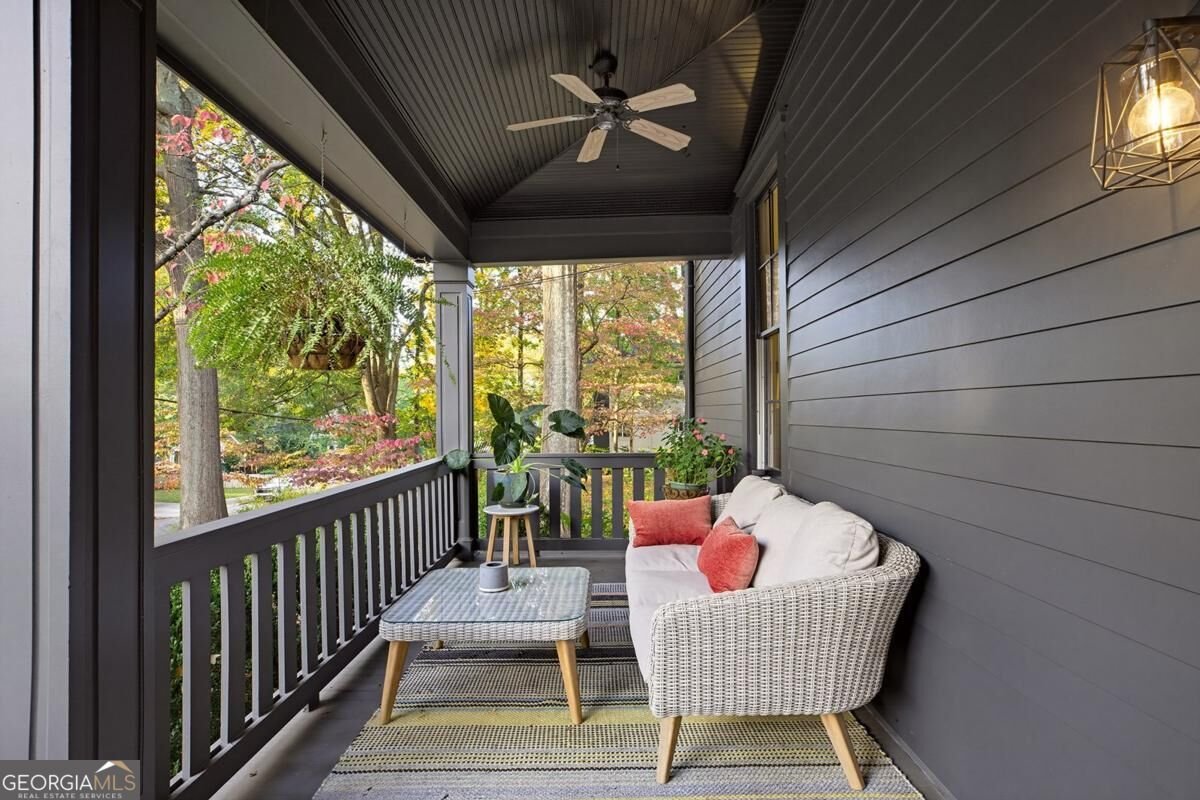
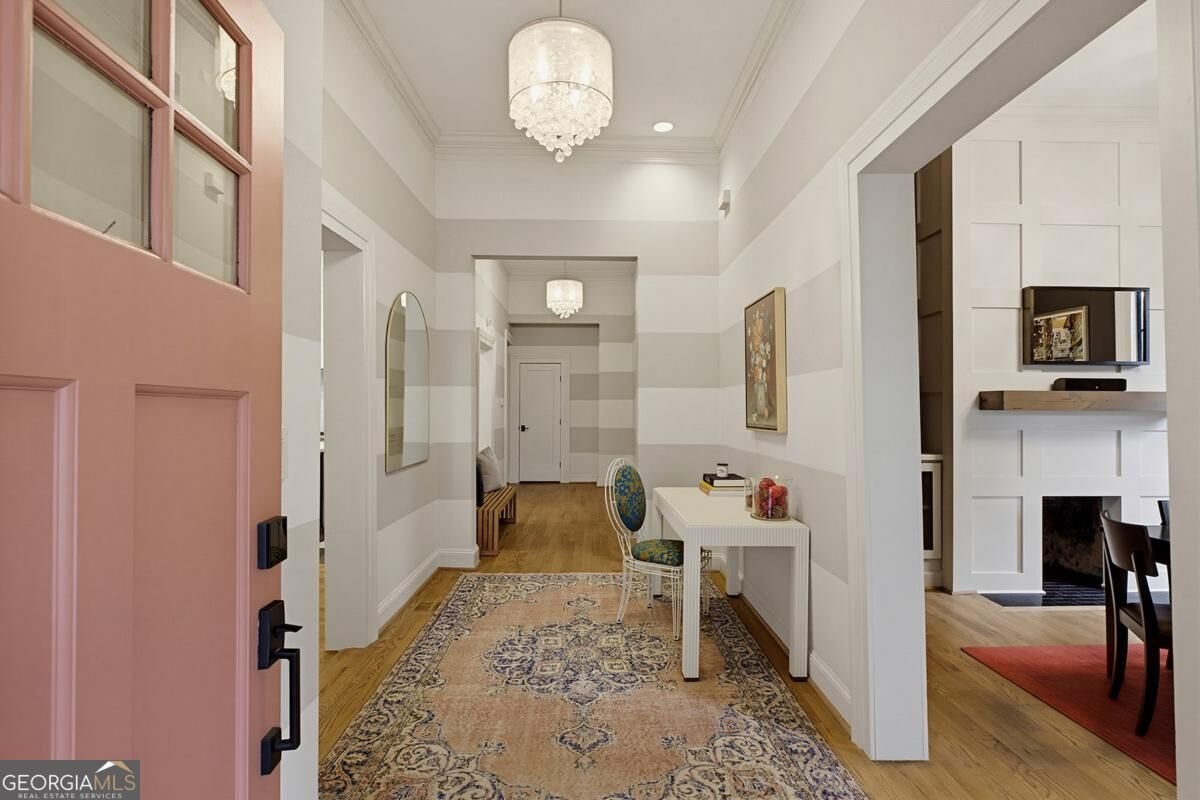
Beautifully renovated and expanded historic home in the heart of Candler Park, originally built in 1900. This exceptional property combines original architectural character with contemporary design, high-end finishes, and thoughtfully designed indoor and outdoor living spaces. A spacious covered front porch, original stained-glass transom displaying the home's address, soaring 12+ foot main-level ceilings, hardwood floors, custom millwork, and designer lighting highlight the home's distinctive character. The open-concept living area features a chef's kitchen with custom cabinetry extending to the ceiling, quartz countertops, a large center island, 36-inch Bertazzoni Italian six-burner gas range, Bosch refrigerator and dishwasher, Sharp drawer microwave, and Vent-A-Hood ventilation. The adjoining living room provides comfortable gathering space, while the separate dining room features a fireplace and hand-blown Murano glass chandelier. Two primary suites offer exceptional flexibility, including a main-level suite and an impressive upstairs addition featuring a private sitting room, expansive windows, access to a private terrace, a spacious bath with soaking tub and oversized shower, and a walk-in closet with custom cabinetry. Additional features include Lutron Casta smart lighting throughout, dimmable LED stair lighting, and 14-foot remote-controlled draperies in the upstairs primary bedroom. The deep lot offers a private outdoor retreat with a heated plunge pool featuring iAquaLink remote controls and UV filtration, a turf-covered backyard, and a spacious covered outdoor living room with a dedicated gas-line fire pit and integrated Sonos-controlled speakers. A detached two-car garage with a full apartment above provides additional flexibility for guests, work, or extended living arrangements. Ideally located in Candler Park, convenient to neighborhood parks, restaurants, shops, and Atlanta's vibrant intown lifestyle.
Welcome to 455 Oakdale Road in Candler Park, where this thoughtfully designed 5-bed, 4-bath home is ready for its next chapter. Thoughtfully planned, the interior provides 3,658 square feet of finished living space with an open, livable feel from room to room. The kitchen was planned for both everyday meals and special occasions, with plenty of room to cook, serve, and connect. The main living areas are filled with natural light and provide an easy flow for hosting friends or enjoying quiet evenings at home. The outdoor space includes approximately 0.24 acres, ideal for gardening, outdoor activities, or simply enjoying the seasons. The property includes parking available for multiple vehicles, offering convenience for residents and guests. Candler Park offers a well established community setting in Atlanta with convenient access to local shopping, dining, and major routes. Recently listed and already on many buyers radar, this home is a fresh opportunity. At $1,750,000, this home is well positioned for buyers seeking value in Atlanta.

▾ Show more
455 Oakdale Road - Map & Directions
view in Google Maps
Facts & features
School District Information
High School
Middle School
Elementary School
Additional Information about
Candler Park
Association
No
Community Features
Park
Street Lights
Walk To Public Transit
Walk To Schools
Walk To Shopping
Additional Information about
455 Oakdale Road
County
Neighborhood
Year Built
1890
Appliances
Dishwasher
Disposal
Microwave
Refrigerator
Architectural Style
Bungalow/Cottage
Craftsman
Foundation
Crawl Space
Construction Materials
Concrete
Cooling
Ceiling Fan(s)
Central Air
Electric
Zoned
Dining Room Features
Separate Room
Exterior Features
Lighting
Fireplace Features
Other
Flooring
Hardwood
Tile
Heating
Central
Forced Air
Natural Gas
Zoned
Home Warranty
No
Interior Features
Bookcases
Double Vanity
Master On Main Level
Other
Vaulted Ceiling(s)
Walk-In Closet(s)
Kitchen Features
Breakfast Room
Kitchen Island
Walk-in Pantry
Laundry Features
In Hall
Levels
Two
Financing Available
Cash
Conventional
Other Structures
Garage(s),Guest House
Patio and Porch Features
Patio
Selling Status
Updated/Remodeled
Roof
Composition
Rooms
Bonus Room
Family Room
Foyer
Laundry
Other
Security Features
Security System
Smoke Detector(s)
Sewer Type
Public Sewer
Total Finished Area
3,658
Total Fire Places
1
Utilities
Cable Available
Electricity Available
High Speed Internet
Natural Gas Available
Phone Available
Sewer Available
Water Available
Water Source
Public
Window Features
Double Pane Windows
Window Treatments
Private Pool
Yes
Master on the Main
Yes
Land Information
Lot Size
Less than .5 Acres
Lot Features
Level
Private
Lot Size Estimated
0.24
View
City
Garages and Parking Information
Parking Total
2
Parking Features
Detached
Garage
Parking Pad
Detached Garage
Yes
Tax Information
Taxes
$15,014
Tax Year
2025
Tax ID Number
15 240 02 012
▾ Show more
listed by real estate agent paula heer and engel & völkers atlanta