Back

3342 Romelie Drive

Atlanta, GA 30340

Kate Varn
call for more info
770-480-5107
Ask a Question
Send to a Friend
Schedule a Showing
Request More Info
Smart Mortgage Options
Dalton Carter
Lender
Lic. 1566538
Office:
Direct: 678-425-4140
AP Mortgage
340 Jesse Jewell Parkway
Suite 500A
Gainesville, GA 30501
Apply for a Loan
For Sale
MLS Number 10845751
3 Bedrooms
2 Bathrooms
1 Half Baths
Square Footage Not Provided
Summary of 3342 Romelie Drive
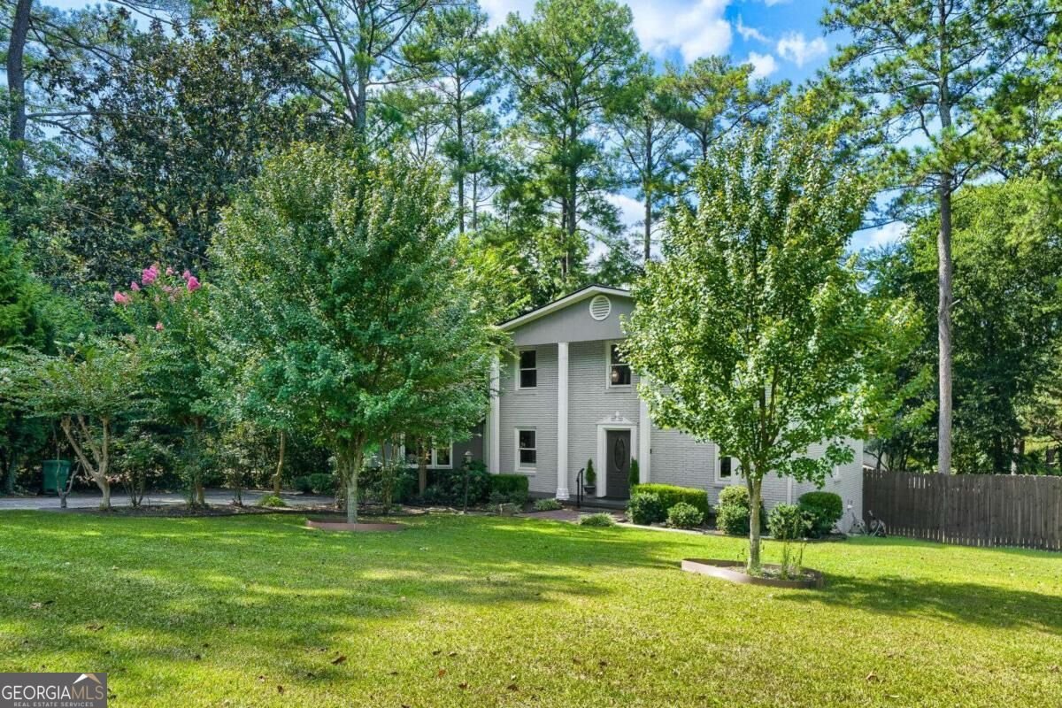
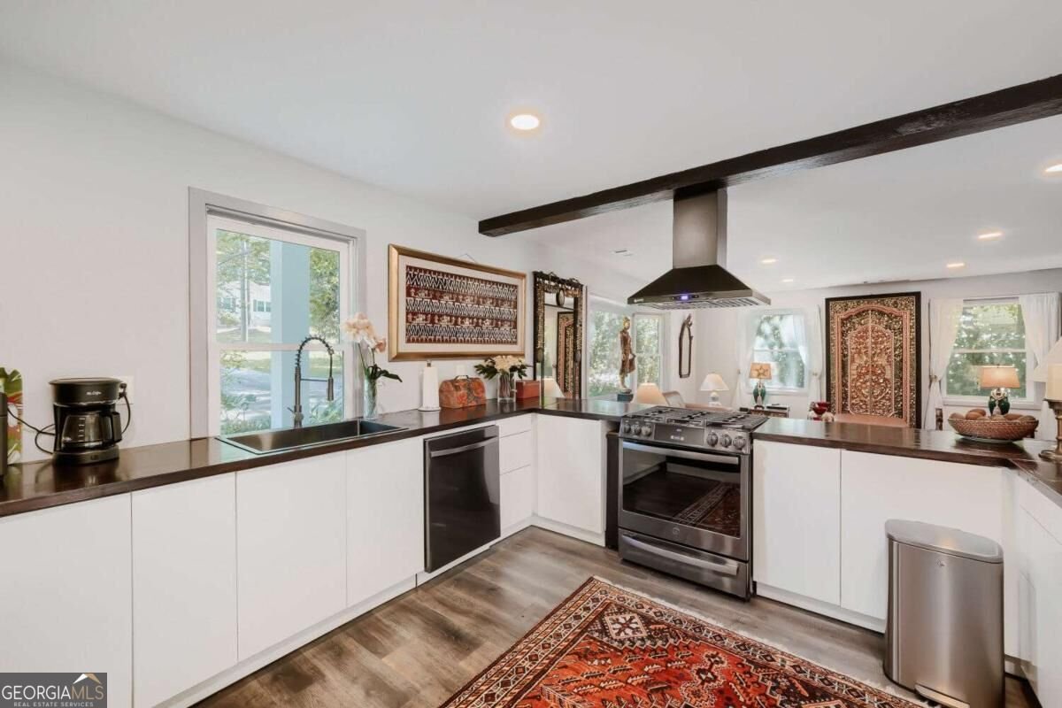
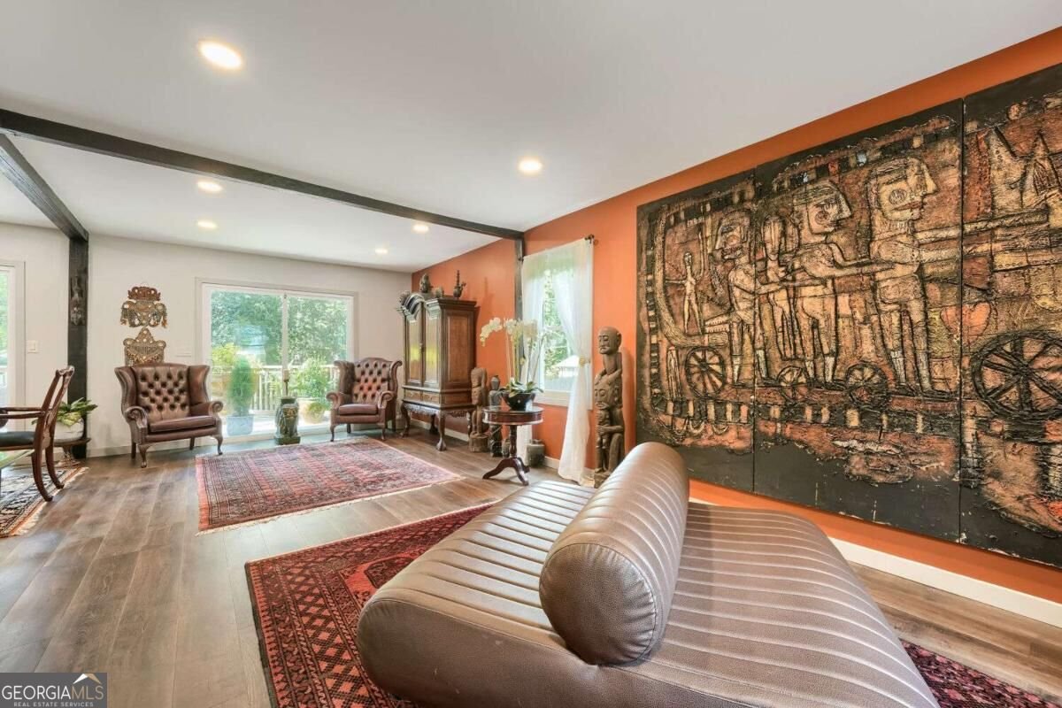
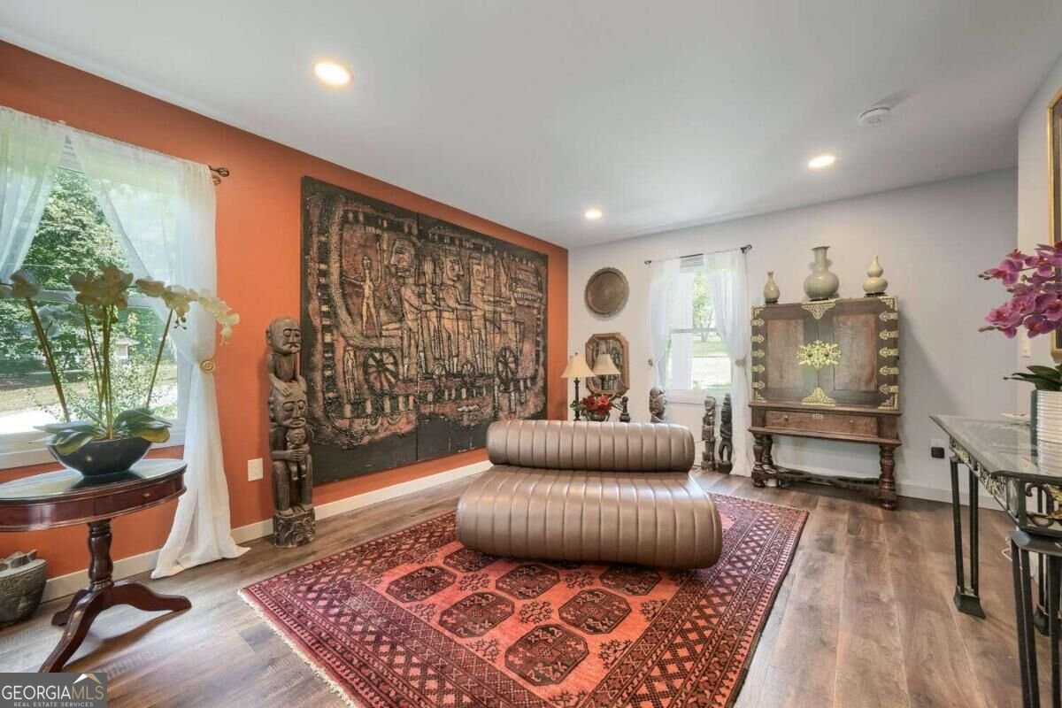
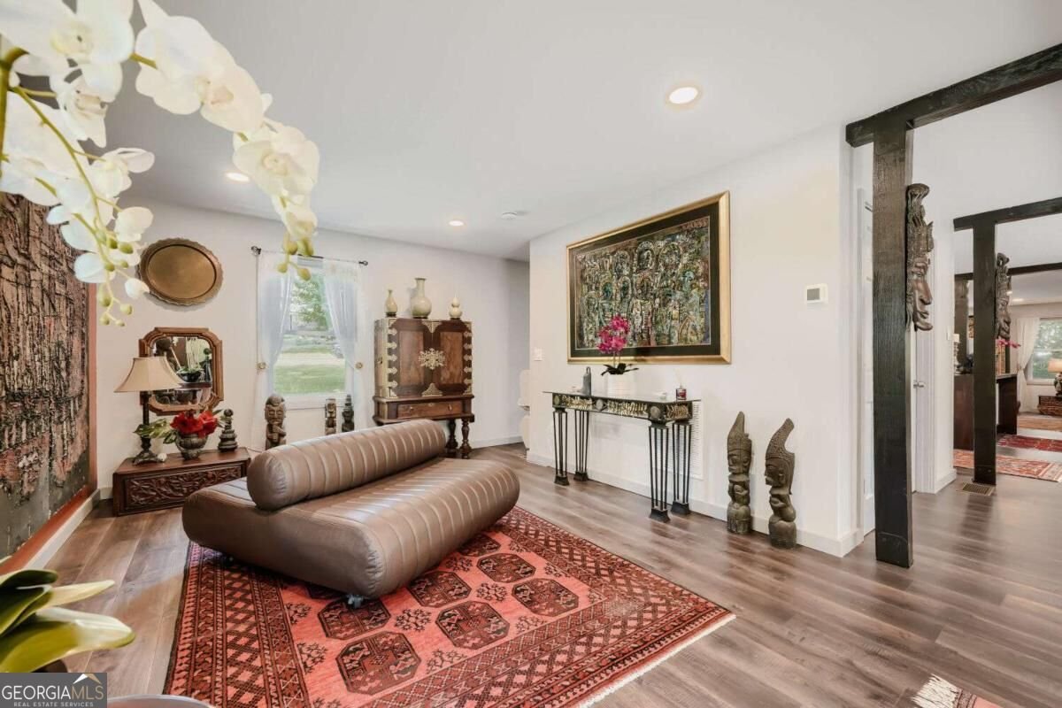
Tucked back on a lushly landscaped homesite, this two-story brick home pairs classic columned curb appeal with an interior that's anything but ordinary. The entire home was renovated in 2024, so the HVAC system, tankless water heater, kitchen appliances, and the roof are all less than two years old! That's the kind of peace of mind that lets a buyer settle in without a punch list. Beautiful pines, a flowering crepe myrtle, and a wide, level lawn set the stage before you even reach the front door, with a two-car covered carport offering easy, protected parking. Inside, exposed dark wood beams thread through an open living and dining space, where a bold accent wall and rich, globally-inspired decor create a backdrop that feels curated rather than cookie-cutter - the kind of space that photographs beautifully and lives even better. The kitchen has been fully reimagined with sleek, high-gloss white cabinetry running wall to wall, a dark wood-topped island, and a stainless suite that includes a gas range with a striking vent hood, built-in microwave, and French-door refrigerator. It opens easily into the dining and family rooms, so the whole main level flows for everyday living or entertaining. A stylish half bath rounds out the main floor - and the infrastructure is already in place to add a third full bath here, a rare head start for a buyer who wants main-level flexibility down the road. The primary suite continues the home's sophisticated, elevated palette with a spa-style bath - a frameless glass shower, dual-sink vanity, and clean modern tilework throughout. Additional bedrooms offer their own distinct personalities, from warm coral tones to soft dove gray, each with generous windows that bring in natural light and views of the surrounding trees. Just far enough back from the street for privacy, close enough to enjoy everything the neighborhood offers.
Welcome to 3342 Romelie Drive in Concord Manor, where this thoughtfully designed 3-bed, 2-bath home is ready for its next chapter. Inside, the layout is designed for modern daily living with generous gathering spaces and private retreats. A bright, open kitchen offers generous workspace, storage, and a direct view into the main gathering spaces. The main living areas are filled with natural light and provide an easy flow for hosting friends or enjoying quiet evenings at home. The outdoor space includes approximately 0.43 acres, ideal for gardening, outdoor activities, or simply enjoying the seasons. The property includes parking available for multiple vehicles, offering convenience for residents and guests. Residents of Concord Manor enjoy a blend of neighborhood charm and easy access to everyday conveniences. On the market for about 4 days, this home offers an excellent opportunity in Atlanta. With an asking price of $550,000, this property represents an appealing opportunity in the current market.
Show more
3342 Romelie Drive - Map & Directions
view in Google Maps
Facts & features
School District Information
High School
Middle School
Elementary School
Additional Information about
Concord Manor
Association
No
Community Features
Pool
Street Lights
Tennis Court(s)
Neighborhood Tennis
Yes
Neighborhood Pool
Yes
Additional Information about
3342 Romelie Drive
County
Neighborhood
Year Built
1962
Appliances
Dishwasher
Disposal
Microwave
Refrigerator
Tankless Water Heater
Architectural Style
Brick 4 Side
Colonial
Contemporary
Traditional
Foundation
Crawl Space
Construction Materials
Brick
Cooling
Central Air
Electric
Dining Room Features
Seats 12+
Flooring
Tile
Vinyl
Heating
Central
Forced Air
Natural Gas
Home Warranty
No
Interior Features
Beamed Ceilings
Other
Rear Stairs
Kitchen Features
Breakfast Bar
Levels
Two
Patio and Porch Features
Deck
Selling Status
Resale
Roof
Composition
Rooms
Laundry
Other
Security Features
Smoke Detector(s)
Sewer Type
Public Sewer
Utilities
Cable Available
Electricity Available
Natural Gas Available
Sewer Available
Water Available
Water Source
Public
Window Features
Double Pane Windows
Land Information
Lot Size
Less than .5 Acres
Lot Features
Corner Lot
Lot Size Estimated
0.43
Fencing
Back Yard
Privacy
Wood
Garages and Parking Information
Parking Total
2
Parking Features
Carport
Tax Information
Taxes
$5,013
Tax Year
2025
Tax ID Number
18-292-02-004
Show more
listed by real estate agent tony nastri and keller williams realty