Back

2612 Patrick Court

Atlanta, GA 30317

Kate Varn
call for more info
770-480-5107
Ask a Question
Send to a Friend
Schedule a Showing
Request More Info
More Homes In
Dearborn Park
2621 Patrick Court, Atlanta
2631 Patrick Court, Atlanta
Smart Mortgage Options
Dalton Carter
Lender
Lic. 1566538
Office:
Direct: 678-425-4140
AP Mortgage
340 Jesse Jewell Parkway
Suite 500A
Gainesville, GA 30501
Apply for a Loan
For Sale
MLS Number 10856805
4 Bedrooms
2 Bathrooms
0 Half Baths
1,494 Square Feet *estimated
Summary of 2612 Patrick Court
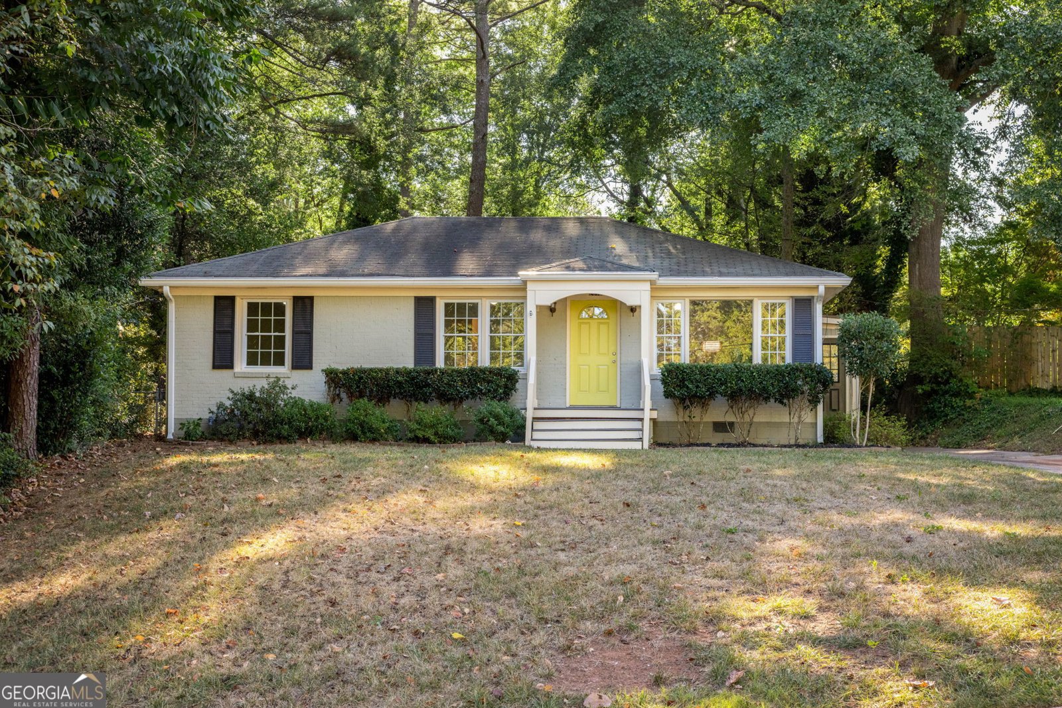
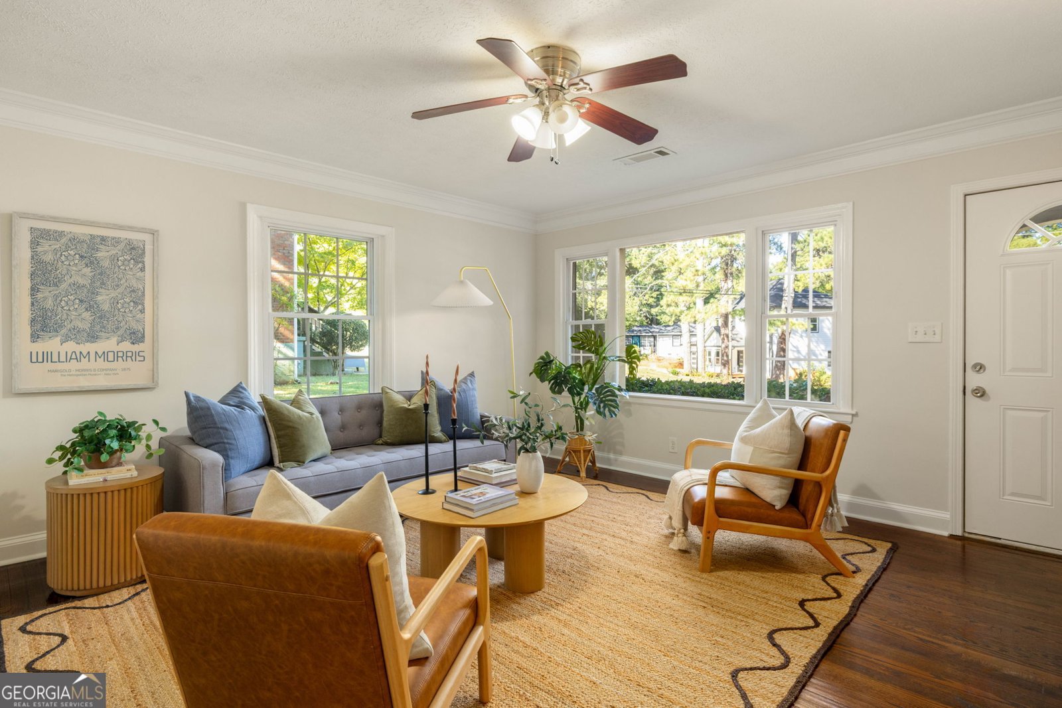
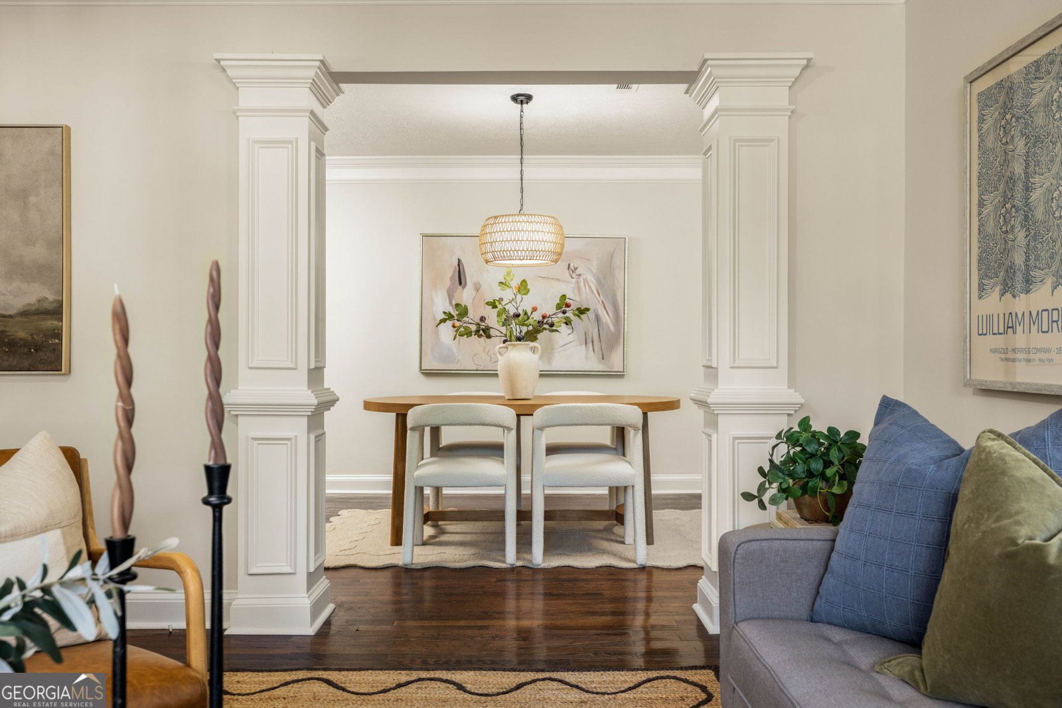
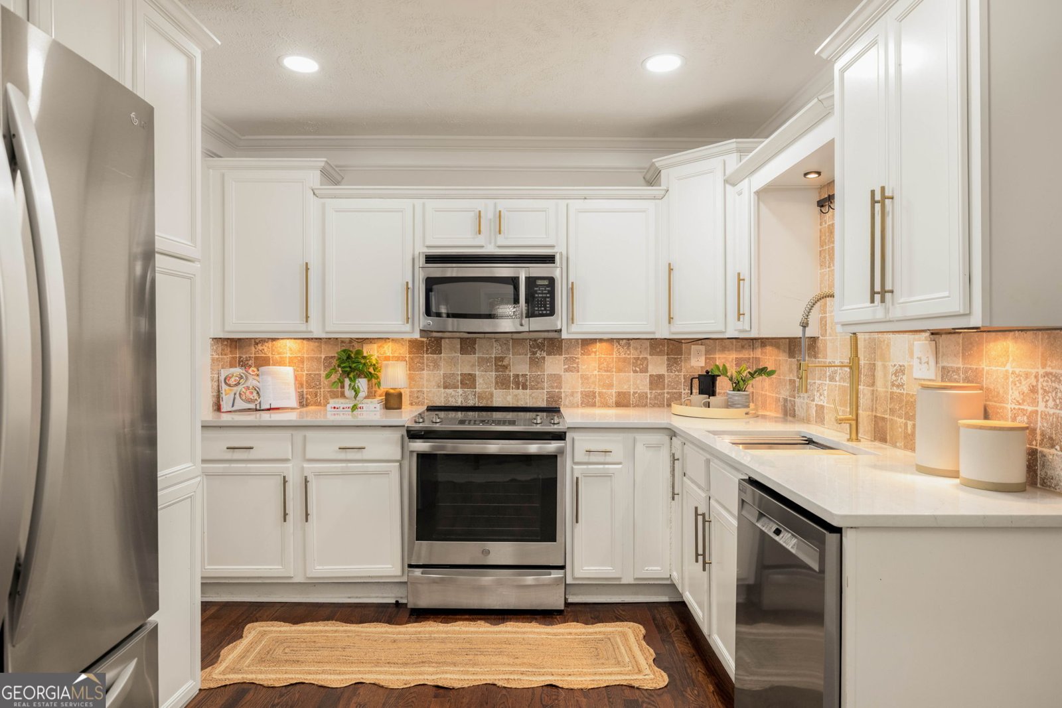
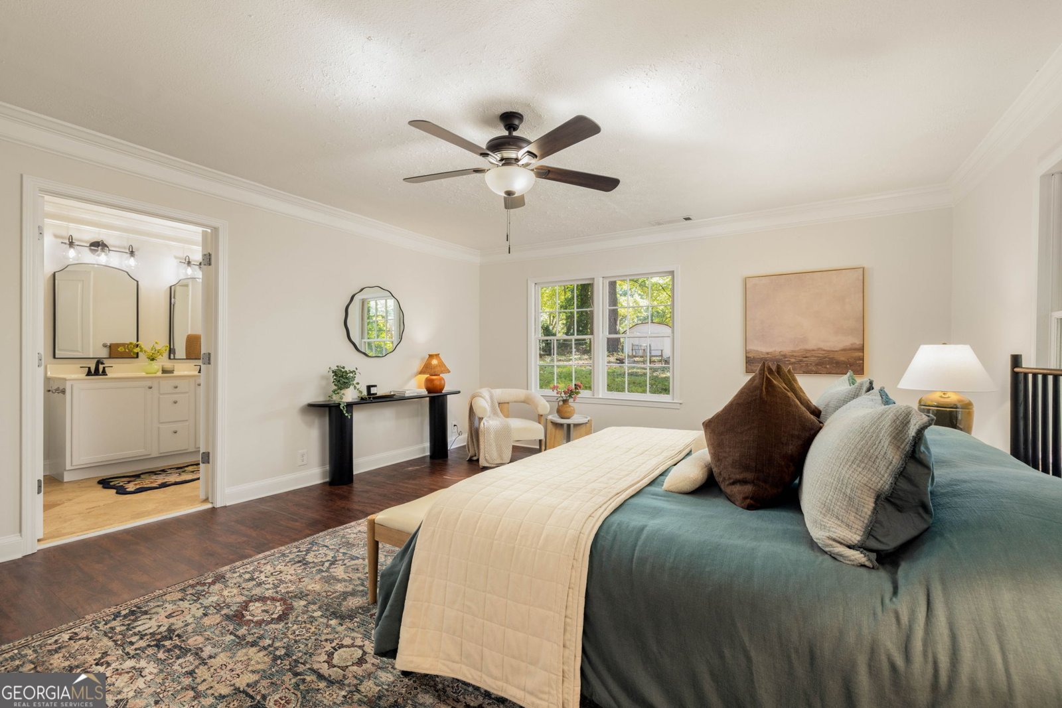
One of eastside Atlanta's best-kept secrets is a little neighborhood nestled between East Lake, Avondale Estates, and the City of Decatur. Known as "Saint Patrick" by the neighbors, the neighborhood hosts events throughout the year such as a chili cookoff, holiday cookie crawl, and of course an annual Saint Patrick's Day celebration. This brick ranch offers 4 bedrooms and 2 full bathrooms, with warm original hardwood floors running through most of the home. A picture window frames the living room and fills it with natural light. The kitchen pairs quartz counters and tile backsplash with recessed lighting, stainless appliances, and storage to spare, and it opens to the dining room for easy hosting. Set apart from the other bedrooms, the large primary suite adds a welcome layer of privacy and overlooks the peaceful backyard. Its en-suite bathroom has double vanities, a generous walk-in closet, and a roomy tile shower with glass doors. Three more bedrooms and a second full bath round out the floor plan. Out back, you'll love the flat, fenced natural yard with a spacious deck and separate firepit area ready for fall gatherings. An attached workshop and a large shed mean your storage needs are taken care of. Walk to Dearborn Park for creek access, trails, playground, basketball, and a covered pavilion. Pop over to Oakhurst Village for restaurants, coffee, the Saturday morning farmers market, and annual events like Porchfest, Jazz Nights, and BBQ & Bluegrass. Minutes from Decatur and East Lake MARTA stations as well as both downtown Avondale Estates and Decatur Square, two of the most invested-in downtowns around. Quick access to I-285, I-20, Emory, the CDC, and the airport. Come take a look!
Welcome home to this spacious 4-bed, 2-bath residence nestled in Dearborn Park in Atlanta, GA. With 1,494 square feet of finished living space, this floor plan offers generous gathering spaces as well as comfortable private retreats. A bright, open kitchen offers generous workspace, storage, and a direct view into the main gathering spaces. A central family room and dining area provide a welcoming place to unwind, gather, and enjoy time together. The outdoor space includes approximately 0.34 acres, ideal for gardening, outdoor activities, or simply enjoying the seasons. With parking available, the home provides flexible options for families and visitors. Set within Dearborn Park in Atlanta, this home is close to schools, shopping, dining, and area attractions. With only a few days on the market, this property is a must see for buyers watching the area. With an asking price of $475,000, this property represents an appealing opportunity in the current market.
▾ Show more
2612 Patrick Court - Map & Directions
view in Google Maps
Facts & features
School District Information
High School
Middle School
Elementary School
Additional Information about
Dearborn Park
Association
No
Community Features
Park
Street Lights
Walk To Public Transit
Additional Information about
2612 Patrick Court
County
Neighborhood
Year Built
1951
Appliances
Dishwasher
Disposal
Dryer
Electric Water Heater
Microwave
Oven/Range (Combo)
Refrigerator
Stainless Steel Appliance(s)
Washer
Architectural Style
Brick 4 Side
Bungalow/Cottage
Traditional
Foundation
Crawl Space
Construction Materials
Brick
Wood Siding
Cooling
Ceiling Fan(s)
Central Air
Dining Room Features
Separate Room
Exterior Features
Fire Pit
Flooring
Hardwood
Tile
Vinyl
Heating
Central
Home Warranty
No
Interior Features
Double Vanity
Master On Main Level
Pulldown Attic Stairs
Roommate Plan
Separate Shower
Split Bedroom Plan
Tile Bath
Walk-In Closet(s)
Kitchen Features
Pantry
Solid Surface Counters
Laundry Features
In Hall
Levels
One
Other Structures
Outbuilding,Shed(s)
Patio and Porch Features
Deck
Porch
Selling Status
Resale
Roof
Composition
Rooms
Den
Family Room
Office
Other
Security Features
Carbon Monoxide Detector(s)
Smoke Detector(s)
Sewer Type
Public Sewer
Showing Info
Public Sewer
Total Finished Area
1,494
Utilities
Cable Available
Electricity Available
High Speed Internet
Natural Gas Available
Phone Available
Sewer Connected
Water Available
Water Source
Public
Window Features
Double Pane Windows
Master on the Main
Yes
Land Information
Lot Size
Less than .5 Acres
Lot Features
Level
Lot Size Estimated
0.34
Fencing
Back Yard
Fenced
Garages and Parking Information
Parking Features
Kitchen Level
Parking Pad
Tax Information
Taxes
$4,149
Tax Year
2026
Tax ID Number
15 202 03 037
▾ Show more
listed by real estate agent robbie harris and compass