Back

4814 Coldstream Drive

Atlanta, GA 30360

Kate Varn
call for more info
770-480-5107
Ask a Question
Send to a Friend
Schedule a Showing
Request More Info
Smart Mortgage Options
Dalton Carter
Lender
Lic. 1566538
Office:
Direct: 678-425-4140
AP Mortgage
340 Jesse Jewell Parkway
Suite 500A
Gainesville, GA 30501
Apply for a Loan
For Sale
MLS Number 10866735
5 Bedrooms
3 Bathrooms
0 Half Baths
2,432 Square Feet *estimated
Summary of 4814 Coldstream Drive
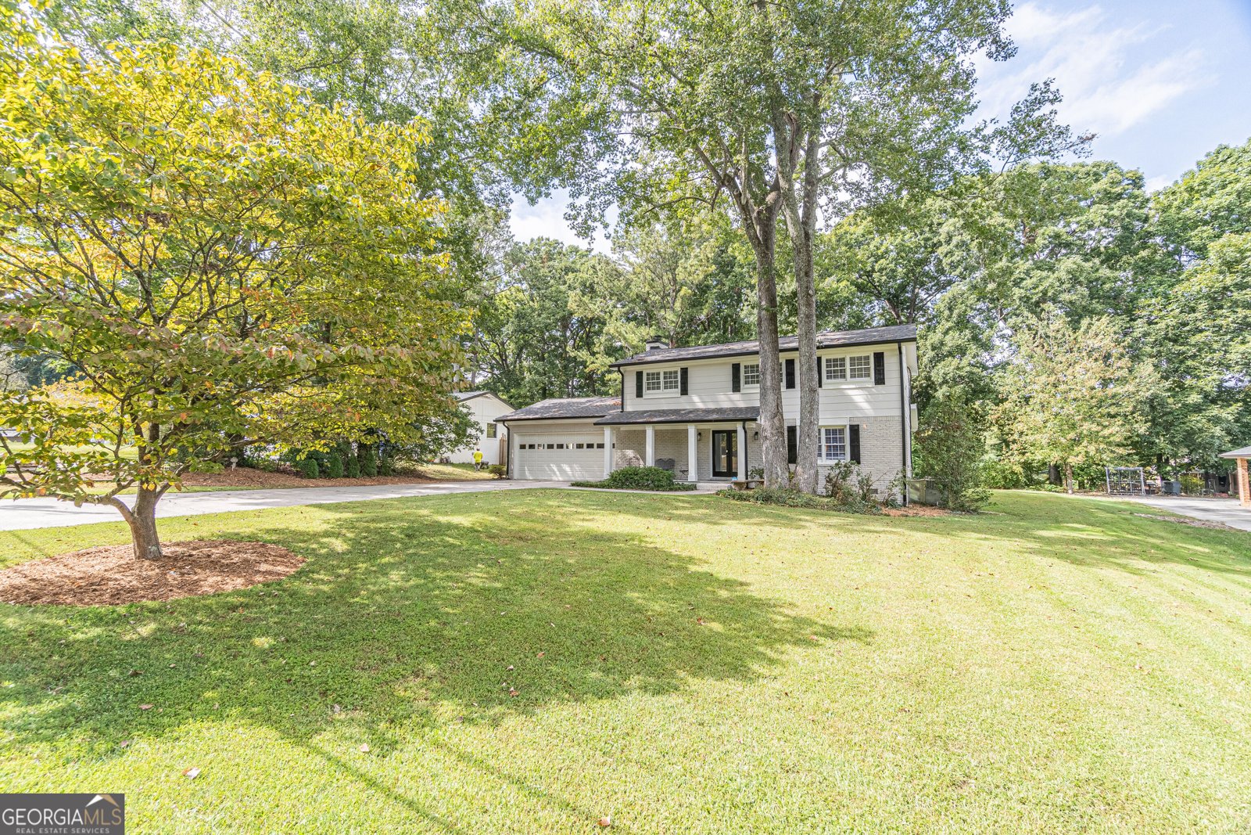
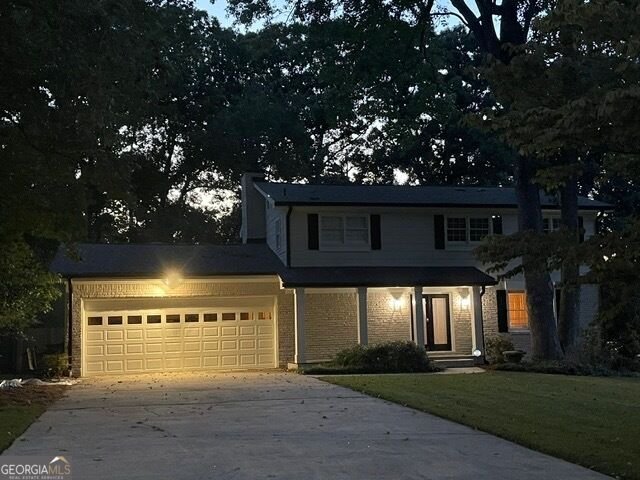
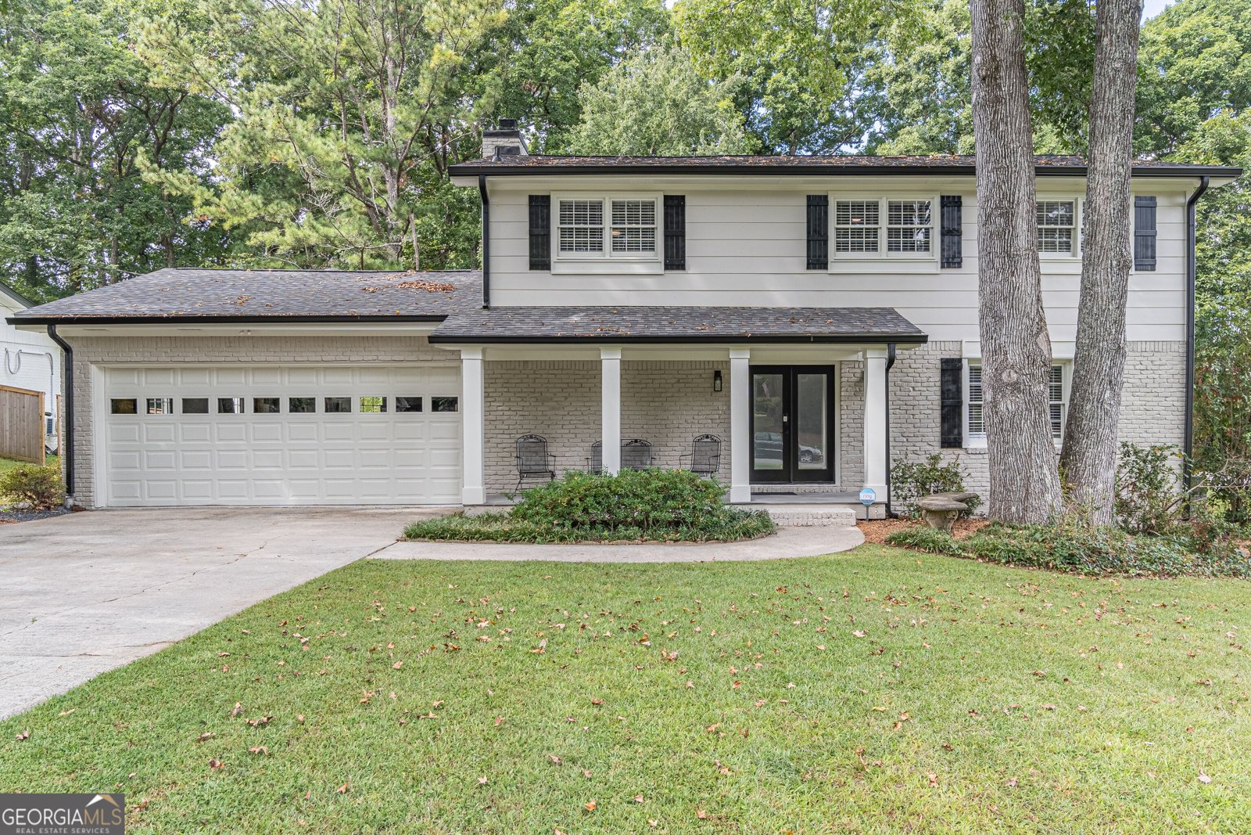
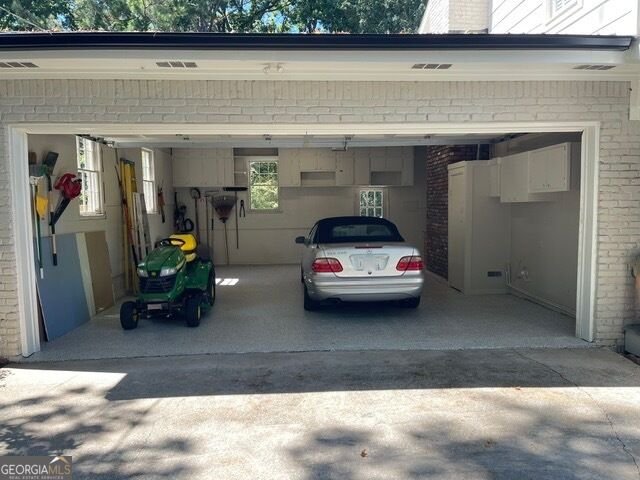
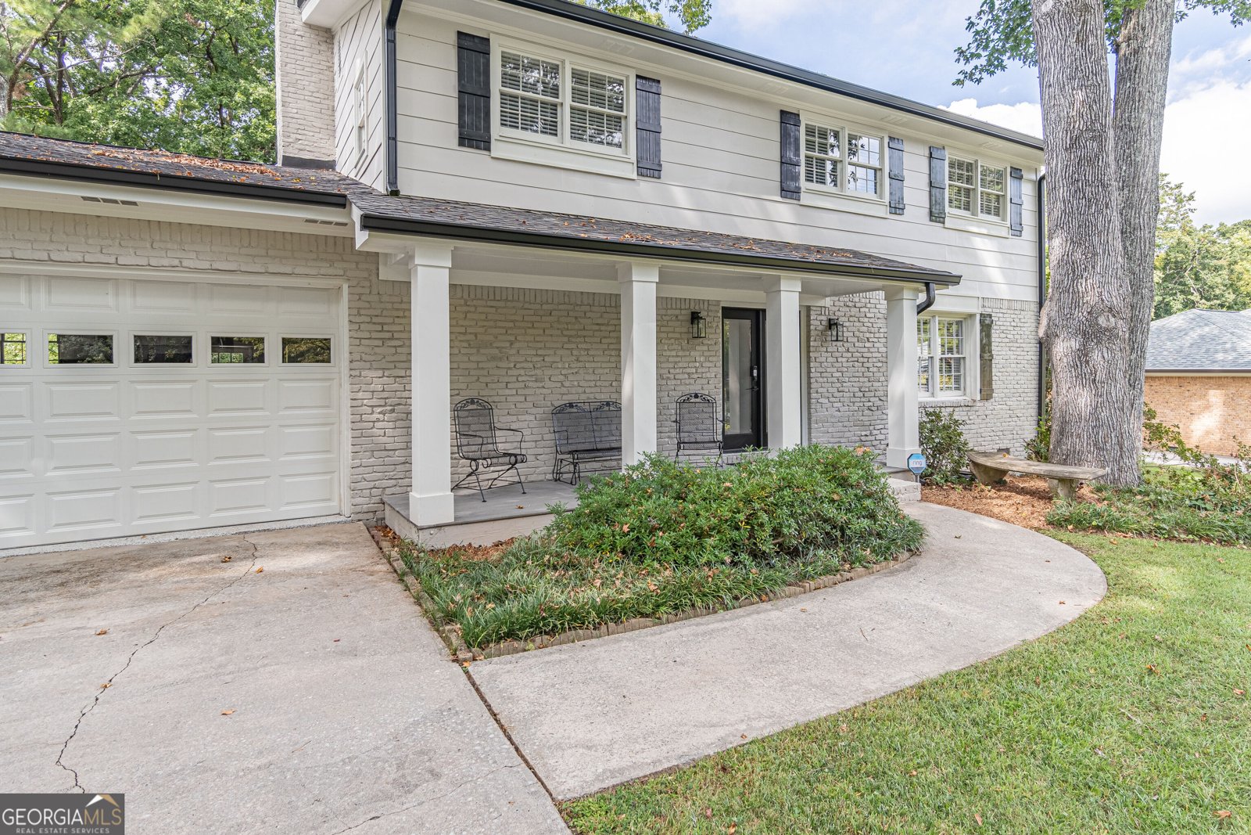
A refreshed and transformed home will greet you upon entering this 5 bedroom 3 bath property. A convenient location with a level outdoor backyard adds to the pleasure you will find during your visit. The owner has spared no costs in addressing major updates and adding design features including custom lighting to highlight the space within this "treasure". Boxed Columns highlight the front porch and a new glass dual entrance door helps establish the tone upon entering the interior. Step into the foyer flanked by a large formal living room and a warm family room. Continue through each of these rooms to find a craftsman dining room, and the first floor bedroom or study. A full bath is easily accessed as well. The center of the first floor is ALL KITCHEN. Large, bright & truly a delight featuring SS appliances, long center island, large eating space and plenty of cabinets. Pocket doors allow for privacy to the adjacent home office/laundry room. Dual full glass doors allow for access to the custom oversized tiled patio overlooking the private fenced back yard. On the second floor you will discover a large master suite with a sparkling new full bath with dual sinks, large shower and a walk in closet. 3 additional bedrooms are serviced by a central full bath. There is even a "Pooh" room for a "young-un" or someone young at heart. So many updates and renovations have been added to this home. These new items include; roof and gutters, Hardie Plank siding, Polyurea/Polyaspartic refinished garage floors, interior & exterior paint, 4" baseboards & trim boards, 2" window blinds, STAINMASTER upgraded carpet, new gas stove, dual heating & air systems (1 & 3 years old), custom ceiling lighting & replaced lighting throughout, new water heater, door locks and doorknob sets, tiled patio, new fireplace gas logs & much more. (Hardwood floors extend from foyer, to living/dining rooms office and kitchen). All of this + walking distance to Brook Run Park & a few minutes drive to I-285 and 1-85 exchange. Close to shopping, eateries, & churches. This is the total home package!
Discover this inviting 5-bedroom, 3-bath home located in the well established community of Dunwoody Highlands. Inside, the home offers 2,432 square feet of finished living space, giving plenty of room for everyday living and easy entertaining. The kitchen functions as the heart of the home with ample counter space, storage, and a natural connection to the main living areas. Open concept living and dining spaces create a comfortable setting for gatherings of all kinds. Step outside to approximately 0.41 acres, creating a comfortable setting for outdoor living and weekend gatherings. Practical parking available makes everyday living easier for households with multiple vehicles. Set within Dunwoody Highlands in Atlanta, this home is close to schools, shopping, dining, and area attractions. Recently listed and already on many buyers radar, this home is a fresh opportunity. At $734,800, this home is well positioned for buyers seeking value in Atlanta.
▾ Show more
4814 Coldstream Drive - Map & Directions
view in Google Maps
Facts & features
School District Information
High School
Middle School
Elementary School
Additional Information about
Dunwoody Highlands
Association
No
Additional Information about
4814 Coldstream Drive
County
Neighborhood
Year Built
1968
Appliances
Dishwasher
Disposal
Gas Water Heater
Microwave
Oven/Range (Combo)
Refrigerator
Stainless Steel Appliance(s)
Architectural Style
Brick/Frame
Traditional
Foundation
Slab
Construction Materials
Brick
Other
Cooling
Ceiling Fan(s)
Central Air
Dual
Electric
Heat Pump
Fireplace Features
Factory Built
Family Room
Gas Log
Gas Starter
Masonry
Flooring
Carpet
Hardwood
Tile
Heating
Central
Dual
Forced Air
Heat Pump
Natural Gas
Zoned
Home Warranty
No
Interior Features
Double Vanity
Pulldown Attic Stairs
Tile Bath
Walk-In Closet(s)
Levels
Two
Selling Status
Updated/Remodeled
Roof
Composition
Rooms
Family Room
Laundry
Library
Office
Sewer Type
Public Sewer
Total Finished Area
2,432
Total Fire Places
1
Utilities
Cable Available
Electricity Available
High Speed Internet
Natural Gas Available
Sewer Available
Sewer Connected
Water Available
Water Source
Public
Land Information
Lot Size
Less than .5 Acres
Lot Features
Level
Lot Size Estimated
0.41
Fencing
Back Yard
Garages and Parking Information
Parking Features
Garage
Garage Door Opener
Kitchen Level
Tax Information
Taxes
$5,132
Tax Year
2025
Tax ID Number
18 358 07 007
▾ Show more
listed by real estate agent mcgraw charles f mcgraw christina m and virtual properties realty.com