Back

966 Shadowridge Drive

Atlanta, GA 30316

Kate Varn
call for more info
770-480-5107
Ask a Question
Send to a Friend
Schedule a Showing
Request More Info
More Homes In
East Atlanta Village
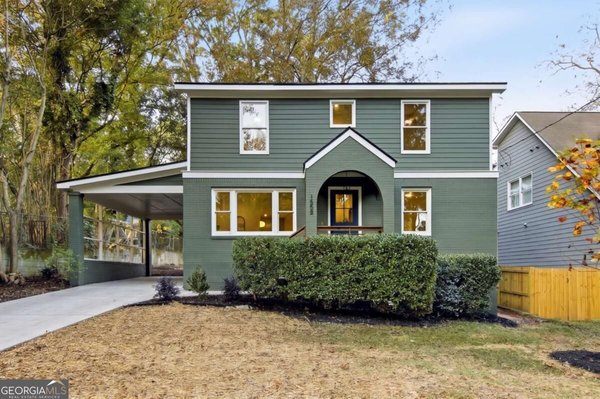
1558 Marbut Avenue, Atlanta
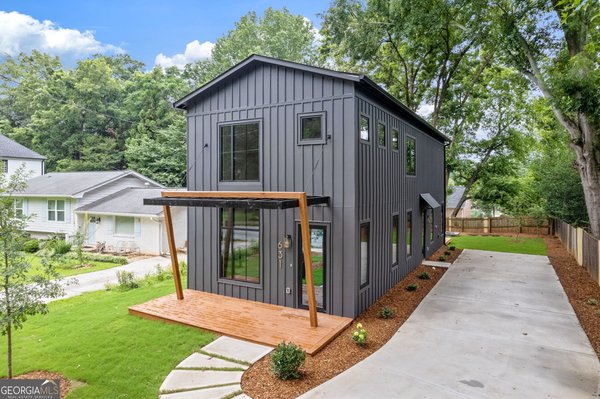
631 Flat Shoals Avenue, Atlanta
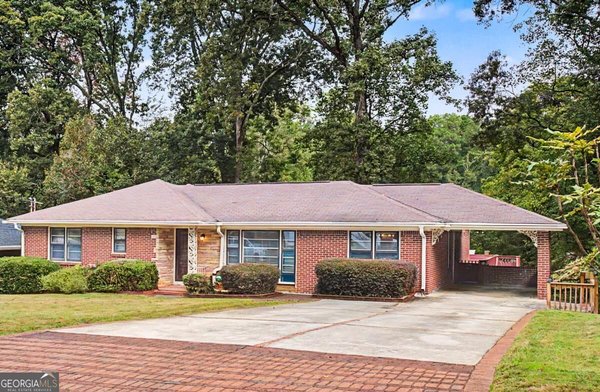
1278 Poplarcrest Circle, Atlanta
Smart Mortgage Options
Dalton Carter
Lender
Lic. 1566538
Office:
Direct: 678-425-4140
AP Mortgage
340 Jesse Jewell Parkway
Suite 500A
Gainesville, GA 30501
Apply for a Loan
For Sale
MLS Number 10885997
3 Bedrooms
2 Bathrooms
0 Half Baths
1,413 Square Feet *estimated
Summary of 966 Shadowridge Drive
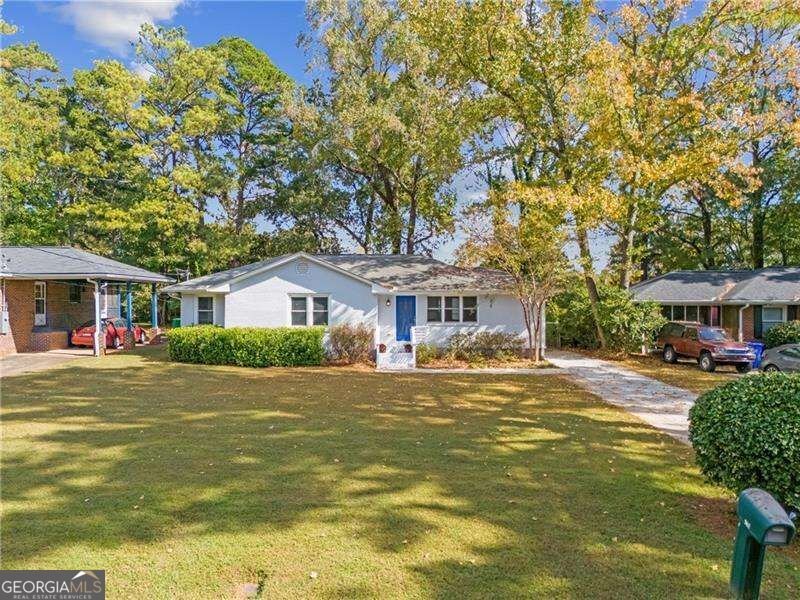
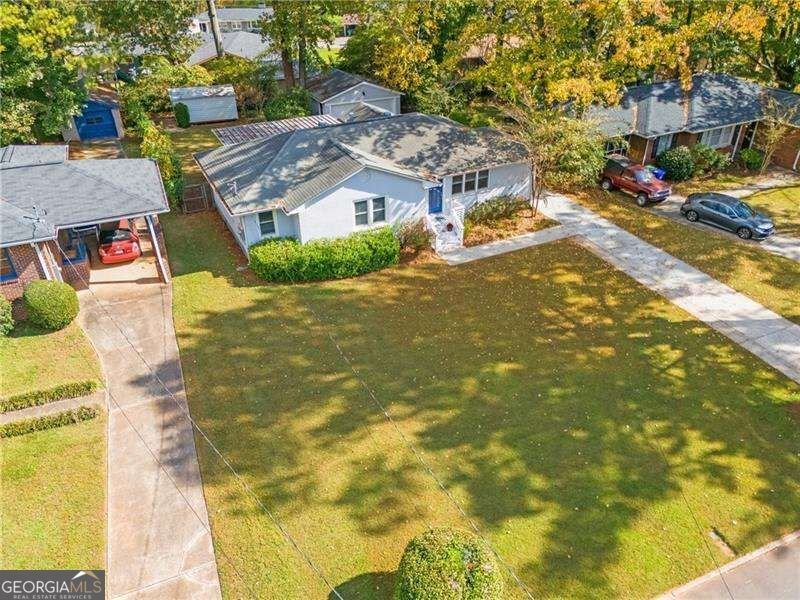
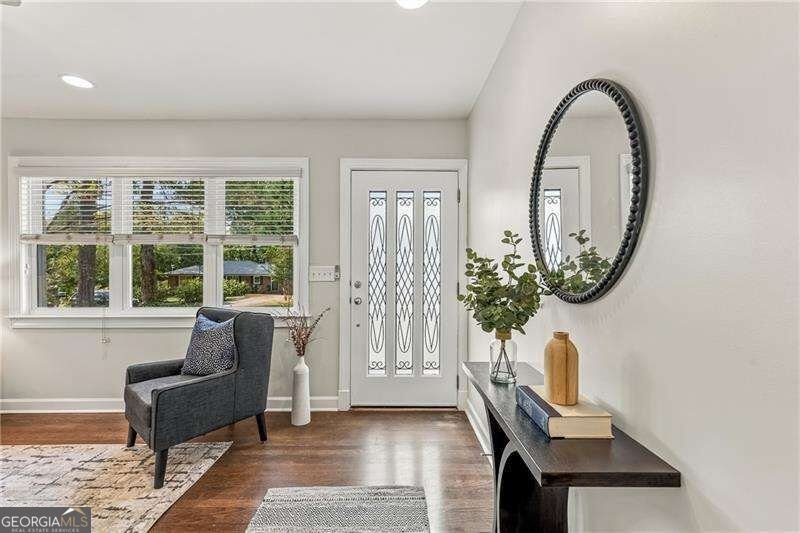
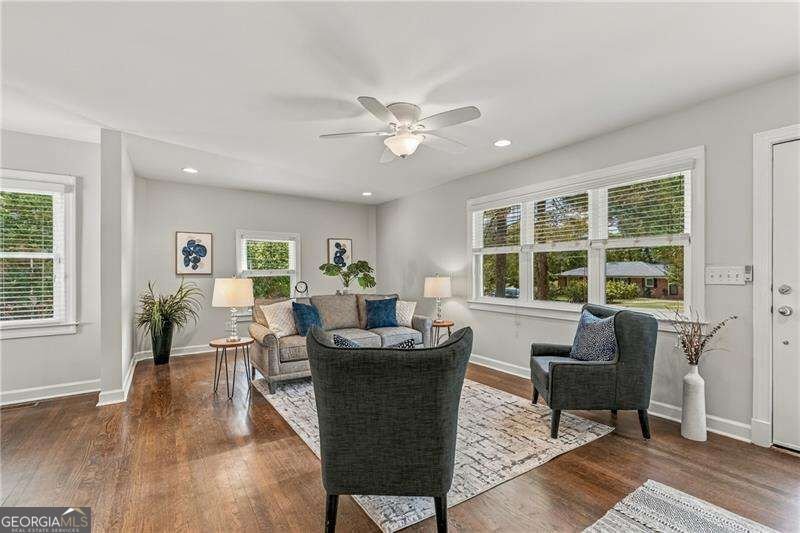
Mid-Century Charm Meets East Atlanta Cool! Welcome home to the good life in East Atlanta, where neighborhood charm, creative energy, and some of Atlanta's favorite local hangouts are just a stroll away! Walkable to the vibrant East Atlanta Village, this professionally renovated, all-brick, 3-bedroom, 2-bath mid-century ranch delivers the perfect blend of timeless character, modern style, and easygoing intown living. And topping it all off, that rare intown treasure: a full-size TWO-CAR GARAGE! Step inside to discover beautiful original hardwood floors, a sleek and stylish modern kitchen with stainless steel appliances, generous cabinetry, and a walk-in pantry. Updated bathrooms add a fresh, contemporary touch, while the spacious primary suite offers a walk-in closet and its own private bath. And yes, there's even a dedicated laundry room! Out back, the Southern art of porch sitting gets a decidedly cool upgrade. A generous covered patio overlooks the fully fenced backyard, creating the perfect setting for morning coffee, weekend grilling, gathering with friends, or simply kicking back after a long day. Need room for your bikes, tools, hobbies, or weekend adventures? There's also an oversized storage shed offering plenty of room for all the things that make intown life fun. And when you're ready to venture out, East Atlanta Village is right around the corner, with its eclectic mix of neighborhood restaurants, coffee shops, live music, and local watering holes. Classic brick ranch. Modern comforts. A little urban soul. And a whole lot of East Atlanta personality. Welcome home!
Welcome home to this spacious 3-bed, 2-bath residence nestled in East Atlanta Village in Atlanta, GA. Thoughtfully planned, the interior provides 1,413 square feet of finished living space with an open, livable feel from room to room. The kitchen was planned for both everyday meals and special occasions, with plenty of room to cook, serve, and connect. A central family room and dining area provide a welcoming place to unwind, gather, and enjoy time together. Outside, the property offers approximately 0.25 acres, giving ample room to relax, play, or plan future outdoor projects. The property includes parking available for multiple vehicles, offering convenience for residents and guests. East Atlanta Village offers a well established community setting in Atlanta with convenient access to local shopping, dining, and major routes. Just listed within the last few days, this home is already drawing attention. With an asking price of $449,000, this property represents an appealing opportunity in the current market.
▾ Show more
966 Shadowridge Drive - Map & Directions
view in Google Maps
Facts & features
School District Information
High School
Middle School
Elementary School
Additional Information about
East Atlanta Village
Association
No
Community Features
Walk To Public Transit
Walk To Schools
Walk To Shopping
Additional Information about
966 Shadowridge Drive
County
Neighborhood
Year Built
1952
Appliances
Dishwasher
Disposal
Dryer
Gas Water Heater
Microwave
Oven/Range (Combo)
Refrigerator
Stainless Steel Appliance(s)
Washer
Architectural Style
Ranch
Basement
Crawl Space
Exterior Entry
Unfinished
Construction Materials
Brick
Cooling
Ceiling Fan(s)
Central Air
Dining Room Features
Dining Rm/Living Rm Combo
Exterior Features
Gas Grill,Lighting,Other
Flooring
Hardwood
Heating
Central
Natural Gas
Home Warranty
No
Interior Features
Master On Main Level
Other
Walk-In Closet(s)
Kitchen Features
Breakfast Bar
Kitchen Island
Walk-in Pantry
Laundry Features
In Hall
Levels
One
Patio and Porch Features
Patio
Selling Status
Resale
Roof
Composition
Rooms
Family Room
Laundry
Office
Sewer Type
Public Sewer
Total Finished Area
1,413
Utilities
Cable Available
Electricity Available
Natural Gas Available
Phone Available
Sewer Connected
Water Available
Water Source
Public
Window Features
Double Pane Windows
Master on the Main
Yes
Land Information
Lot Size
Less than .5 Acres
Lot Features
Level
Lot Size Estimated
0.25
Fencing
Back Yard
Garages and Parking Information
Parking Total
2
Parking Features
Detached
Garage
Detached Garage
Yes
Tax Information
Taxes
$8,513
Tax Year
2025
Tax ID Number
15 145 14 021
▾ Show more
listed by real estate agent agent rick and keller williams realty