Back

1558 Marbut Avenue

Atlanta, GA 30316

Kate Varn
call for more info
770-480-5107
Ask a Question
Send to a Friend
Schedule a Showing
Request More Info
More Homes In
East Atlanta Village
966 Shadowridge Drive, Atlanta
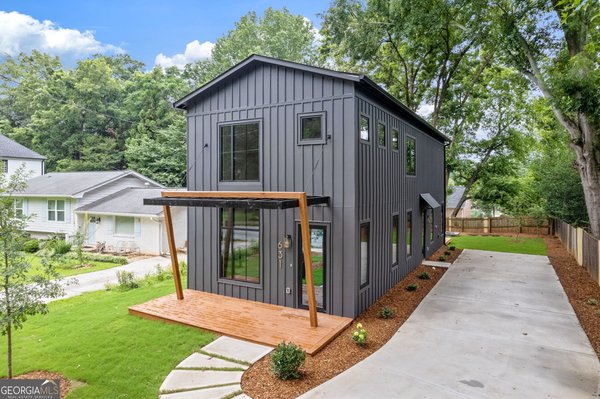
631 Flat Shoals Avenue, Atlanta
1278 Poplarcrest Circle, Atlanta
Smart Mortgage Options
Dalton Carter
Lender
Lic. 1566538
Office:
Direct: 678-425-4140
AP Mortgage
340 Jesse Jewell Parkway
Suite 500A
Gainesville, GA 30501
Apply for a Loan
For Sale
MLS Number 10886589
5 Bedrooms
4 Bathrooms
0 Half Baths
Square Footage Not Provided
Summary of 1558 Marbut Avenue
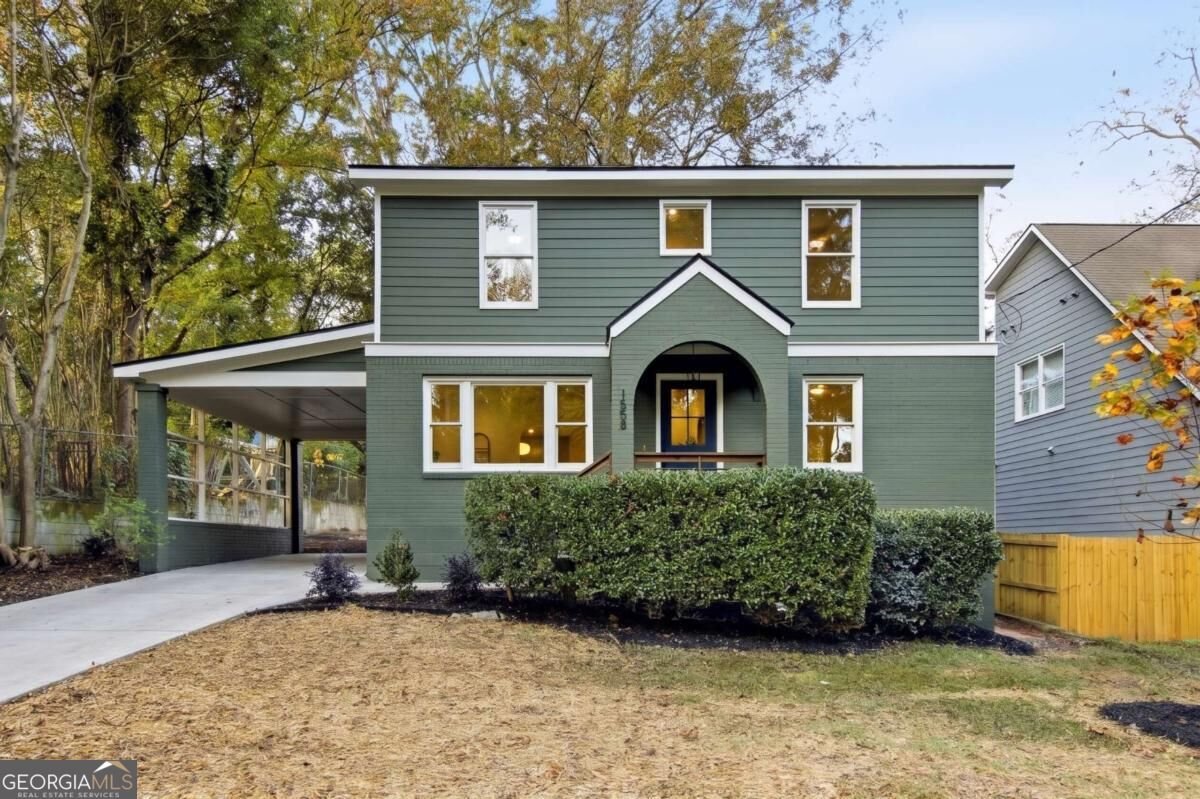
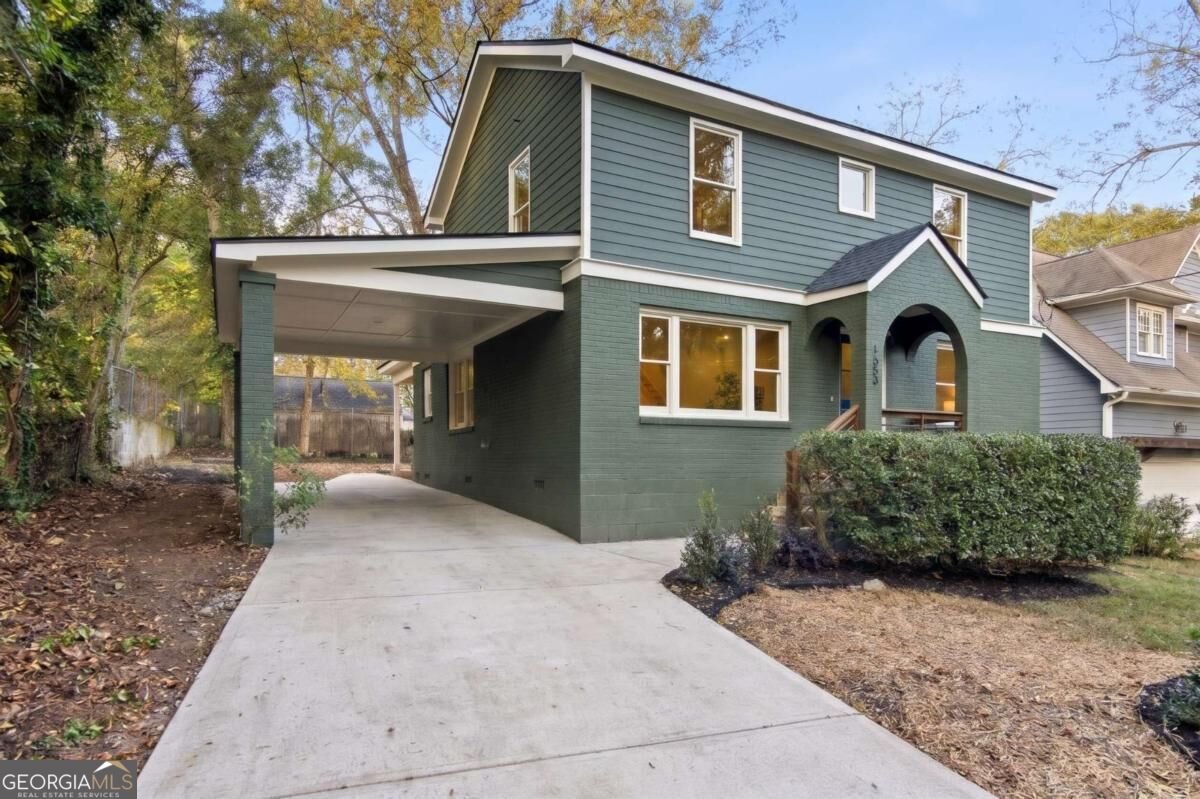
Welcome home to East Atlanta Village, where your morning coffee and a night out are both about a 10-minute walk from your front door. This home has been completely renovated inside and out, with a new second-story addition designed by Animus Architecture and built by Porter Construction Group, so everything is ready for you to simply move in and settle. On the main level, new hardwood floors lead you through two bedrooms and two bathrooms, including a bedroom with an ensuite bath and its own exterior entrance, a lovely setup for overnight guests or a private home office. A flex room is yours to define as an office, second living room, den, or formal dining room. The kitchen brings together quartz countertops and new stainless steel appliances, and just off it, a pantry/mudroom with its own side entrance makes coming home with groceries easy. Upstairs, the primary suite welcomes you with vaulted ceilings and windows overlooking the backyard, a spa-like bathroom, and a huge walk-in closet ready for you to customize. Two more bedrooms share a Jack and Jill bathroom, the laundry is its own room with extra storage, and a flex space works well as a sitting area, playroom, or office. Step outside to a fenced backyard with a fireplace, a natural spot for gathering with friends on cool evenings. The extended driveway leads to a porte cochere that could be converted to a garage in the future. When you are ready to head out, the Village is close by: Bellwood Coffee (0.5 mi), Joe's Coffeehouse (0.6 mi), Hippin Hops Brewpub & Oyster Bar (0.6 mi), The Midway Pub (0.6 mi), Flatiron (0.6 mi), 529 (0.6 mi), and The EARL (0.6 mi). Walker Park is 0.4 mi, Lidl is 0.7 mi, and Publix at Madison Yards is 1.3 mi. You can also rest easy knowing the work behind the walls is all new: wiring and electrical panel, plumbing supply and drain lines, HVAC, water heater, asphalt shingle roof, windows, doors, and insulation, plus HardiePlank siding on the second story.
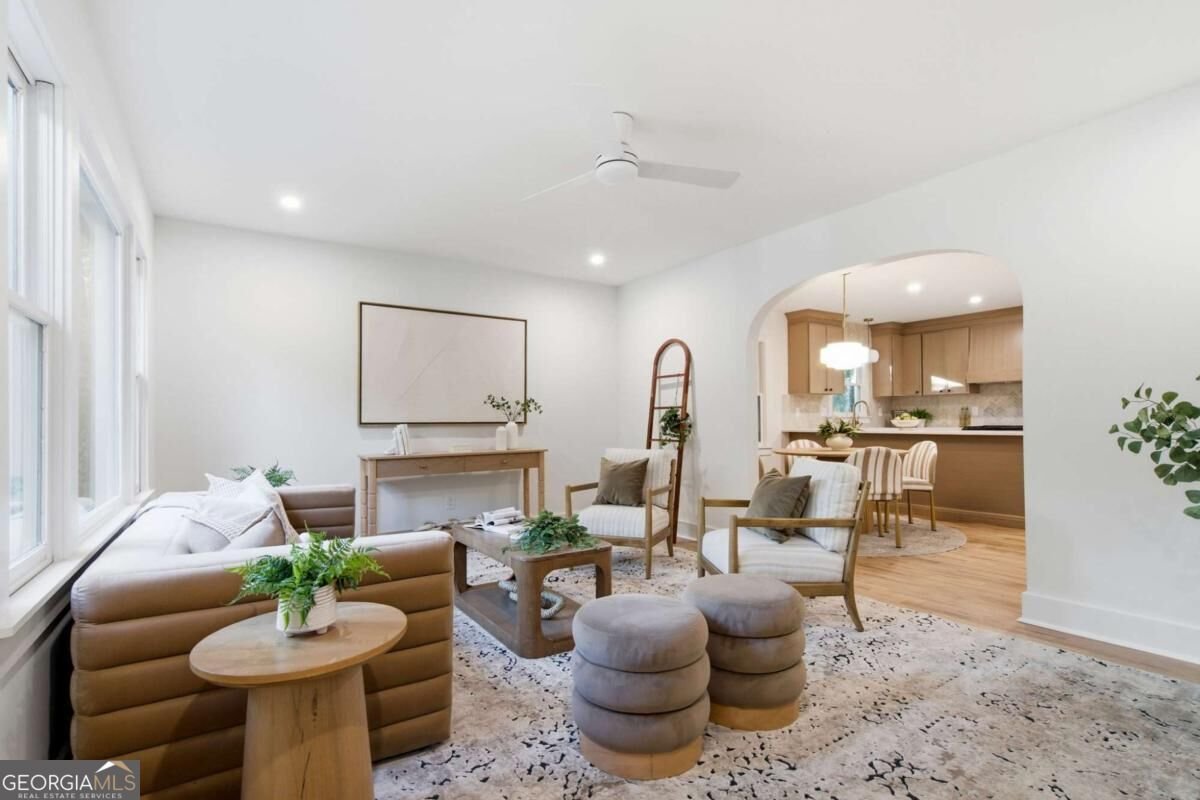
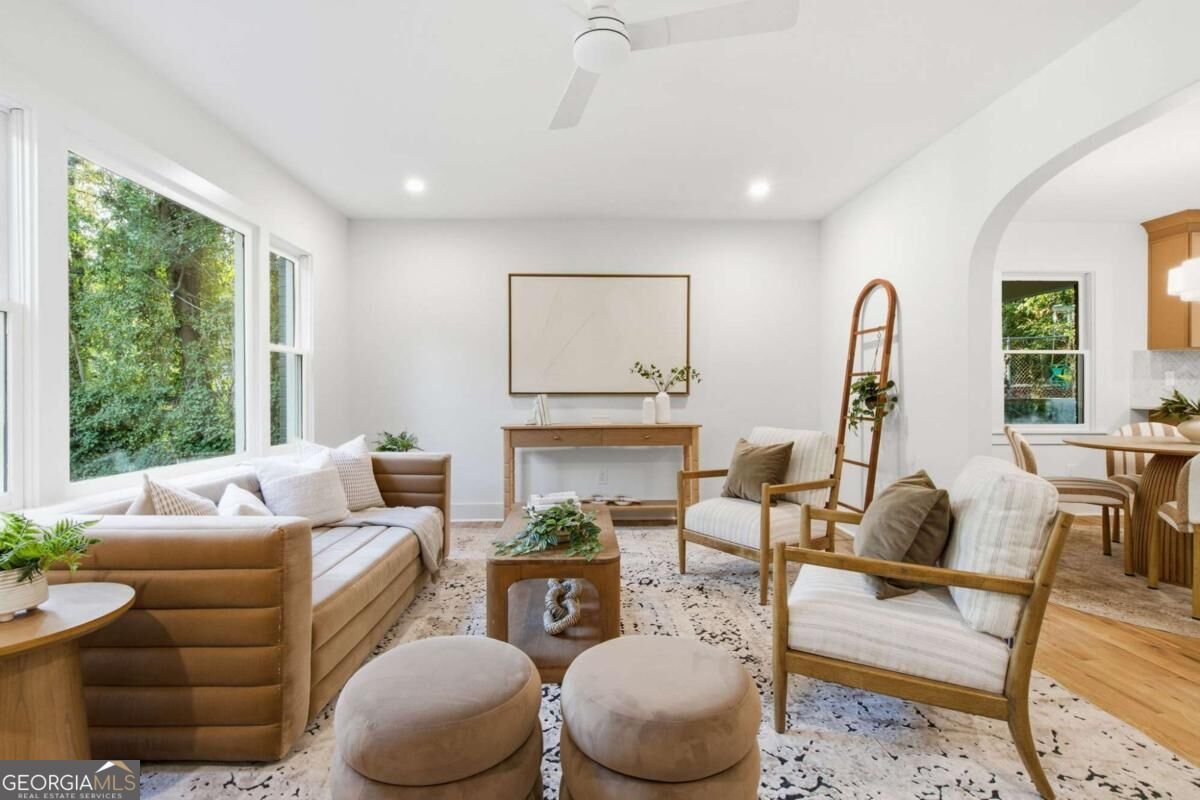
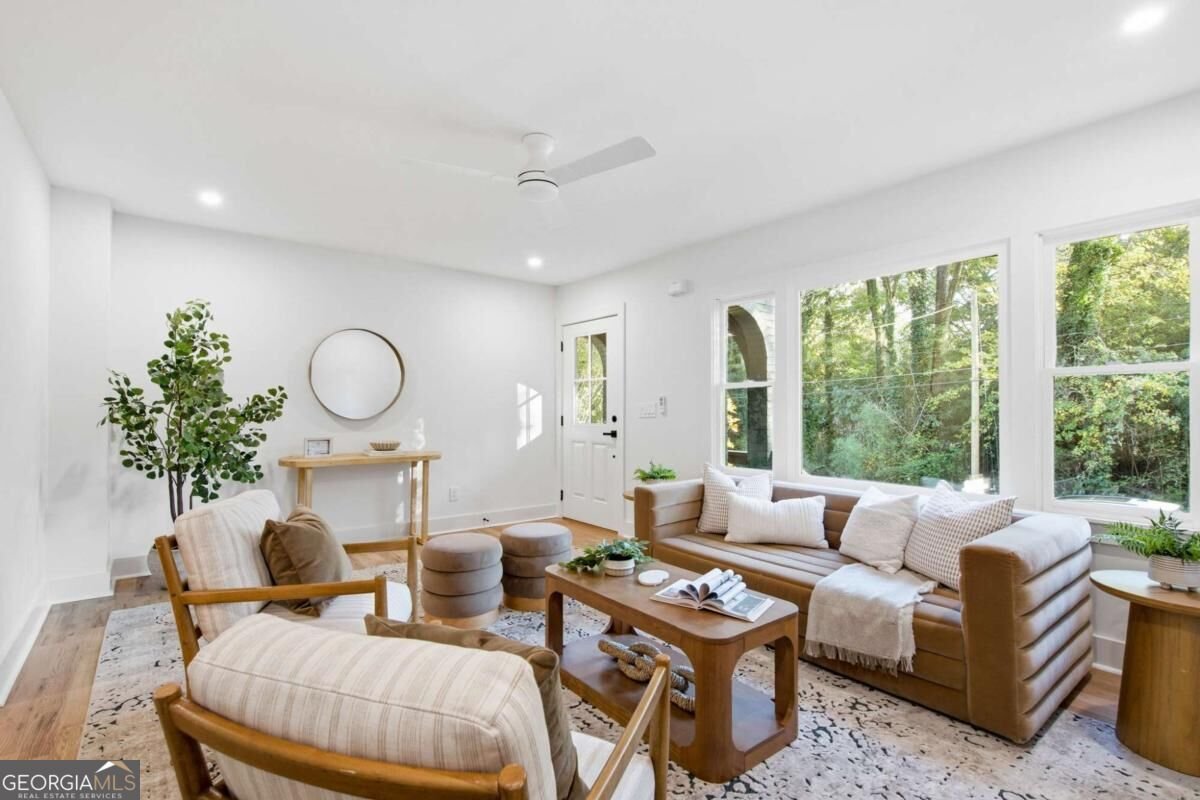
Welcome home to this spacious 5-bed, 4-bath residence nestled in East Atlanta Village in Atlanta, GA. From the first step inside, the flow of this home feels both practical and welcoming. A bright, open kitchen offers generous workspace, storage, and a direct view into the main gathering spaces. A central family room and dining area provide a welcoming place to unwind, gather, and enjoy time together. Outside, the property offers approximately 0.16 acres, giving ample room to relax, play, or plan future outdoor projects. The property includes parking available for multiple vehicles, offering convenience for residents and guests. East Atlanta Village offers a well established community setting in Atlanta with convenient access to local shopping, dining, and major routes. Just listed within the last few days, this home is already drawing attention. At $895,000, this home is well positioned for buyers seeking value in Atlanta.
▾ Show more
1558 Marbut Avenue - Map & Directions
view in Google Maps
Facts & features
School District Information
High School
Middle School
Elementary School
Additional Information about
East Atlanta Village
Association
No
Association Fee Includes
Other
Additional Information about
1558 Marbut Avenue
County
Neighborhood
Year Built
1951
Architectural Style
Bungalow/Cottage
Foundation
Crawl Space
Construction Materials
Brick
Cooling
Central Air
Flooring
Hardwood
Heating
Central
Home Warranty
No
Interior Features
Double Vanity
Master On Main Level
Vaulted Ceiling(s)
Walk-In Closet(s)
Kitchen Features
Kitchen Island
Walk-in Pantry
Laundry Features
Upper Level
Levels
Two
Selling Status
Updated/Remodeled
Rooms
Bonus Room
Laundry
Security Features
Carbon Monoxide Detector(s)
Smoke Detector(s)
Sewer Type
Public Sewer
Utilities
Cable Available
Electricity Available
Natural Gas Available
Phone Available
Water Available
Water Source
Public
Window Features
Double Pane Windows
Master on the Main
Yes
Land Information
Lot Size
Less than .5 Acres
Lot Features
Private
Lot Size Estimated
0.16
Fencing
Back Yard
Garages and Parking Information
Parking Total
2
Parking Features
Carport
Tax Information
Taxes
$1,600
Tax Year
2025
Tax ID Number
15 178 04 137
▾ Show more
listed by real estate agent vesta consulting group and keller williams realty