Back

1697 Eastside Parc Street

Atlanta, GA 30316

Kate Varn
call for more info
770-480-5107
Ask a Question
Send to a Friend
Schedule a Showing
Request More Info
More Homes In
Eastside Parc
1715 Eastside Parc Street, Atlanta
1709 Eastside Parc Street, Atlanta
Smart Mortgage Options
Dalton Carter
Lender
Lic. 1566538
Office:
Direct: 678-425-4140
AP Mortgage
340 Jesse Jewell Parkway
Suite 500A
Gainesville, GA 30501
Apply for a Loan
For Sale
MLS Number 10886914
6 Bedrooms
5 Bathrooms
0 Half Baths
3,980 Square Feet *estimated
Summary of 1697 Eastside Parc Street
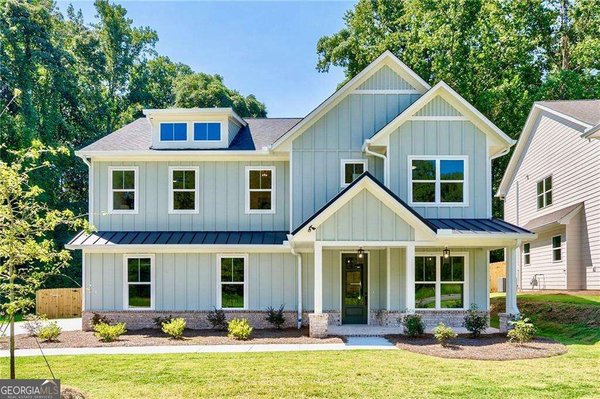
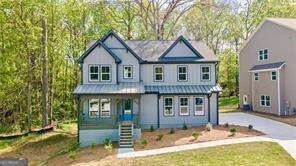
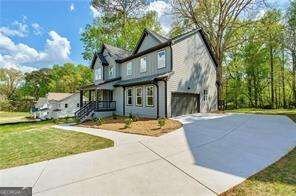
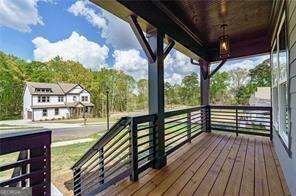
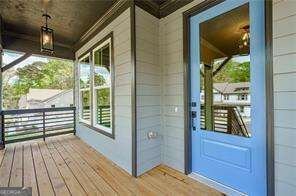
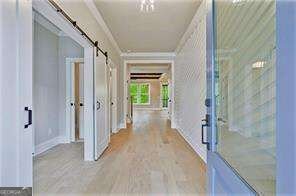
Brand New Modern Farmhouse Inside the Perimeter Eastside Parc 6 BD / 5 BA Finished Walk-Out Basement *** 6.75% FIXED RATE OPTION *** Close by December 31, 2026, with the builderCOs preferred lender. Brand new home, lower payment, one deadline. Subject to credit approval and lender terms. Tucked into the trees inside the Perimeter, Eastside Parc is a boutique community of 19 modern farmhouse homes on 75-foot wooded lots. Downtown Atlanta and East Atlanta Village are each about 10 minutes away. The BeltLine Eastside Trail and Krog Street Market are about 15, and the airport is about 20. Glen Emerald Park sits right next door, and Shadowbox Studios is under a mile down the road. Space and privacy, with everything Atlanta has to offer still within reach. The Addison plan on a finished basement at 1697 Eastside Parc St. Six bedrooms. Five full baths. Zero carpet: hardwood upstairs, LVP below grade, tile in every wet space. Start with what sets it apart: a finished walk-out basement with its own bedroom and full bath, plus room for you to use your imagination: a gym, a theater, or an office. Three levels of living. The main level delivers a floor-to-ceiling tiled fireplace, exposed beams with cove LED mood lighting, and a kitchen built for real cooking: a 6-burner gas range, vented hood, quartz island, farmhouse sink, and a walk-in pantry. A main-level bedroom with a sliding barn door adds flexibility for guests, an office, or multigenerational living. The 8-foot rear sliding glass door opens to a covered deck overlooking old-growth trees. Primary suite: designer accent wall, coffered ceiling, two walk-in closets, soaking tub, oversized shower, double vanity. Wrought iron spindles, geometric accent walls, and brass hardware throughout. Move-in ready. Come see all three levels, then ask about the 6.75% rate option before December 31, 2026.
Discover this inviting 6-bedroom, 5-bath home located in the well established community of Eastside Parc. With 3,980 square feet of finished living space, this floor plan offers generous gathering spaces as well as comfortable private retreats. The kitchen was planned for both everyday meals and special occasions, with plenty of room to cook, serve, and connect. The main living areas are filled with natural light and provide an easy flow for hosting friends or enjoying quiet evenings at home. Step outside to approximately 0.268 acres, creating a comfortable setting for outdoor living and weekend gatherings. Practical parking available makes everyday living easier for households with multiple vehicles. Eastside Parc offers a well established community setting in Atlanta with convenient access to local shopping, dining, and major routes. Just listed within the last few days, this home is already drawing attention. Currently offered at $795,900, this home delivers a strong combination of space, condition, and location.

▾ Show more
1697 Eastside Parc Street - Map & Directions
view in Google Maps
Facts & features
School District Information
High School
Middle School
Elementary School
Additional Information about
Eastside Parc
Association
Yes
Association Fee
$500
Association Fee Includes
Other
Community Features
Walk To Schools
Walk To Shopping
Additional Information about
1697 Eastside Parc Street
County
Neighborhood
Year Built
2026
Basement
Bath Finished
Daylight
Exterior Entry
Finished
Interior Entry
Construction Materials
Concrete
Cooling
Ceiling Fan(s)
Central Air
Fireplace Features
Family Room
Heating
Central
Natural Gas
Home Warranty
Yes
Interior Features
Beamed Ceilings
Double Vanity
High Ceilings
Tray Ceiling(s)
Walk-In Closet(s)
Kitchen Features
Kitchen Island
Walk-in Pantry
Laundry Features
Upper Level
Levels
Three Or More
Patio and Porch Features
Deck
Selling Status
New Construction
Roof
Composition
Rooms
Foyer
Security Features
Smoke Detector(s)
Sewer Type
Public Sewer
Total Finished Area
3,980
Total Fire Places
1
Utilities
Cable Available
Electricity Available
High Speed Internet
Natural Gas Available
Phone Available
Sewer Available
Underground Utilities
Water Available
Water Source
Public
Window Features
Double Pane Windows
New Construction
Yes
Finished Basement
Yes
Land Information
Lot Size
Less than .5 Acres
Lot Features
None
Lot Size Estimated
0.268
Fencing
Back Yard
Fenced
Privacy
Wood
Garages and Parking Information
Parking Features
Side/Rear Entrance
Tax Information
Taxes
$2,777
Tax Year
2025
Tax ID Number
15 084 01 230
▾ Show more
listed by real estate agent agent rockey fields and compass