Back

3093 Terramar Drive

Atlanta, GA 30341

Kate Varn
call for more info
770-480-5107
Ask a Question
Send to a Friend
Schedule a Showing
Request More Info
More Homes In
Habersham
3730 Bloxham Court, Atlanta
3655 Habersham Road, Atlanta
Smart Mortgage Options
Dalton Carter
Lender
Lic. 1566538
Office:
Direct: 678-425-4140
AP Mortgage
340 Jesse Jewell Parkway
Suite 500A
Gainesville, GA 30501
Apply for a Loan
For Sale
MLS Number 10854325
5 Bedrooms
3 Bathrooms
0 Half Baths
3,300 Square Feet *estimated
Summary of 3093 Terramar Drive
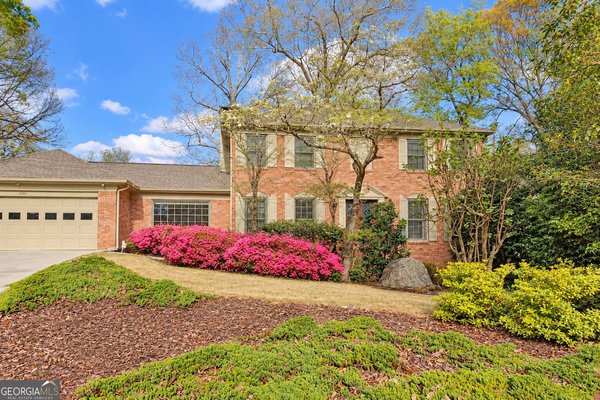
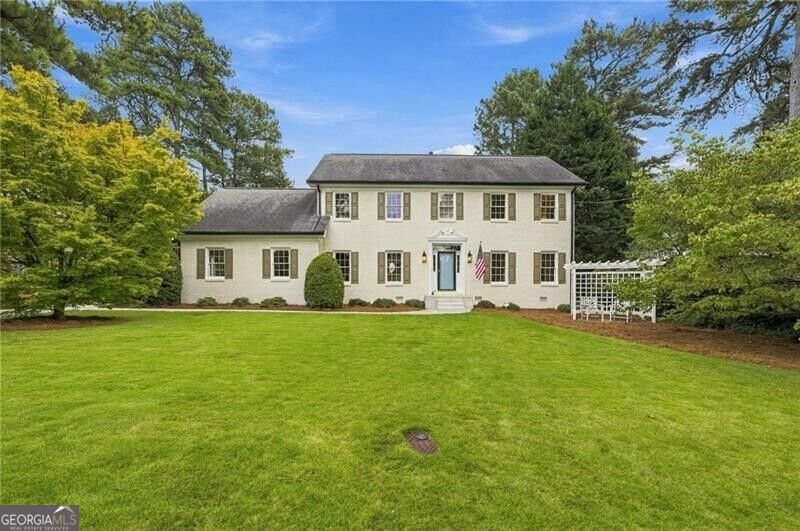
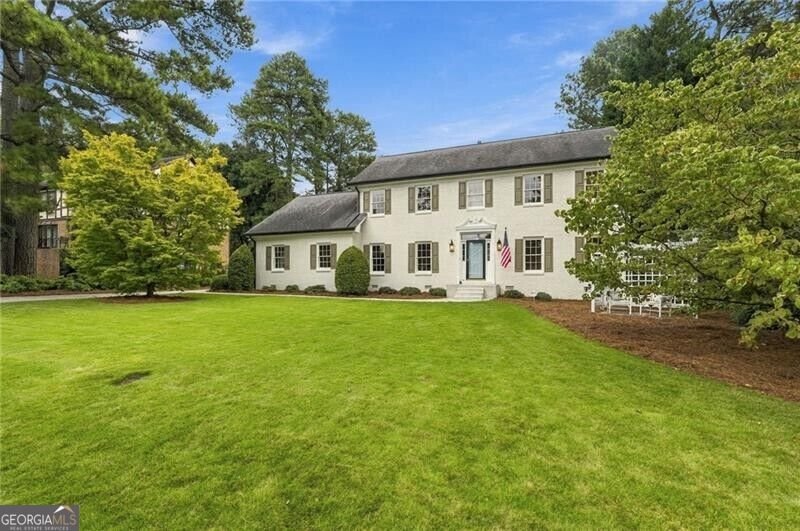
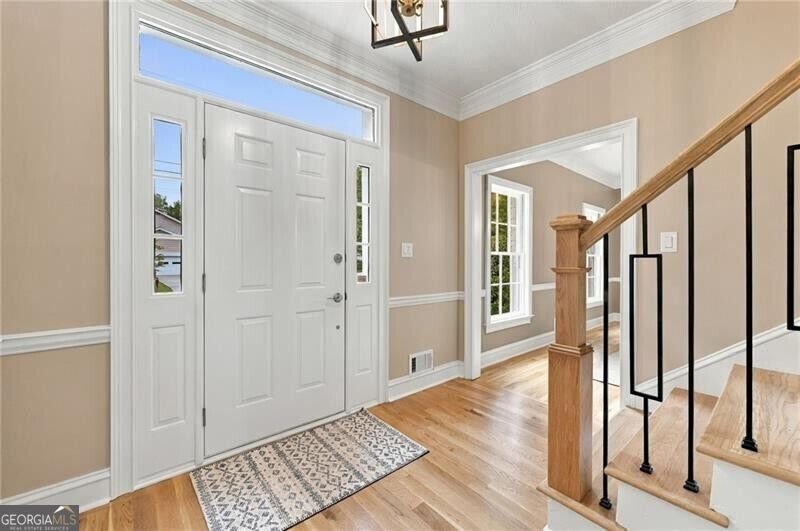
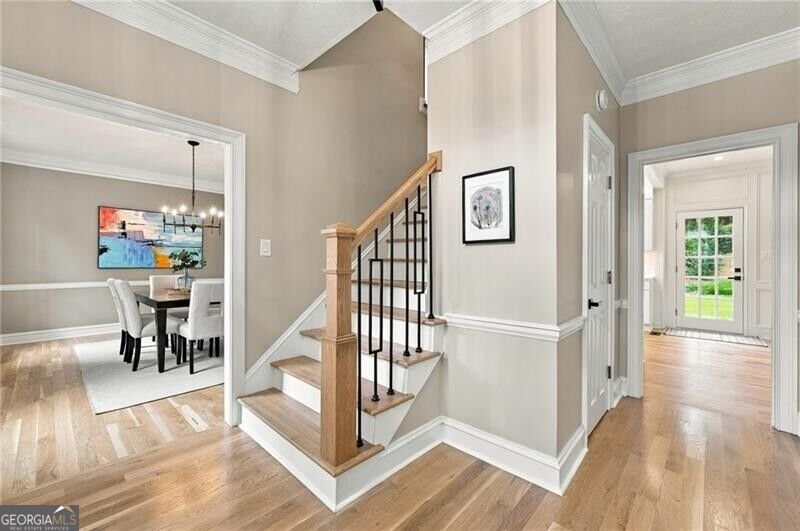
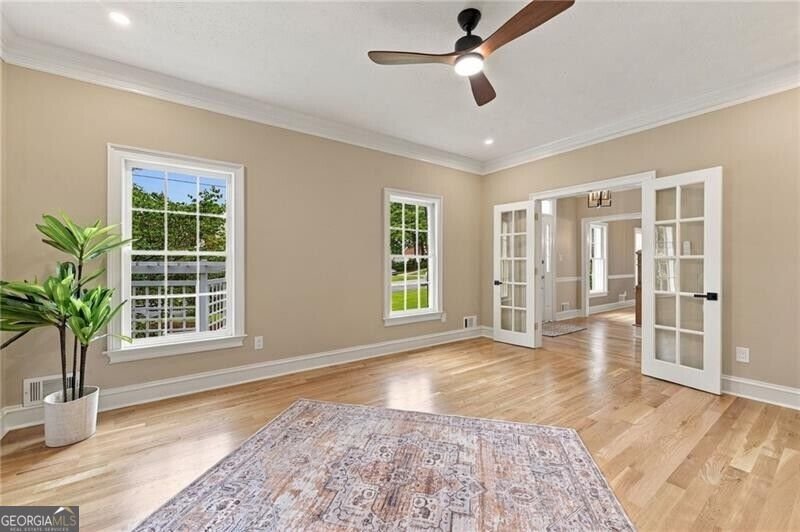
A HOME WITH ROOM FOR REAL LIFE! Imagine a home where everyone has space to spread out, work from home, host guests, pursue hobbies, entertain friends, and still have room for life to change. Now imagine finding it on a street where neighbors know each other, kids play, two neighborhood pools are nearby, and Halloween turns the whole street into a giant block party. Beautifully remodeled from top to bottom, this 5BR/3BA brick two-story combines quality craftsmanship, exceptional flexibility, and an incredibly convenient location. From the moment you arrive, the beautifully manicured, flat lot makes a great first impression. Inside, abundant natural light fills the home through large windows, highlighting 9-foot ceilings, fresh designer paint, and brand-new solid real white oak hardwood floors. New lighting, recessed lights, ceiling fans, solid-wood doors, stylish railings and trim, updated plumbing and electrical, and new exterior lighting complete the renovation. At the heart of the home is a spectacular brand-new chef's kitchen featuring solid-wood soft-close cabinetry, stunning quartz countertops, a large sink with accessories, commercial-style faucet, 36-inch restaurant-style stainless six-burner gas range, high-volume exterior-vented hood, under-cabinet lighting, three-rack dishwasher, built-in microwave, beverage refrigerator, dedicated coffee/cocktail bar, and large pantry. The kitchen opens to the fireside family room, while formal living and dining rooms provide additional entertaining space. The rare floor plan is one of this home's greatest strengths. A huge main-level flex room can become a second primary suite, in-law suite, home office, den, playroom, media room, guest space, or additional family room. A brand-new full bath with oversized vanity and large tiled shower makes the possibilities even greater. The large laundry/mudroom just inside the back door has new cabinetry. Plus, another large flex room behind French doors gives you even more options--perhaps a home office, music room or formal living area. Upstairs are four generous bedrooms with large lighted closets, plus a bonus room ideal for an office, hobby room, homework space, or storage. The spacious primary suite includes room for a king-sized bed, sitting area, and two lighted closets. Its completely renovated luxury bath features designer tile, dual vanities, abundant storage, a huge wet-room-style shower, deep soaking tub, frameless glass enclosure, and new fixtures. A second renovated tile bath serves the remaining bedrooms. Thoughtful upgrades include two newer high-efficiency HVAC systems, one serving upstairs and one the main level, a heavily insulated attic, inspected wood-burning fireplace, gutter guards, newer driveway, new privacy fence, and EV-charger pre-wiring. The oversized side-entry two-car garage includes a large dedicated storage room with workshop, craft room, or hobby potential. Outside, the large patio and private fenced backyard provide plenty of room to relax, play, garden, and entertain. Location, location, location! Approximately 5 minutes to I-85 and I-285, with easy access to Downtown Chamblee, Tucker, Decatur, CHOA, Emory/CDC, Perimeter Mall, shopping, and dining. Walk to Evansdale Elementary, neighborhood swim clubs, and the public library, with a Super Kroger nearby. Henderson Park is just minutes away, offering 100+ acres of trails, ball fields, tennis courts, dog park, lake, playground, and community garden. Don't hesitate to make this beautiful home your own!
Welcome to 3093 Terramar Drive in Habersham, where this thoughtfully designed 5-bed, 3-bath home is ready for its next chapter. Thoughtfully planned, the interior provides 3,300 square feet of finished living space with an open, livable feel from room to room. The kitchen was planned for both everyday meals and special occasions, with plenty of room to cook, serve, and connect. The main living areas are filled with natural light and provide an easy flow for hosting friends or enjoying quiet evenings at home. Outside, the property offers approximately 0.33 acres, giving ample room to relax, play, or plan future outdoor projects. With parking available, the home provides flexible options for families and visitors. Habersham offers a well established community setting in Atlanta with convenient access to local shopping, dining, and major routes. On the market for about 5 days, this home offers an excellent opportunity in Atlanta. At $849,900, this home is well positioned for buyers seeking value in Atlanta.
▾ Show more
3093 Terramar Drive - Map & Directions
view in Google Maps
Facts & features
School District Information
High School
Middle School
Elementary School
Additional Information about
Habersham
Association
No
Community Features
Park
Pickleball Court(s)
Playground
Pool
Sidewalks
Street Lights
Swim Team
Walk To Public Transit
Walk To Schools
Walk To Shopping
Neighborhood Pool
Yes
Additional Information about
3093 Terramar Drive
County
Neighborhood
Year Built
1978
Appliances
Dishwasher
Disposal
Gas Water Heater
Microwave
Other
Architectural Style
Brick 4 Side
Traditional
Foundation
Crawl Space
Construction Materials
Brick
Other
Cooling
Ceiling Fan(s)
Central Air
Electric
Zoned
Dining Room Features
Separate Room
Fireplace Features
Family Room
Masonry
Flooring
Hardwood
Pine
Heating
Central
Forced Air
Natural Gas
Zoned
Home Warranty
No
Interior Features
Bookcases
Double Vanity
In-Law Floorplan
Master On Main Level
Other
Pulldown Attic Stairs
Separate Shower
Soaking Tub
Kitchen Features
Breakfast Area
Breakfast Room
Country Kitchen
Pantry
Solid Surface Counters
Levels
Two
Financing Available
Cash
Conventional
FHA
VA Loan
Patio and Porch Features
Patio
Porch
Selling Status
Updated/Remodeled
Roof
Composition
Rooms
Bonus Room
Family Room
Foyer
Keeping Room
Other
Security Features
Carbon Monoxide Detector(s)
Smoke Detector(s)
Sewer Type
Public Sewer
Showing Info
Public Sewer
Total Finished Area
3,300
Total Fire Places
1
Utilities
Cable Available
Electricity Available
Natural Gas Available
Phone Available
Sewer Available
Sewer Connected
Water Available
Water Source
Public
Master on the Main
Yes
Land Information
Lot Size
Less than .5 Acres
Lot Features
Level
Private
Lot Size Estimated
0.33
Fencing
Back Yard
Other
Privacy
Garages and Parking Information
Parking Features
Attached
Garage
Garage Door Opener
Kitchen Level
Tax Information
Taxes
$8,065
Tax Year
2026
Tax ID Number
18 286 13 045
▾ Show more
listed by real estate agent agent - jan arias and realty associates of atlanta