Back

2262 Ridgedale Road

Atlanta, GA 30317

Kate Varn
call for more info
770-480-5107
Ask a Question
Send to a Friend
Schedule a Showing
Request More Info
More Homes In
Kirkwood
1761 Hosea L Williams Drive, Atlanta
147 Lake Terrace, Atlanta
224 Murray Hill Avenue, Atlanta
Smart Mortgage Options
Dalton Carter
Lender
Lic. 1566538
Office:
Direct: 678-425-4140
AP Mortgage
340 Jesse Jewell Parkway
Suite 500A
Gainesville, GA 30501
Apply for a Loan
For Sale
MLS Number 10856591
5 Bedrooms
3 Bathrooms
0 Half Baths
3,842 Square Feet *estimated
Summary of 2262 Ridgedale Road
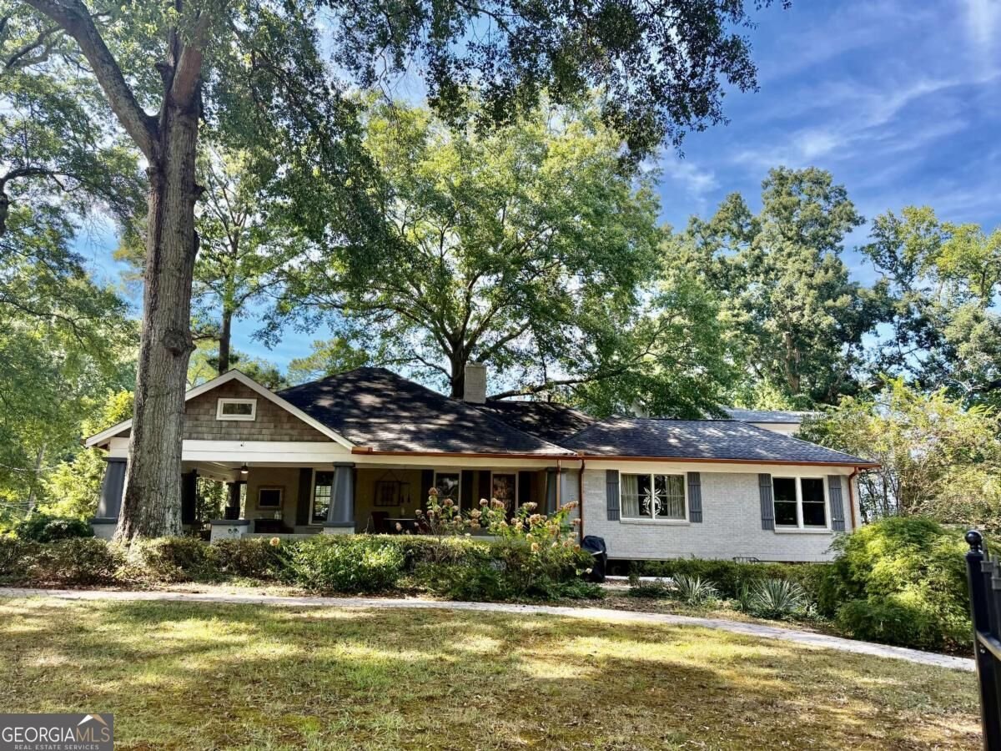
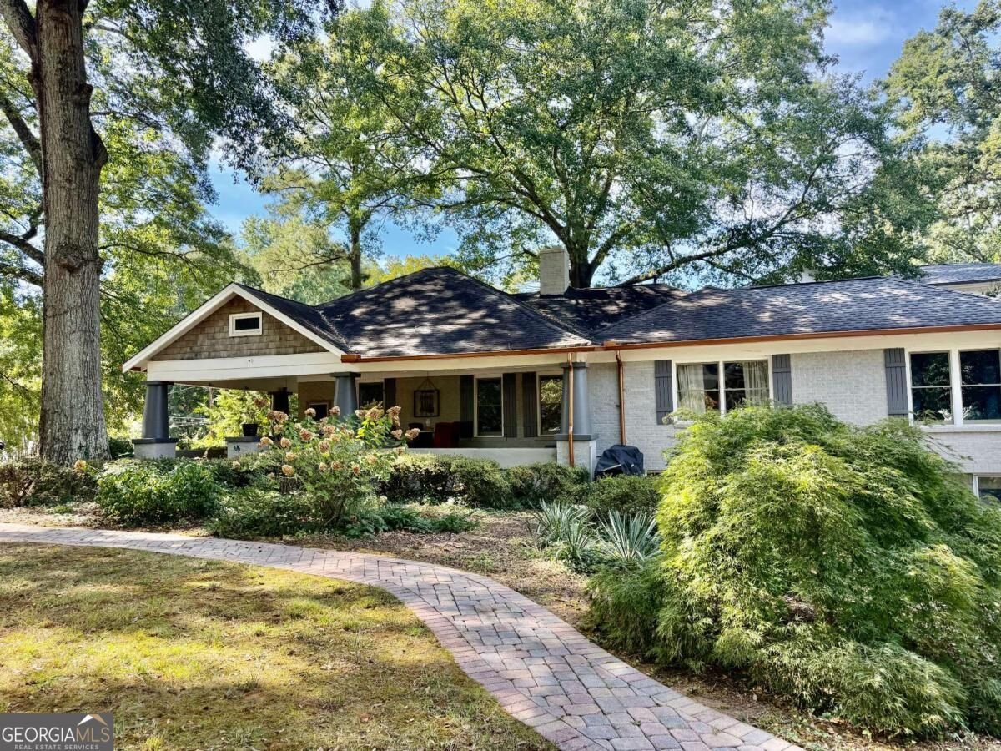
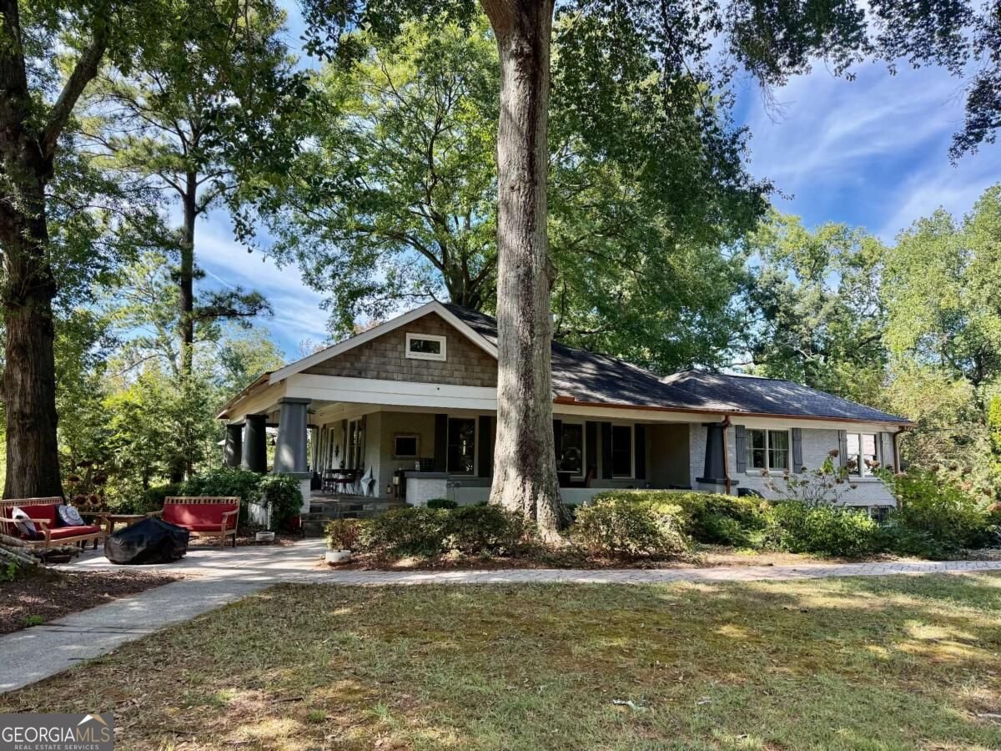
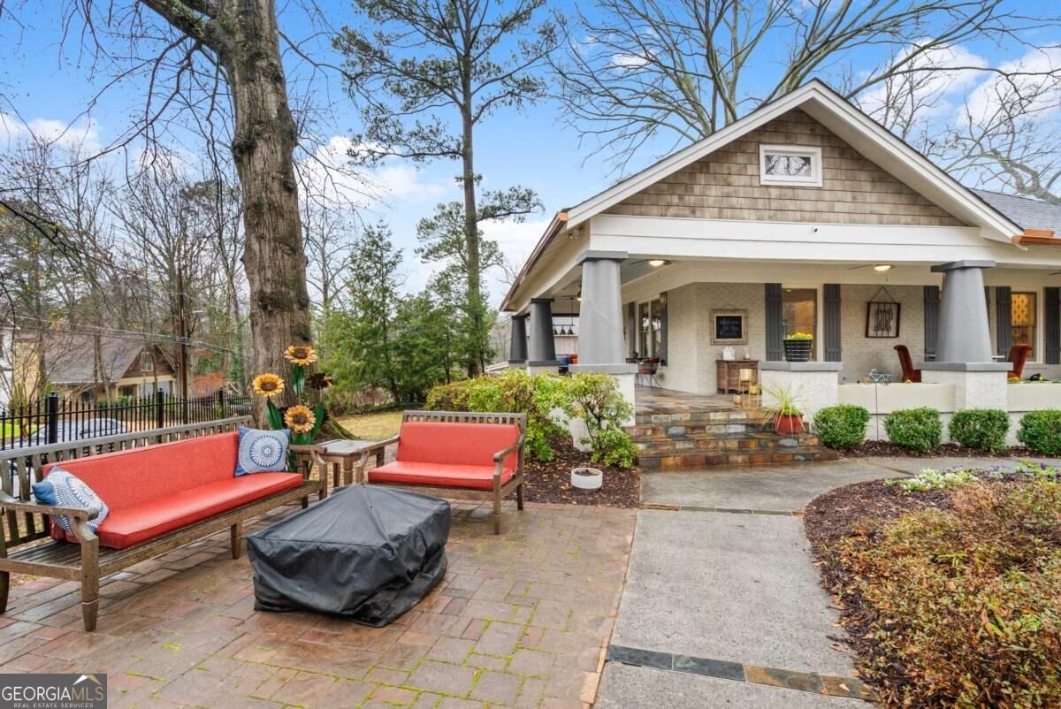
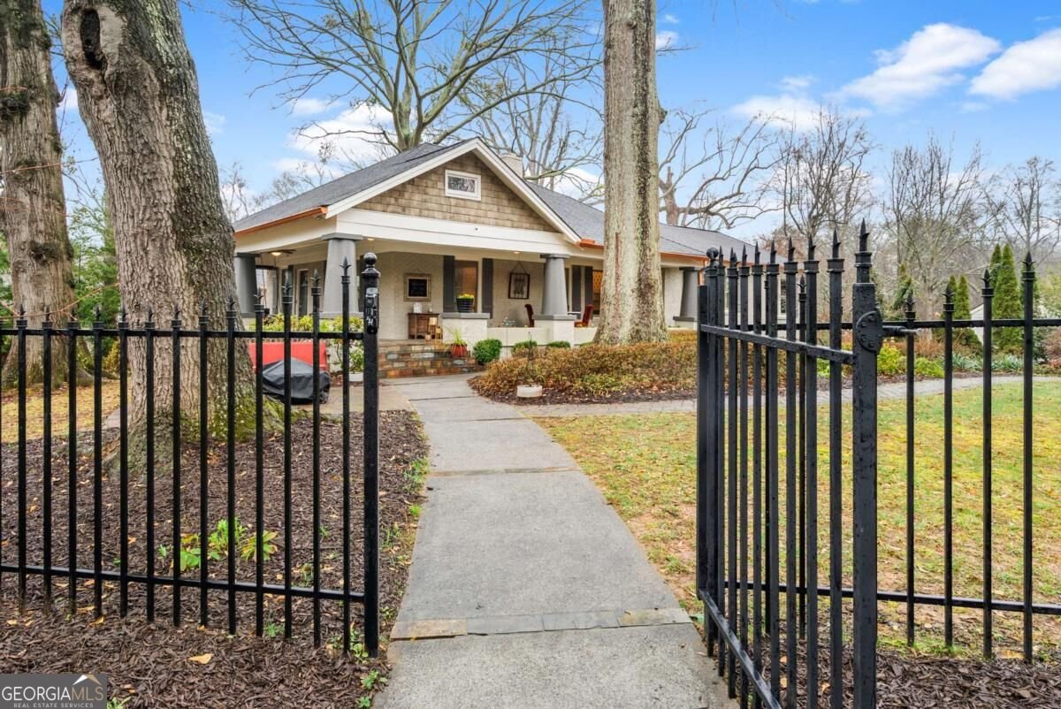
Some homes simply feel like home-and this is one of them. Tucked behind a welcoming gate on an oversized corner lot, this charming retreat invites you to slow down, gather, and enjoy the life happening around you. The expansive wraparound porch, framed by beautiful columns and a classic porch swing, is the heart of the home. Imagine long evenings with friends, morning coffee in the sunshine, or curling up with a book and accidentally turning it into an afternoon nap. This is a porch meant to be lived on. Inside, the home continues to embrace connection and entertaining, with an open living room, generous dining area, and spacious kitchen featuring double ovens and a bar. Upstairs, the oversized primary suite offers a peaceful escape with a large bath, walk-in closet, and its own sitting porch, joined by two additional bedrooms and a full bath. And then there's the terrace level-a remarkably flexible space with its own entrance, kitchen, washer/dryer, bathroom, and mini-split systems. Whether you envision a private retreat for family, a teen suite, a home office, or rental income, the possibilities are yours. The furnished terrace level has previously rented for $2,500/month with utilities included. Beyond your front door, enjoy the best of intown living with Kirkwood Village, Oakhurst City Center, and Hosea + 2nd all within easy reach. But perhaps the greatest appeal is what happens when you come home: neighbors gathering, friends lingering on the porch, celebrations unfolding, and ordinary evenings becoming memories. This is more than a house-it's a place to gather, exhale, and make yourself at home. Owner/Agent
Welcome to 2262 Ridgedale Road in Kirkwood, where this thoughtfully designed 5-bed, 3-bath home is ready for its next chapter. With 3,842 square feet of finished living space, this floor plan offers generous gathering spaces as well as comfortable private retreats. A bright, open kitchen offers generous workspace, storage, and a direct view into the main gathering spaces. A central family room and dining area provide a welcoming place to unwind, gather, and enjoy time together. The outdoor space includes approximately 0.3 acres, ideal for gardening, outdoor activities, or simply enjoying the seasons. Practical parking available for multiple vehicles makes everyday living easier for households with multiple vehicles. Set within Kirkwood in Atlanta, this home is close to schools, shopping, dining, and area attractions. With only a few days on the market, this property is a must see for buyers watching the area. With an asking price of $995,500, this property represents an appealing opportunity in the current market.

▾ Show more
2262 Ridgedale Road - Map & Directions
view in Google Maps
Facts & features
School District Information
High School
Middle School
Elementary School
Additional Information about
Kirkwood
Association
No
Community Features
Park
Sidewalks
Street Lights
Walk To Public Transit
Walk To Schools
Walk To Shopping
Additional Information about
2262 Ridgedale Road
County
Neighborhood
Year Built
1925
Appliances
Dishwasher
Disposal
Double Oven
Refrigerator
Architectural Style
Brick 4 Side
Craftsman
Basement
Bath Finished
Daylight
Exterior Entry
Finished
Full
Interior Entry
Construction Materials
Brick
Cooling
Ceiling Fan(s)
Central Air
Dining Room Features
Seats 12+
Fireplace Features
Family Room
Flooring
Carpet
Hardwood
Tile
Heating
Central
Forced Air
Home Warranty
No
Interior Features
High Ceilings
In-Law Floorplan
Master On Main Level
Walk-In Closet(s)
Kitchen Features
Breakfast Bar
Kitchen Island
Pantry
Laundry Features
In Basement,In Hall
Levels
Two
Other Structures
Outbuilding
Selling Status
Resale
Roof
Composition
Rooms
Bonus Room
Family Room
Other
Security Features
Carbon Monoxide Detector(s)
Smoke Detector(s)
Sewer Type
Public Sewer
Total Finished Area
3,842
Total Fire Places
3
Utilities
Cable Available
Electricity Available
Natural Gas Available
Sewer Available
Water Available
Water Source
Private
Finished Basement
Yes
Master on the Main
Yes
Land Information
Lot Size
Less than .5 Acres
Lot Features
Corner Lot
Level
Lot Size Estimated
0.3
Fencing
Fenced
Front Yard
Garages and Parking Information
Parking Total
3
Parking Features
Off Street
Side/Rear Entrance
Tax Information
Taxes
$13,125
Tax Year
2025
Tax ID Number
15 205 01 043
▾ Show more
listed by real estate agent linda and knapp realty