Back

2592 Clairmont Road

Atlanta, GA 30329

Kate Varn
call for more info
770-480-5107
Ask a Question
Send to a Friend
Schedule a Showing
Request More Info
Smart Mortgage Options
Dalton Carter
Lender
Lic. 1566538
Office:
Direct: 678-425-4140
AP Mortgage
340 Jesse Jewell Parkway
Suite 500A
Gainesville, GA 30501
Apply for a Loan
For Sale
MLS Number 10892303
4 Bedrooms
3 Bathrooms
0 Half Baths
2,840 Square Feet *estimated
Summary of 2592 Clairmont Road
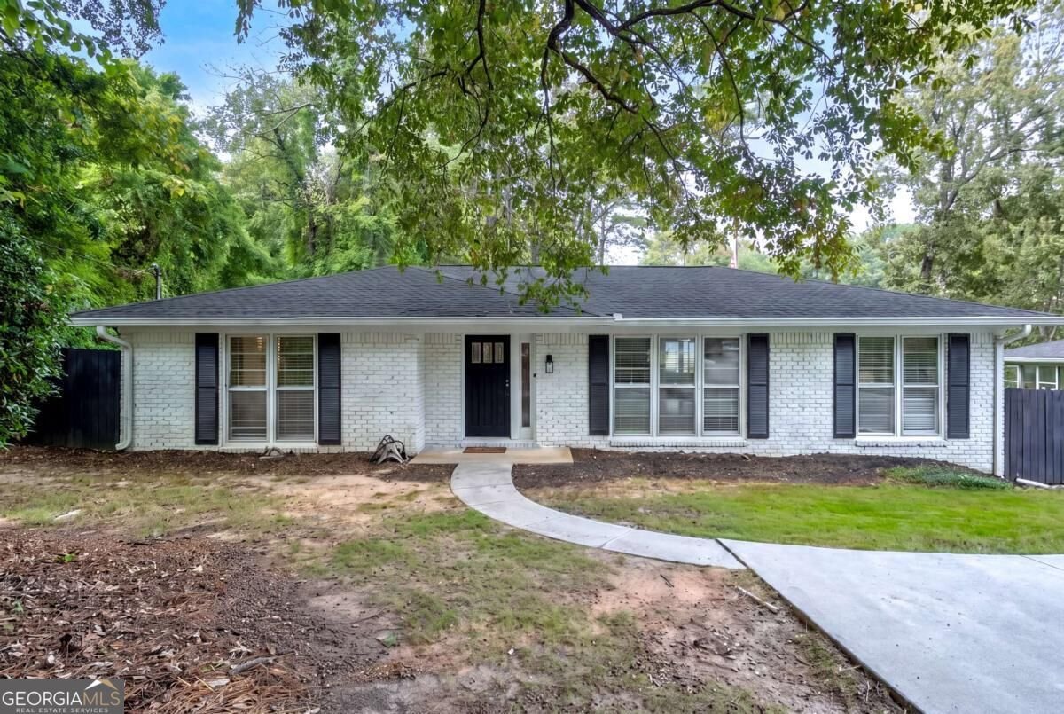
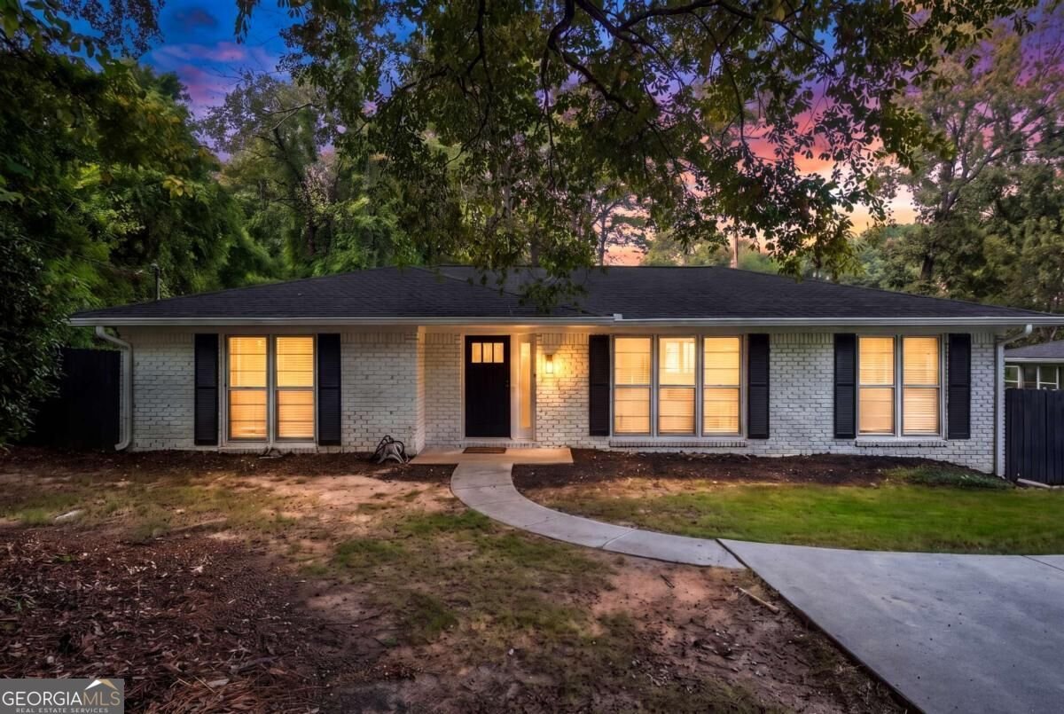
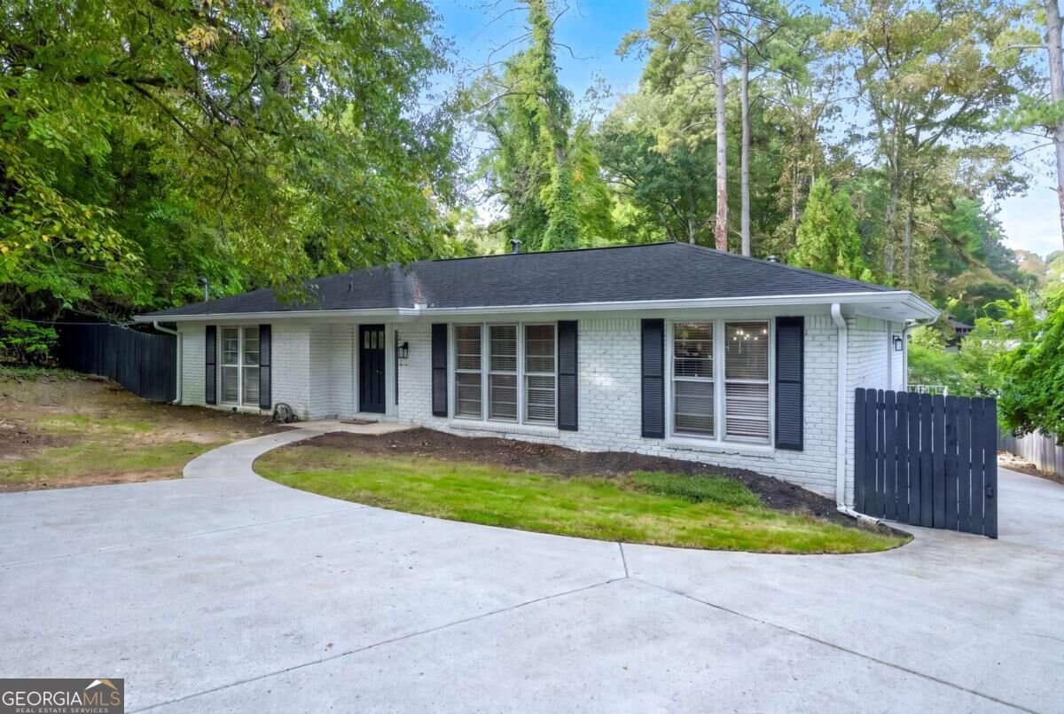
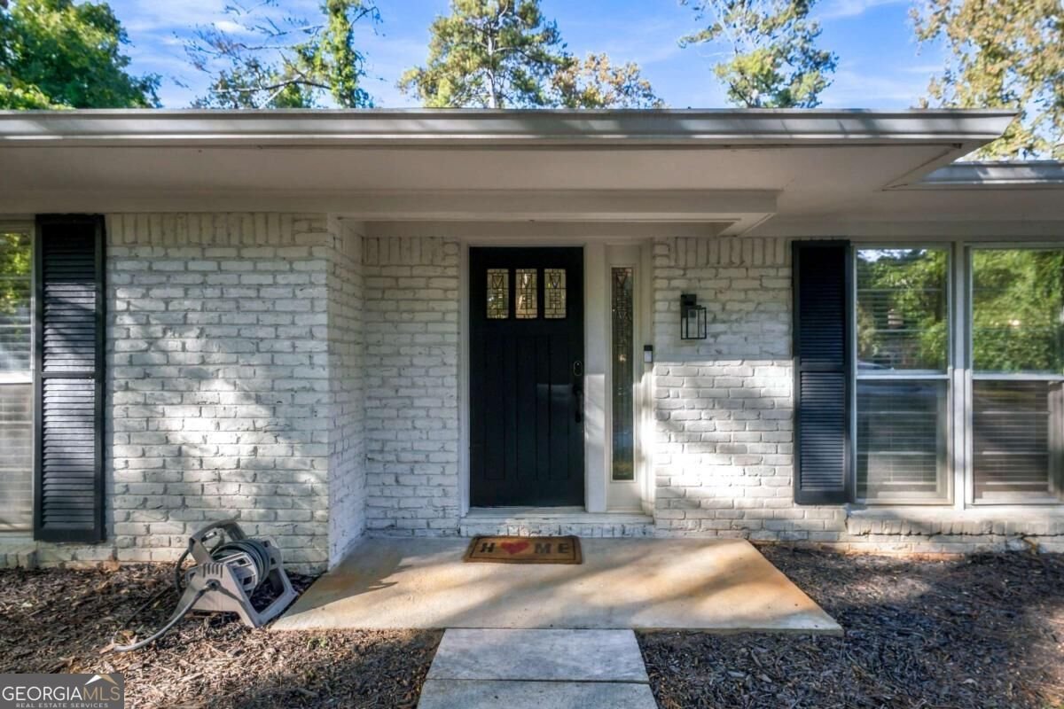
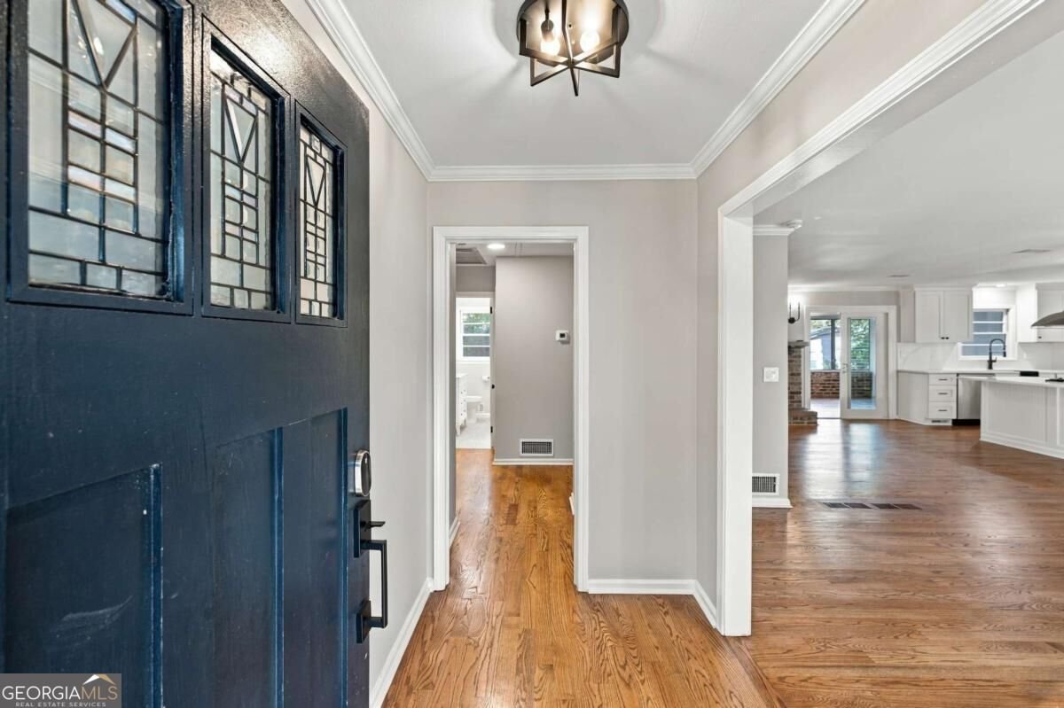
Two fully-independent living spaces. Upstairs has 2BR 2BA. Lower level has 2BR 1BA. Open floor plan on main level with real oak hardwood flooring throughout. Stainless appliances, NEW refrigerator, NEW dishwasher, NEW cabinets, modern hardware, vent hood, wine chiller, NEW granite countertops,continuous stone backsplash, & an L-shaped breakfast bar! Open great room with a fireplace and new sliding doors lead to the sunroom. Each bedroom has hardwood flooring. Primary bedroom has his/her closets and a remodeled bathroom with a tiled shower. Secondary bedroom has access to a second, remodeled bathroom with tub/shower combo with tiled walls. Basement is a 2BR 1BA residence with its own entry. You'll find a family room with a fireplace and LVP flooring. Dining area and fully remodeled kitchen with NEW stainless appliances, NEW cabinets, new countertops and a herringbone pattern backsplash. Newer zoned HVAC System for each level, water heater and Architectural-style roof. TWO washer/dryer hookups in the basement kitchen and in the garage. Garage has a new epoxy finish with a clear coat. The lot accommodates multiple vehicles with ease. Newly pressure washed driveway with parking pad in front, enclosed garage, carport and full turn-around. Automatic gate for backyard which has room for all of your vehicles & toys and it's completely hidden from the street!!! This is ideal for generational living or potential investment opportunities.
Welcome to this 4-bedroom, 3-bath home in Atlanta, set outside of a formal subdivision with no mandatory HOA. Inside, the home offers 2,840 square feet of finished living space, giving plenty of room for everyday living and easy entertaining. The kitchen functions as the heart of the home with ample counter space, storage, and a natural connection to the main living areas. Open concept living and dining spaces create a comfortable setting for gatherings of all kinds. Step outside to approximately 0.4 acres, creating a comfortable setting for outdoor living and weekend gatherings. Practical parking available for multiple vehicles makes everyday living easier for households with multiple vehicles. The location provides quick access to Atlanta amenities while offering the flexibility of living outside a subdivision with no required HOA. With only a few days on the market, this property is a must see for buyers watching the area. With an asking price of $640,000, this property represents an appealing opportunity in the current market.

▾ Show more
2592 Clairmont Road - Map & Directions
view in Google Maps
Facts & features
School District Information
High School
Middle School
Elementary School
Additional Information about
None
Association
No
Community Features
Walk To Public Transit
Walk To Shopping
Additional Information about
2592 Clairmont Road
County
Neighborhood
Year Built
1960
Appliances
Disposal
Gas Water Heater
Microwave
Refrigerator
Architectural Style
Brick 4 Side
Ranch
Basement
Bath Finished
Daylight
Exterior Entry
Finished
Full
Construction Materials
Brick
Cooling
Ceiling Fan(s)
Central Air
Dining Room Features
Dining Rm/Living Rm Combo
Exterior Features
Gas Grill,Other
Fireplace Features
Basement
Family Room
Flooring
Hardwood
Tile
Vinyl
Heating
Central
Dual
Forced Air
Natural Gas
Home Warranty
No
Interior Features
Roommate Plan
Kitchen Features
Breakfast Area
Breakfast Bar
Kitchen Island
Second Kitchen
Laundry Features
In Basement,In Garage,Laundry Closet,Other
Levels
One
Financing Available
Cash
Conventional
FHA
VA Loan
Patio and Porch Features
Patio
Selling Status
Resale
Roof
Composition
Rooms
Bonus Room
Family Room
Foyer
Security Features
Security System
Smoke Detector(s)
Sewer Type
Public Sewer
Showing Info
Public Sewer
Listing Conditions
Investor Owned
Total Finished Area
2,840
Total Fire Places
2
Utilities
Cable Available
Electricity Available
High Speed Internet
Natural Gas Available
Phone Available
Sewer Available
Sewer Connected
Water Available
Water Source
Public
Finished Basement
Yes
Land Information
Lot Size
Less than .5 Acres
Lot Features
Level
Private
Sloped
Lot Size Estimated
0.4
Fencing
Fenced
Privacy
Wood
Water Front Features
No Dock Or Boathouse
Garages and Parking Information
Parking Total
2
Parking Features
Attached
Basement
Carport
Garage
Garage Door Opener
Parking Pad
Tax Information
Taxes
$9,753
Tax Year
2026
Tax ID Number
18 158 12 002
▾ Show more
listed by real estate agent call agent and c & r innovations