Back

480 Howard Street

Atlanta, GA 30317

Kate Varn
call for more info
770-480-5107
Ask a Question
Send to a Friend
Schedule a Showing
Request More Info
More Homes In
Parkview
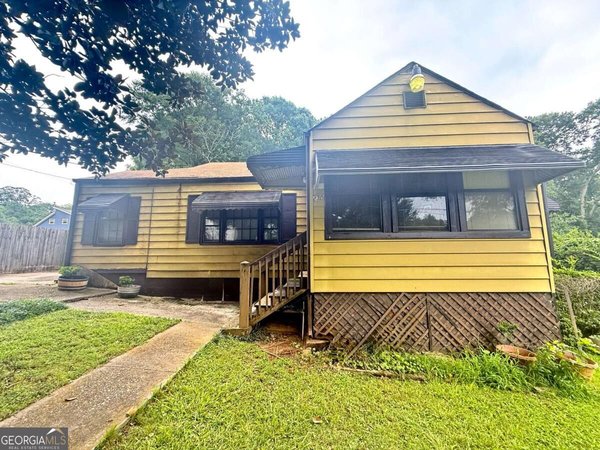
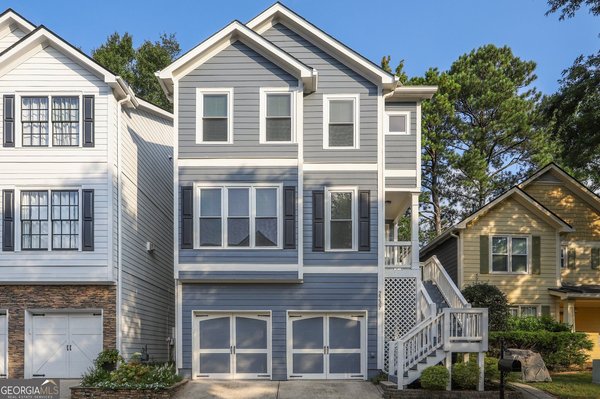
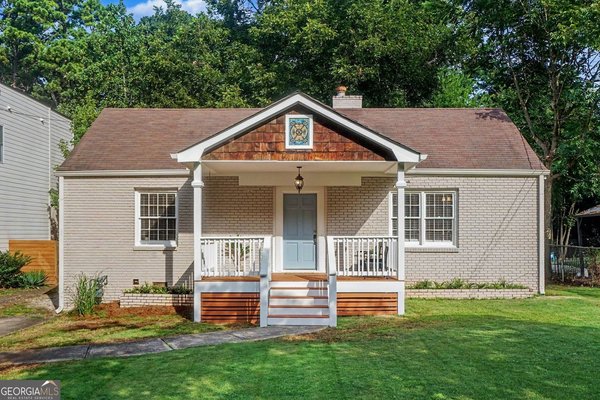
230 Eleanor Street, Atlanta
2237 Parkview Court, Atlanta
383 Howard Street, Atlanta
Smart Mortgage Options
Dalton Carter
Lender
Lic. 1566538
Office:
Direct: 678-425-4140
AP Mortgage
340 Jesse Jewell Parkway
Suite 500A
Gainesville, GA 30501
Apply for a Loan
For Sale
MLS Number 10857322
5 Bedrooms
3 Bathrooms
0 Half Baths
3,094 Square Feet *estimated
Summary of 480 Howard Street
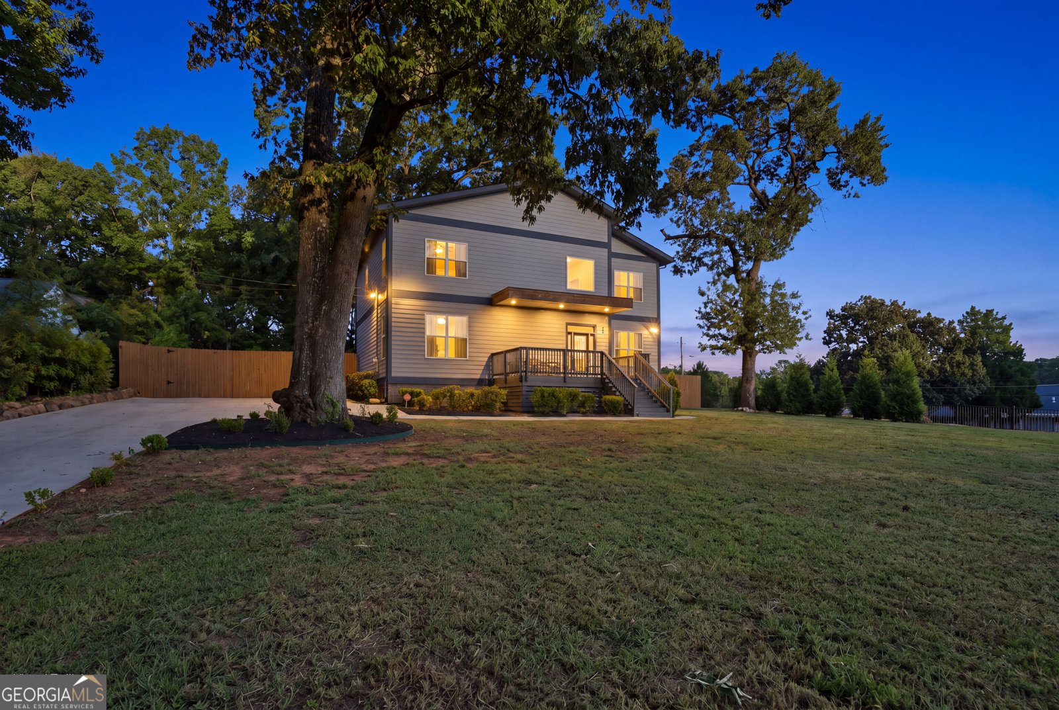
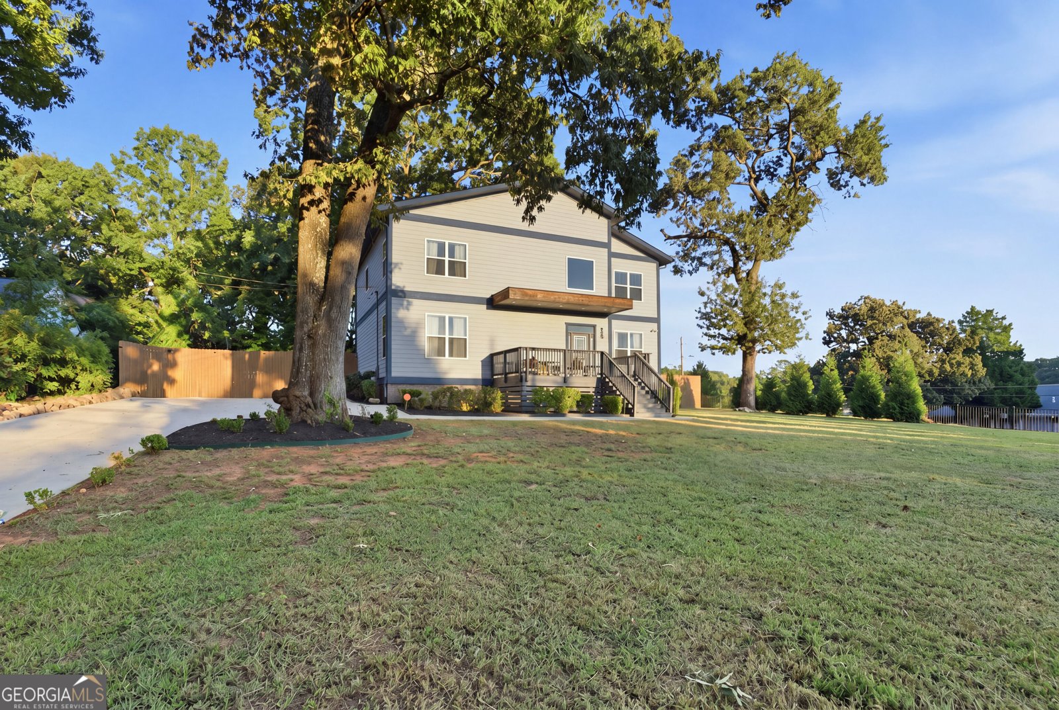
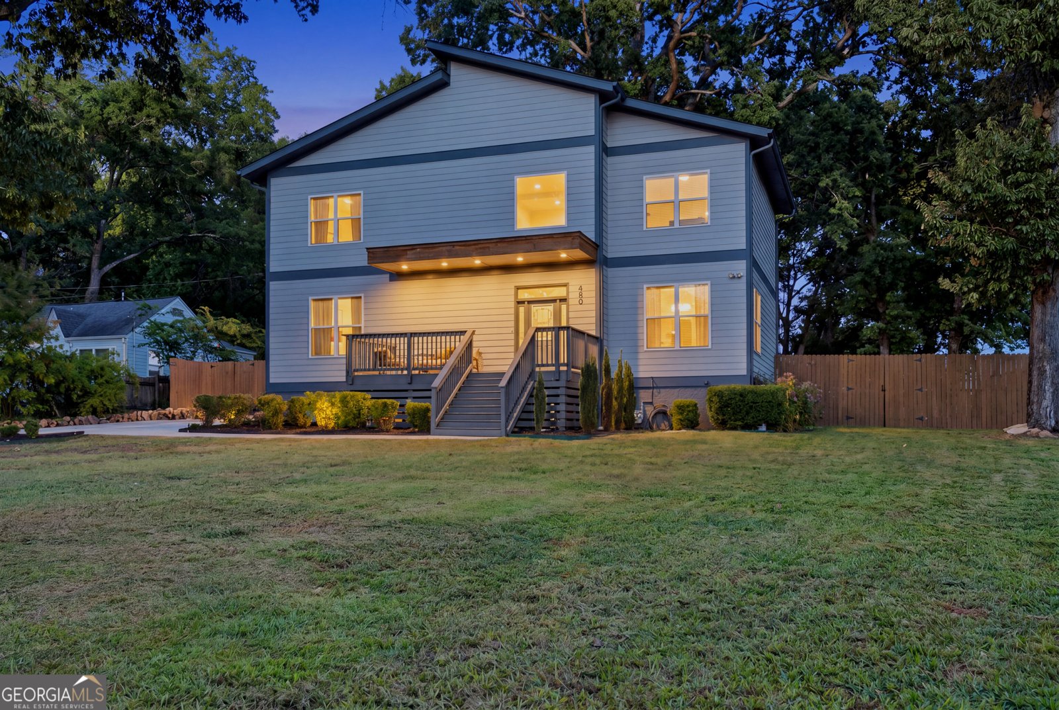
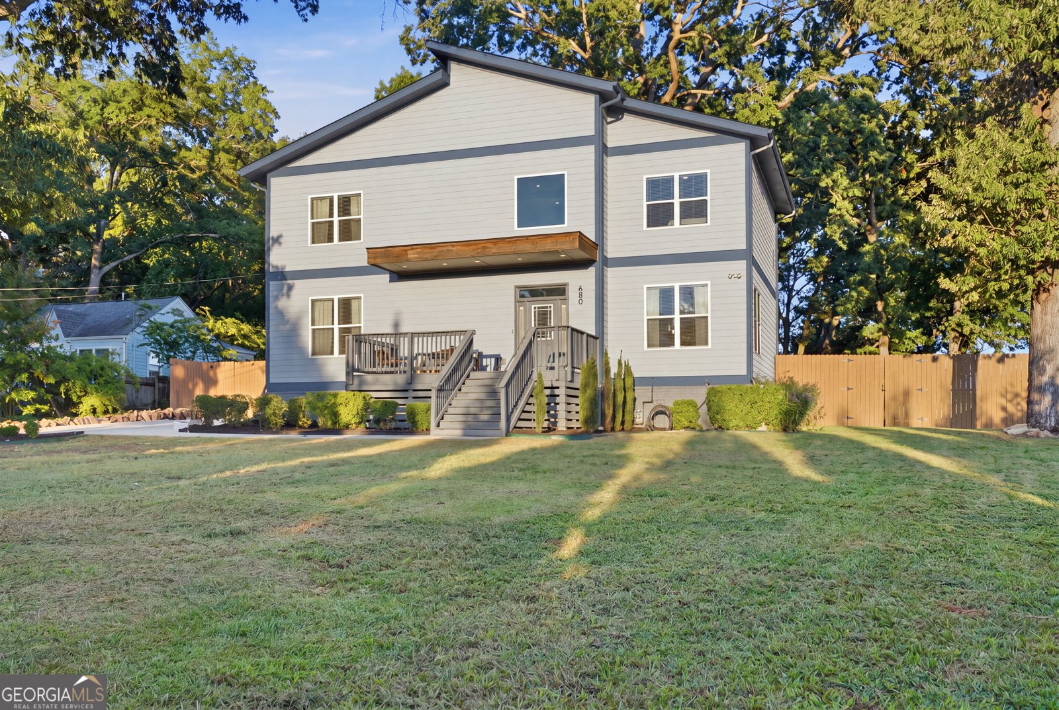
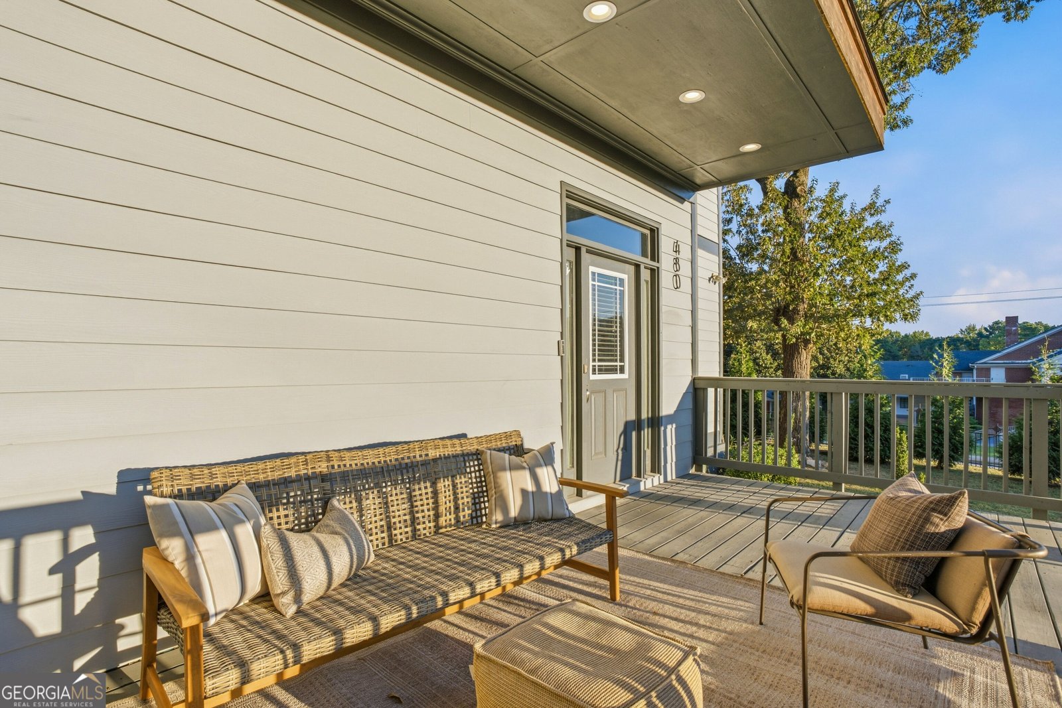
Welcome to Parkview - the best Atlanta neighborhood you've never heard of! Don't worry, your friends haven't heard of it either, and that's sort of the point. You love the city. You just don't love circling the block for parking or sharing a wall with someone who took up the drums during the pandemic. Parkview sits between Kirkwood, East Lake, and East Atlanta, and the neighbors here actually know your name. There's a civic club, a neighborhood community garden down the street at DeKalb Memorial Park, and the annual Fall Frolic, with local artists, a DJ, and a pie competition taken very seriously. Not a people person? Wave from the porch! Nobody's taking attendance. In Parkview, you can live the life you want. Saturdays start with coffee on the back porch, looking out over your 0.6 acres. There's room for a garden, a fire pit, and dog zoomies. Walk to Kirkwood for brunch with friends, or drive five minutes to East Lake Golf Club. Back home, tell the lights to dim. They listen with no arguments. Built in 2020, this home has no mystery wiring and no "charming quirks." Step inside and the two-story entry pours sunlight down from windows set high above, giving your fiddle-leaf fig the glow-up it's been begging for. Finally, a home where your plants thrive instead of just surviving. The open main level means whoever's cooking isn't exiled, and a glass-railed staircase leads up. Upstairs, the oversized primary suite has a sitting area (finally, a chair that isn't holding laundry), a walk-in closet, and a spa bath with a jetted soaking tub and frameless glass shower. Your bath bombs have been waiting for this. A hardwired security system is built in, and the driveway fits eight cars, so nobody parks on the lawn. Come see it before someone else does! Lender credit up to $5,000 available to qualified buyers financing with Lee LaRochelle, Clarity Mortgage powered by Coast2Coast Mortgage (NMLS #2269601). Credit may be applied toward eligible closing costs and prepaids, subject to loan program and contribution limits. No cash value. Terms subject to change. Not a commitment to lend. Equal Housing Opportunity.
Discover this inviting 5-bedroom, 3-bath home located in the well established community of Parkview. Thoughtfully planned, the interior provides 3,094 square feet of finished living space with an open, livable feel from room to room. The kitchen functions as the heart of the home with ample counter space, storage, and a natural connection to the main living areas. Open concept living and dining spaces create a comfortable setting for gatherings of all kinds. Outside, the property offers approximately 0.62 acres, giving ample room to relax, play, or plan future outdoor projects. The property includes parking available for multiple vehicles, offering convenience for residents and guests. Parkview offers a well established community setting in Atlanta with convenient access to local shopping, dining, and major routes. Recently listed and already on many buyers radar, this home is a fresh opportunity. Currently offered at $700,000, this home delivers a strong combination of space, condition, and location.
▾ Show more
480 Howard Street - Map & Directions
view in Google Maps
Facts & features
School District Information
High School
Middle School
Elementary School
Additional Information about
Parkview
Association
No
Additional Information about
480 Howard Street
County
Neighborhood
Year Built
2020
Appliances
Dishwasher
Disposal
Electric Water Heater
Microwave
Refrigerator
Stainless Steel Appliance(s)
Architectural Style
Craftsman
Foundation
Slab
Construction Materials
Aluminum Siding
Cooling
Ceiling Fan(s)
Central Air
Dining Room Features
Seats 12+
Exterior Features
Lighting
Fireplace Features
Living Room
Flooring
Carpet
Tile
Vinyl
Heating
Central
Home Warranty
No
Interior Features
Double Vanity
High Ceilings
Pulldown Attic Stairs
Separate Shower
Soaking Tub
Walk-In Closet(s)
Kitchen Features
Breakfast Area
Breakfast Bar
Kitchen Island
Pantry
Walk-in Pantry
Laundry Features
Laundry Closet,Upper Level
Levels
One and One Half
Other Structures
Shed(s)
Patio and Porch Features
Deck
Patio
Selling Status
Resale
Roof
Composition
Rooms
Family Room
Foyer
Laundry
Other
Security Features
Carbon Monoxide Detector(s)
Security System
Smoke Detector(s)
Sewer Type
Public Sewer
Total Finished Area
3,094
Total Fire Places
1
Utilities
Cable Available
Electricity Available
High Speed Internet
Sewer Available
Sewer Connected
Water Available
Water Source
Public
Window Features
Double Pane Windows
Land Information
Lot Size
.5 to 1 Acre
Lot Features
Corner Lot
Private
Lot Size Estimated
0.62
Fencing
Back Yard
Fenced
Privacy
Garages and Parking Information
Parking Total
8
Parking Features
Assigned
Tax Information
Taxes
$6,220
Tax Year
2026
Tax ID Number
15 179 03 041
▾ Show more
listed by real estate agent kat sales and keller williams realty