Back

1874 Skyfall Circle

Atlanta, GA 30319

Kate Varn
call for more info
770-480-5107
Ask a Question
Send to a Friend
Schedule a Showing
Request More Info
More Homes In
Skyland Brookhaven
2531 Skyland Drive, Atlanta
Smart Mortgage Options
Dalton Carter
Lender
Lic. 1566538
Office:
Direct: 678-425-4140
AP Mortgage
340 Jesse Jewell Parkway
Suite 500A
Gainesville, GA 30501
Apply for a Loan
For Sale
MLS Number 10857623
3 Bedrooms
3 Bathrooms
1 Half Baths
2,824 Square Feet *estimated
Summary of 1874 Skyfall Circle
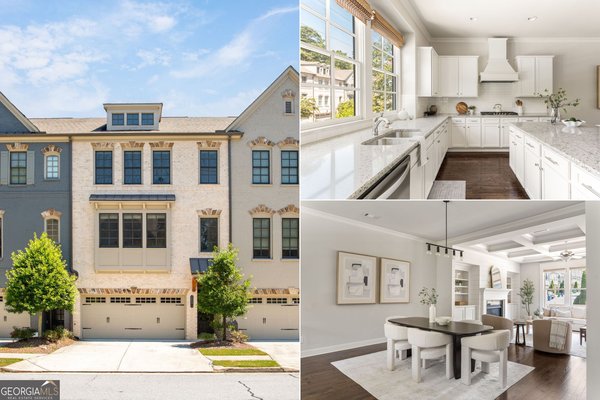
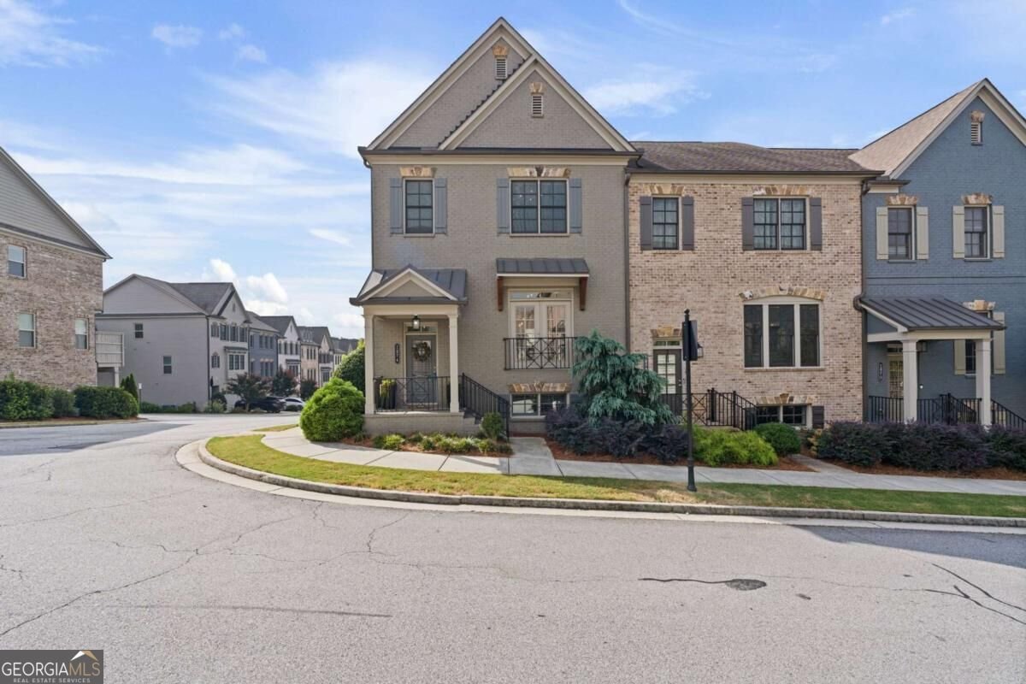
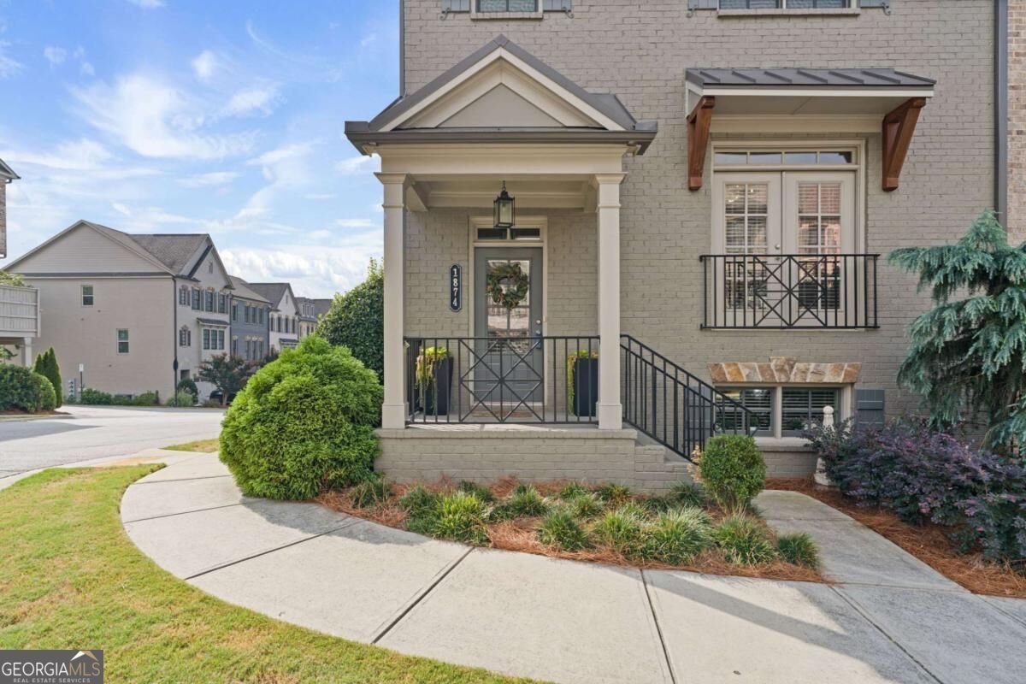
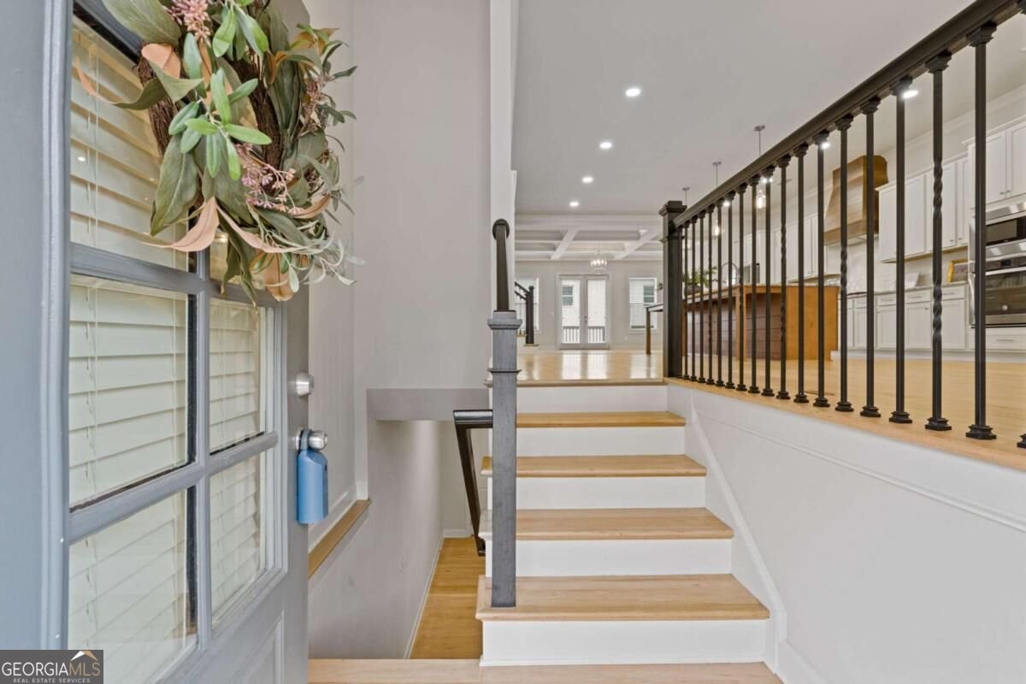
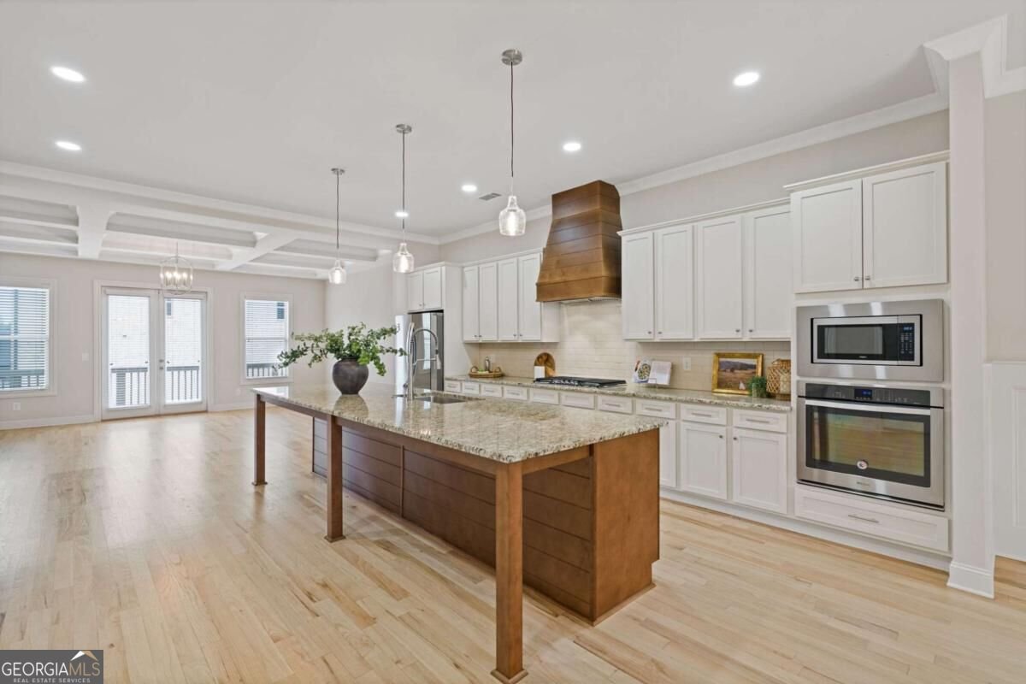
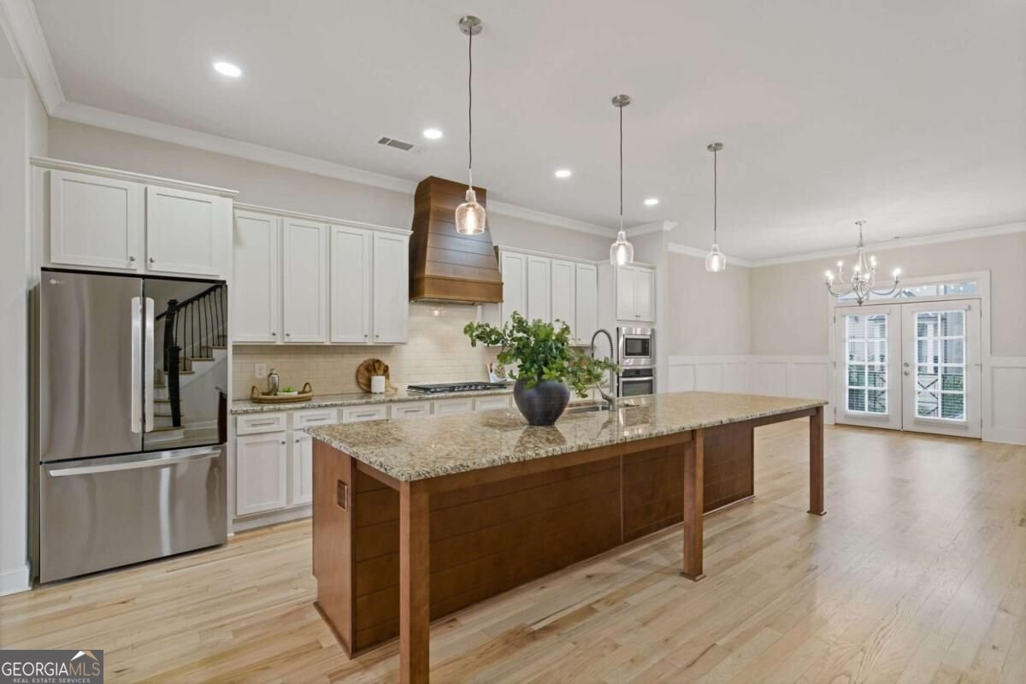
END UNIT TOWNHOME! Enjoy 3 finished floors of luxurious townhome living! The heart of the home is the open-concept main level, where a REDESIGNED AND HUGE KITCHEN ISLAND creates an impressive centerpiece for gathering, entertaining and everyday living. The kitchen also features a CUSTOM PANTRY and the added benefit of a COOKING VENT EXHAUSTED DIRECTLY TO THE EXTERIOR - a valuable upgrade that can be difficult to find in townhome living. NEW FLOORING THROUGHOUT THE MAIN LEVEL, recessed LED surface-mount lighting, updated fixtures, coffered ceilings, and upgraded balusters and handrails add a fresh, finished feel throughout. Step outside to the deck where a GAS LINE IS ALREADY IN PLACE FOR GRILLING. The versatile floor plan is another standout, featuring a TWO-PRIMARY-BEDROOM LAYOUT that provides wonderful flexibility for guests, roommates, multigenerational living or simply having two generous bedroom retreats. The bathrooms were UPGRADED AND RENOVATED IN APRIL 2024, adding another significant improvement to this already well-cared-for home. The lower level of the home has a large bedroom with full bathroom as well! Storage has been maximized everywhere possible. The garage features BUILT-IN CABINETS AND ADDITIONAL STORAGE, while extra shelving above the attic provides even more room to keep everything organized and out of sight. WASHER AND DRYER CONVEY WITH THE HOME. Outside your door, enjoy the low-maintenance lifestyle that makes Skyland Brookhaven so desirable, with community amenities including a SALTWATER POOL, CLUBHOUSE AND FITNESS CENTER, plus nearby Skyland Park with additional outdoor recreation. The location puts Brookhaven, Buckhead, Emory, CHOA, restaurants, shopping, parks and major commuter routes within easy reach. END UNIT. ENHANCED. TWO PRIMARY SUITES. GREAT STORAGE. 2 CAR GARAGE.
Set in the popular Skyland Brookhaven neighborhood, this 3-BR, 3-BA home offers a comfortable blend of space, style, and function. Inside, the home offers 2,824 square feet of finished living space, giving plenty of room for everyday living and easy entertaining. The kitchen functions as the heart of the home with ample counter space, storage, and a natural connection to the main living areas. Open concept living and dining spaces create a comfortable setting for gatherings of all kinds. Outside, the property offers approximately 0.03 acres, giving ample room to relax, play, or plan future outdoor projects. Practical parking available for multiple vehicles makes everyday living easier for households with multiple vehicles. Skyland Brookhaven offers a well established community setting in Atlanta with convenient access to local shopping, dining, and major routes. With only a few days on the market, this property is a must see for buyers watching the area. Currently offered at $675,000, this home delivers a strong combination of space, condition, and location.

▾ Show more
1874 Skyfall Circle - Map & Directions
view in Google Maps
Facts & features
School District Information
High School
Middle School
Elementary School
Additional Information about
Skyland Brookhaven
Association
Yes
Association Fee
$3,600
Association Fee Includes
Other
Pest Control
Community Features
Clubhouse
Fitness Center
Park
Pool
Neighborhood Pool
Yes
Additional Information about
1874 Skyfall Circle
County
Neighborhood
Year Built
2017
Appliances
Dishwasher
Disposal
Gas Water Heater
Microwave
Architectural Style
Brick 4 Side
Basement
Bath Finished
Finished
Construction Materials
Brick
Cooling
Central Air
Electric
Exterior Features
Balcony,Gas Grill
Fireplace Features
Factory Built
Family Room
Gas Log
Flooring
Hardwood
Tile
Heating
Central
Natural Gas
Home Warranty
No
Interior Features
Double Vanity
High Ceilings
Walk-In Closet(s)
Kitchen Features
Breakfast Area
Breakfast Bar
Kitchen Island
Walk-in Pantry
Laundry Features
Upper Level
Levels
Two
Patio and Porch Features
Deck
Selling Status
Resale
Rooms
Foyer
Laundry
Other
Security Features
Smoke Detector(s)
Sewer Type
Public Sewer
Total Finished Area
2,824
Total Fire Places
1
Utilities
Cable Available
Electricity Available
Natural Gas Available
Sewer Available
Underground Utilities
Water Available
Water Source
Public
Finished Basement
Yes
Land Information
Lot Size
Less than .5 Acres
Lot Size Estimated
0.03
Garages and Parking Information
Parking Total
2
Parking Features
Garage
Side/Rear Entrance
Tax Information
Taxes
$4,470
Tax Year
2025
Tax ID Number
18 236 16 014
▾ Show more
listed by real estate agent susan lombardo and keller williams realty north atlanta