Back

2706 Winding Lane

Brookhaven, GA 30319

Kate Varn
call for more info
770-480-5107
Ask a Question
Send to a Friend
Schedule a Showing
Request More Info
More Homes In
Ashford Park
2896 Cravenridge Drive, Brookhaven
2657 Valvedere Drive, Brookhaven
2670 Carlton Place, Brookhaven
Smart Mortgage Options
Dalton Carter
Lender
Lic. 1566538
Office:
Direct: 678-425-4140
AP Mortgage
340 Jesse Jewell Parkway
Suite 500A
Gainesville, GA 30501
Apply for a Loan
For Sale
MLS Number 10852361
5 Bedrooms
4 Bathrooms
0 Half Baths
3,704 Square Feet *estimated
Summary of 2706 Winding Lane
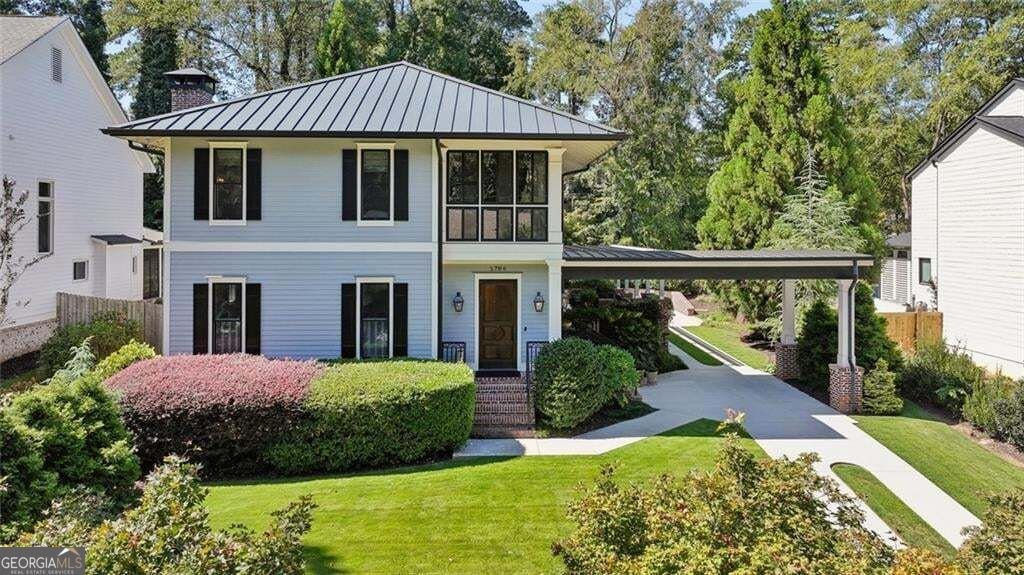
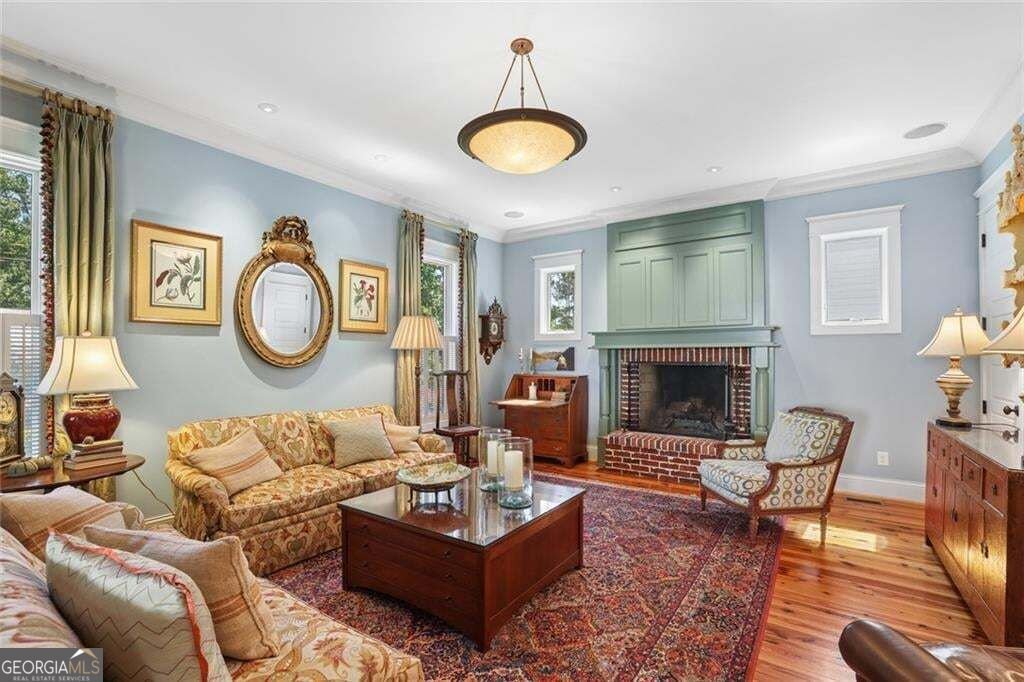
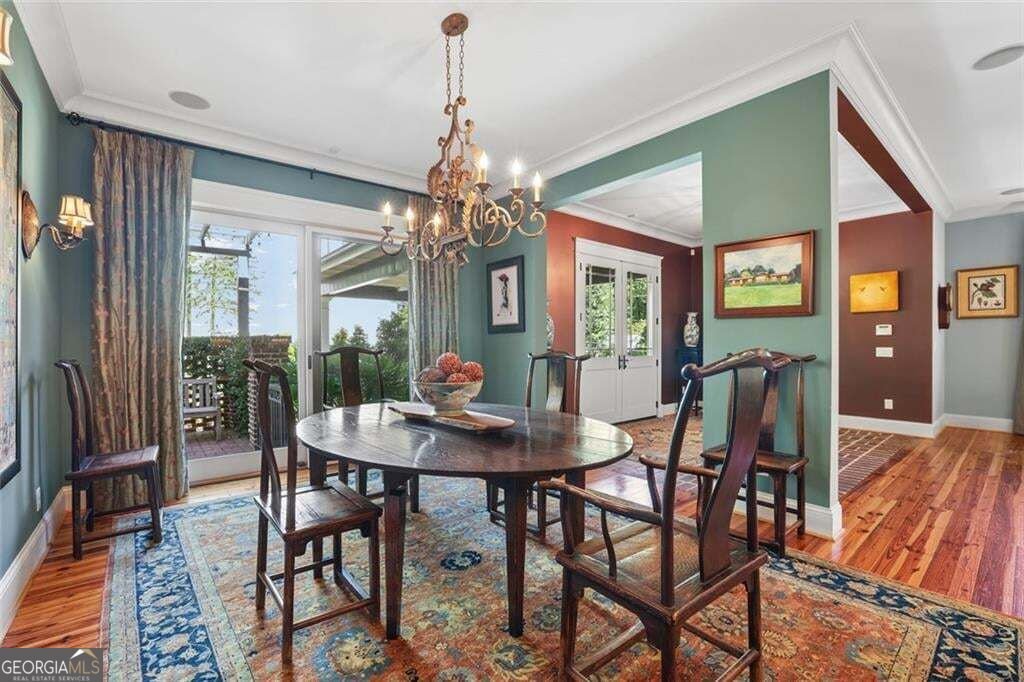
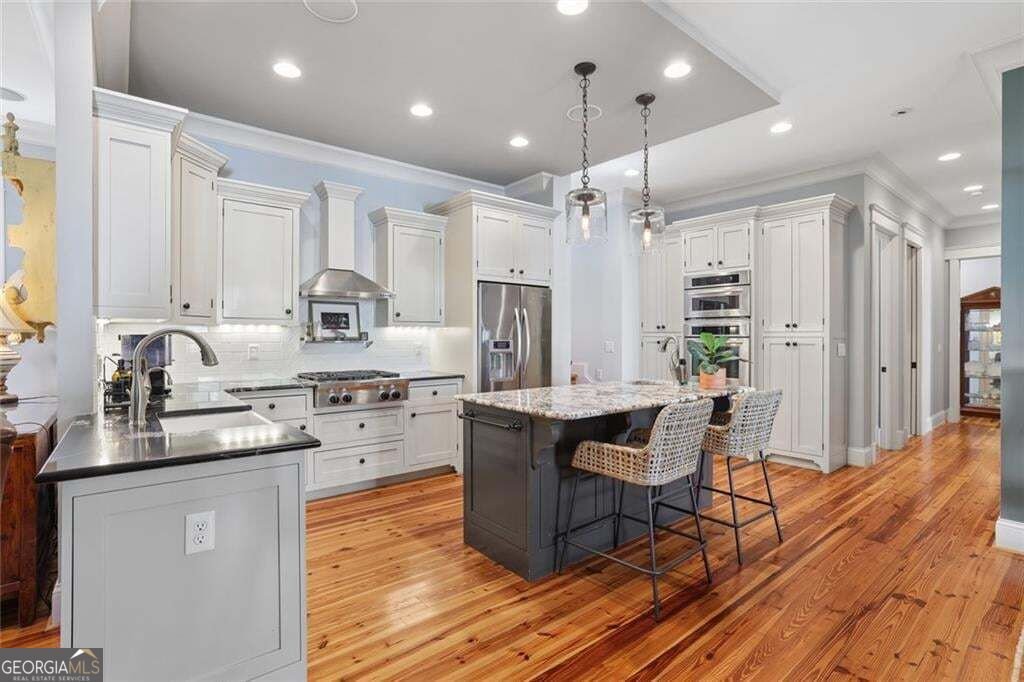
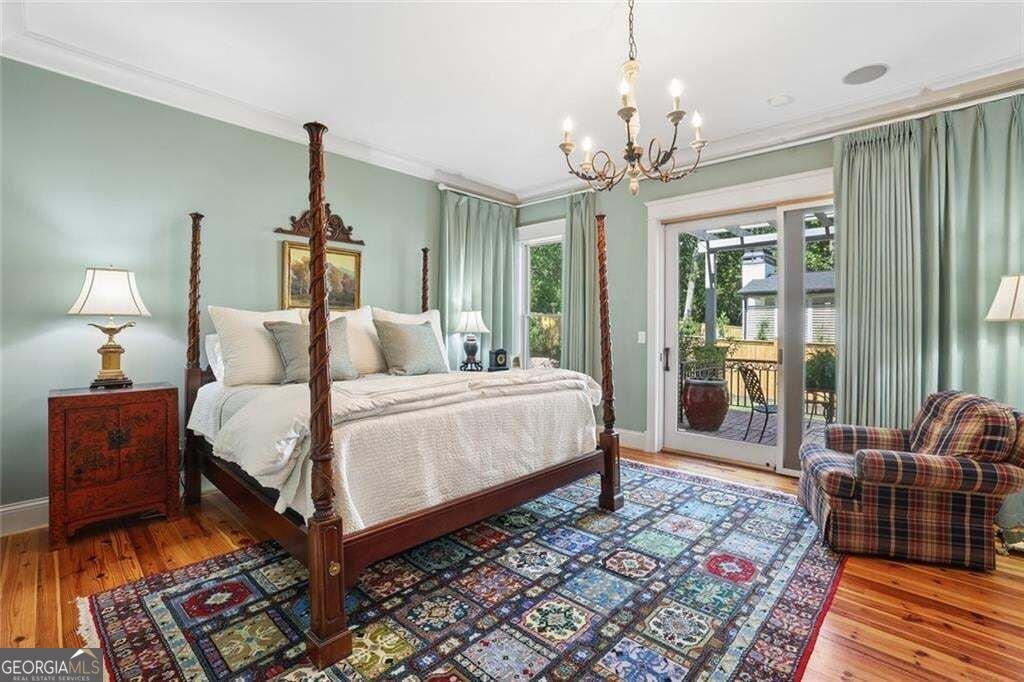
Stunning Custom Traditional in the Heart of Brookhaven! Thoughtfully designed with timeless architectural details, a Metal Roof, and incredible flexibility, this 5-Bedroom, 4-Bathroom home offers exceptional space both inside and out. A charming Porte Cochere provides coverage for easy loading and unloading. A Foyer with Brick Paver Floors welcomes you inside, where Rich Heart Pine Hardwood Floors and Crown Molding run throughout the main living spaces. The Foyer connects the Fireside Living Room and Formal Dining Room with direct access to a long, Covered Veranda, creating the perfect setting for Al Fresco Dining or relaxing outdoors. The Dining Room flows into the beautifully appointed Kitchen featuring Stone Countertops, White Cabinetry, Stainless Steel Appliances, Gas Range, and a Center Island with additional seating. The spacious Main Level Primary Suite features direct Veranda Access, Two Walk-In Closets, and an Ensuite Bathroom with Double Vanity, Dedicated Makeup Vanity, Freestanding Soaking Tub, and Glass-Enclosed Shower. A convenient Secondary Bedroom and Full Bathroom are just down the hall from the large Laundry Room with Tankless Water Heater and Ice Machine. Upstairs, an impressive Family Room provides a second living and entertaining space with a Wet Bar and Ample Storage. Two spacious Secondary Bedrooms share a Full Bathroom, while the Fifth Bedroom features its own Ensuite Bathroom. All three upstairs Bedrooms offer direct access to an incredible Sunroom that overlooks the front of the property. A Detached Two-Car Garage with a Private Office Above adds even more flexibility as a studio or additional living space. Ideally located just minutes from Brookhaven Village, Costco, Dresden Park, DeKalb-Peachtree Airport, and endless shopping and dining, with easy access to Buckhead, Emory, and major roadways.
Welcome to this beautifully maintained 5-bedroom, 4-bath home in the sought after Ashford Park community of Brookhaven. With 3,704 square feet of finished living space, this floor plan offers generous gathering spaces as well as comfortable private retreats. The kitchen was planned for both everyday meals and special occasions, with plenty of room to cook, serve, and connect. Open concept living and dining spaces create a comfortable setting for gatherings of all kinds. Outside, the property offers approximately 0.32 acres, giving ample room to relax, play, or plan future outdoor projects. Practical parking available for multiple vehicles makes everyday living easier for households with multiple vehicles. Set within Ashford Park in Brookhaven, this home is close to schools, shopping, dining, and area attractions. With roughly 9 days on the market, this property stands out for condition and location. At $1,675,000, this home is well positioned for buyers seeking value in Brookhaven.
▾ Show more
2706 Winding Lane - Map & Directions
view in Google Maps
Facts & features
School District Information
High School
Middle School
Elementary School
Additional Information about
Ashford Park
Association
No
Community Features
Golf
Park
Playground
Pool
Sidewalks
Tennis Court(s)
Neighborhood Tennis
Yes
Neighborhood Golf
Yes
Neighborhood Pool
Yes
Additional Information about
2706 Winding Lane
County
Neighborhood
Year Built
2011
Appliances
Cooktop
Dishwasher
Dryer
Ice Maker
Oven (Wall)
Refrigerator
Tankless Water Heater
Washer
Water Softener
Architectural Style
Traditional
Foundation
Crawl Space
Construction Materials
Other
Cooling
Central Air
Ceiling Fan(s)
Dining Room Features
Seats 12+
Fireplace Features
Living Room
Masonry
Flooring
Hardwood
Carpet
Tile
Heating
Natural Gas
Forced Air
Home Warranty
No
Interior Features
Double Vanity
Soaking Tub
Walk-In Closet(s)
Kitchen Features
Breakfast Bar
Kitchen Island
Pantry
Laundry Features
Upper Level,Laundry Closet
Levels
Two
Other Structures
Garage(s),Other
Patio and Porch Features
Patio
Porch
Screened
Selling Status
Resale
Roof
Metal
Rooms
Family Room
Office
Sun Room
Security Features
Smoke Detector(s)
Carbon Monoxide Detector(s)
Sewer Type
Public Sewer
Total Finished Area
3,704
Total Fire Places
1
Water Source
Public
Window Features
Double Pane Windows
Land Information
Lot Size
Less than .5 Acres
Lot Features
Level
Lot Size Estimated
0.32
Fencing
Back Yard
Fenced
Garages and Parking Information
Parking Total
2
Parking Features
Garage
Detached
Detached Garage
Yes
Tax Information
Taxes
$14,318
Tax Year
2025
Tax ID Number
18 242 12 024
▾ Show more
listed by real estate agent agent casey dellinger and bolst