Back

1053 Standard Drive

Brookhaven, GA 30319

Kate Varn
call for more info
770-480-5107
Ask a Question
Send to a Friend
Schedule a Showing
Request More Info
More Homes In
Brookhaven Heights
1159 Thornwell Drive, Brookhaven
1303 Druid Hills Road, Brookhaven
Smart Mortgage Options
Dalton Carter
Lender
Lic. 1566538
Office:
Direct: 678-425-4140
AP Mortgage
340 Jesse Jewell Parkway
Suite 500A
Gainesville, GA 30501
Apply for a Loan
For Sale
MLS Number 10856801
3 Bedrooms
2 Bathrooms
1 Half Baths
1,748 Square Feet *estimated
Summary of 1053 Standard Drive
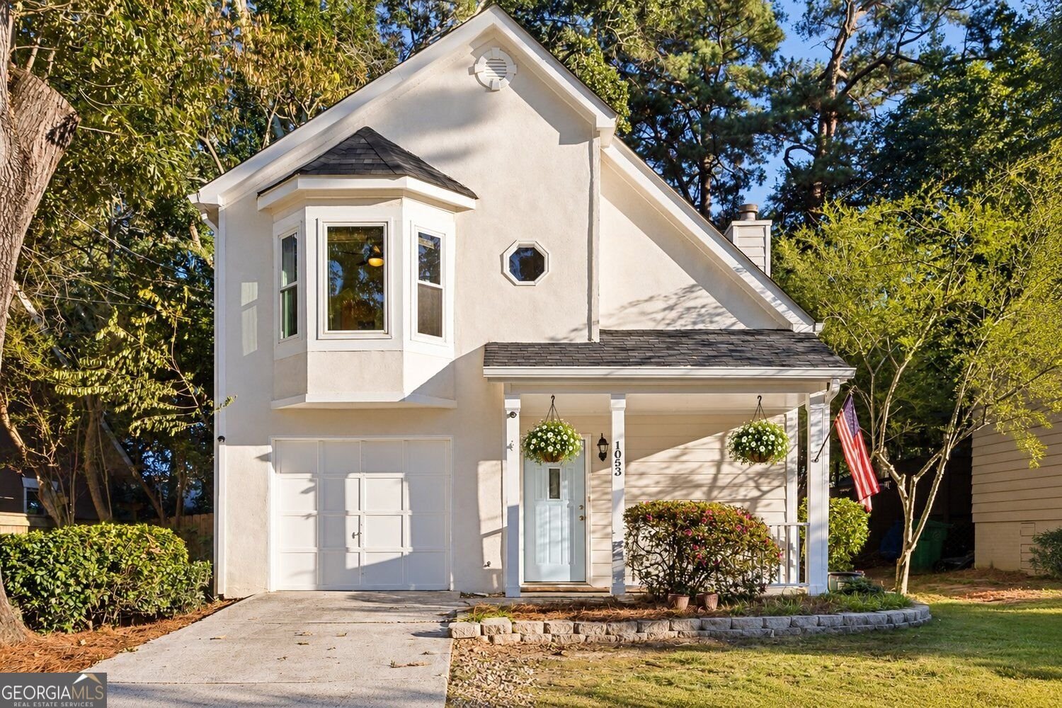
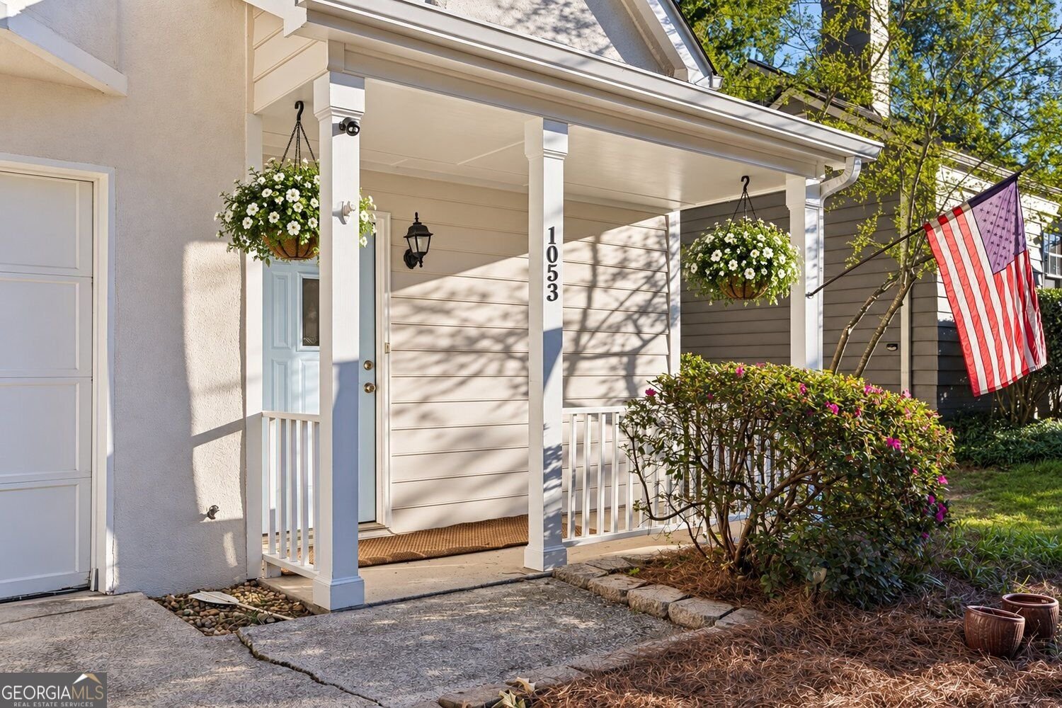
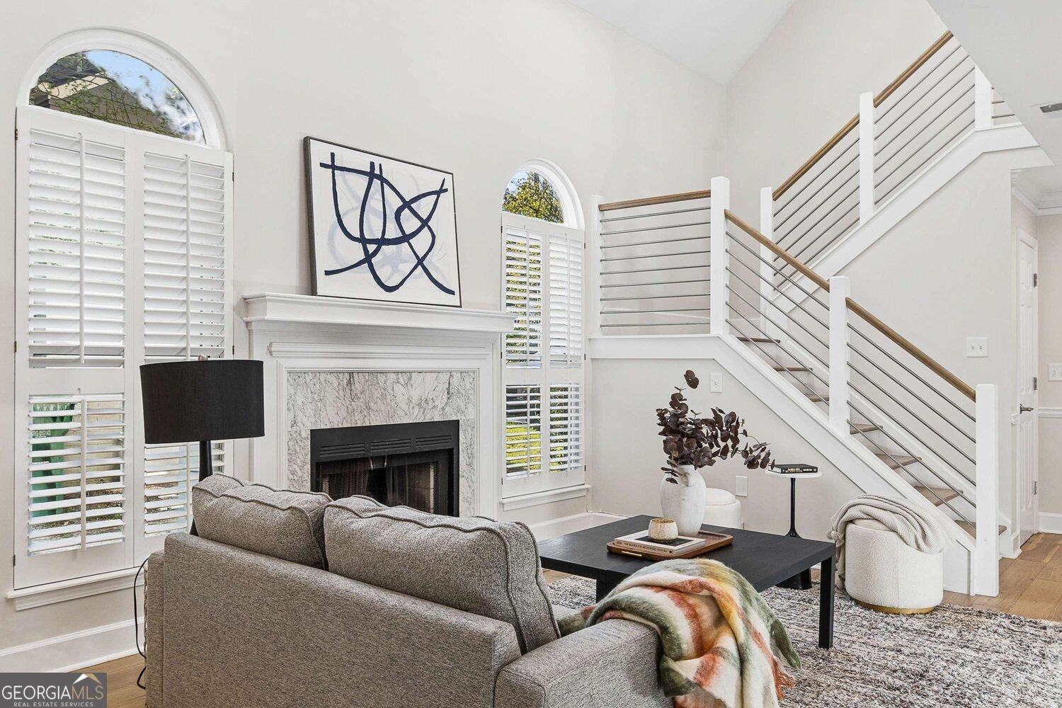
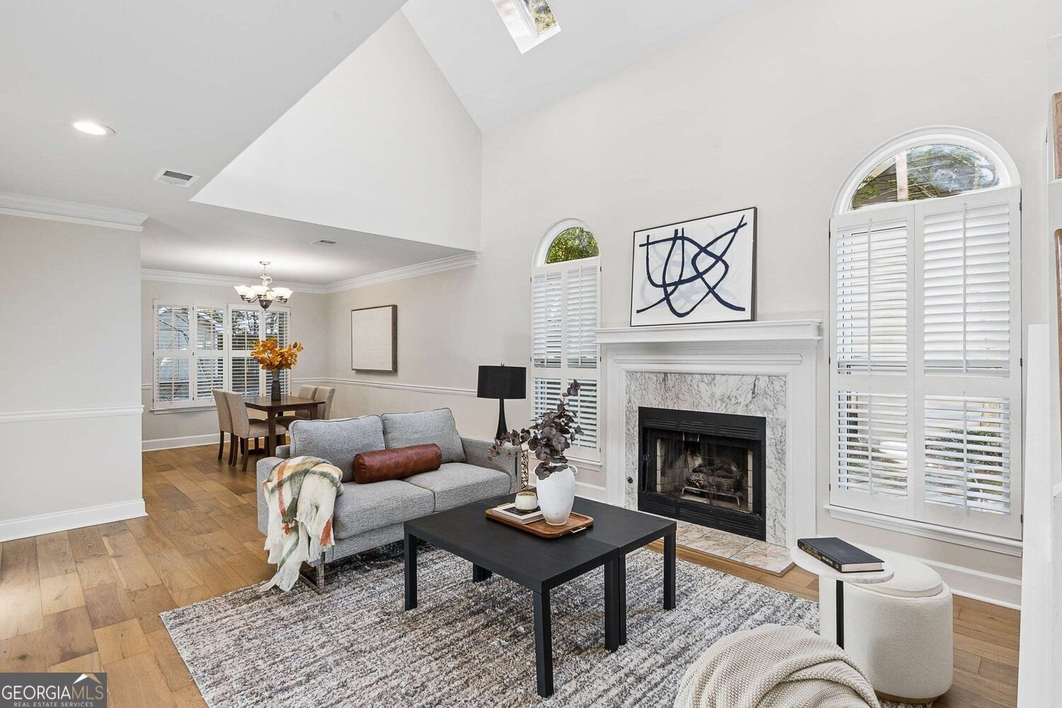
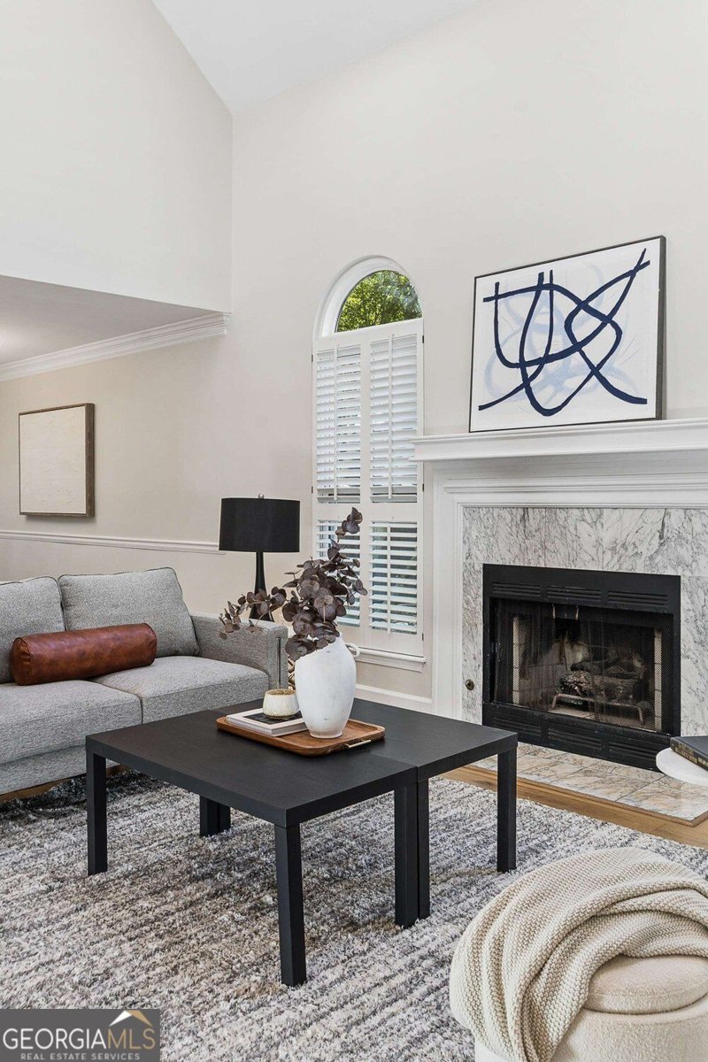
Beautifully renovated and filled with natural light, this 3-bedroom, 2.5-bath home offers turnkey living in the heart of highly sought-after Brookhaven Heights. Beautiful hardwood floors flow throughout the open-concept main level, where soaring ceilings and a cozy marble fireplace create an inviting family room designed for both everyday living and entertaining. The adjoining dining area provides plenty of space for hosting, while the light-filled chef's kitchen features crisp white & light gray cabinetry, stainless steel GE appliances, generous storage and peaceful views of the backyard. There's even room for a breakfast table, making the kitchen as functional as it is beautiful. Indoor and outdoor living flow seamlessly together with direct access to the large, flat, fully fenced private backyard, a rare find and an incredible extension of the home for entertaining, play, pets or simply relaxing outside. A convenient powder room, laundry & extra garage storage are also located on the main level. Upstairs, the bedrooms are thoughtfully positioned away from the main living spaces. The spacious primary suite offers a relaxing retreat with a spa-inspired bath featuring dual vanities, a soaking tub and separate glass-enclosed shower. Two additional rooms provide flexibility for bedrooms, a home office, nursery or guest space, allowing the home to easily adapt to your needs. And the location is hard to beat. Brookhaven Heights combines the charm of an established, tree-lined neighborhood with exceptional access to everything Brookhaven has to offer. Walk to nearby Langford Park, Starbucks, Kroger, restaurants, shops and MARTA, or head just minutes to Town Brookhaven, the restaurants and gathering spots along Dresden Drive, Briarwood Park & Pool and Buckhead. Convenient access to I-85 and GA-400 makes getting around Atlanta easy while still enjoying the neighborhood feel that makes Brookhaven Heights so special. Renovated interiors, flexible living spaces, a fantastic backyard and one of Brookhaven's most convenient locations- this home delivers the Brookhaven lifestyle you have been looking for.
Discover this inviting 3-bedroom, 2-bath home located in the well established community of Brookhaven Heights. With 1,748 square feet of finished living space, this floor plan offers generous gathering spaces as well as comfortable private retreats. A bright, open kitchen offers generous workspace, storage, and a direct view into the main gathering spaces. The main living areas are filled with natural light and provide an easy flow for hosting friends or enjoying quiet evenings at home. The outdoor space includes approximately 0.17 acres, ideal for gardening, outdoor activities, or simply enjoying the seasons. Practical parking available for multiple vehicles makes everyday living easier for households with multiple vehicles. Set within Brookhaven Heights in Brookhaven, this home is close to schools, shopping, dining, and area attractions. With only a few days on the market, this property is a must see for buyers watching the area. With an asking price of $699,000, this property represents an appealing opportunity in the current market.

▾ Show more
1053 Standard Drive - Map & Directions
view in Google Maps
Facts & features
School District Information
High School
Middle School
Elementary School
Additional Information about
Brookhaven Heights
Association
No
Community Features
Playground
Lake
Park
Additional Information about
1053 Standard Drive
County
Neighborhood
Year Built
1991
Appliances
Dishwasher
Disposal
Dryer
Gas Water Heater
Microwave
Refrigerator
Washer
Architectural Style
Traditional
Foundation
Slab
Construction Materials
Other
Cooling
Central Air
Fireplace Features
Living Room
Family Room
Flooring
Hardwood
Heating
Central
Home Warranty
No
Interior Features
Double Vanity
High Ceilings
Separate Shower
Soaking Tub
Walk-In Closet(s)
Kitchen Features
Solid Surface Counters
Breakfast Area
Laundry Features
In Kitchen,Laundry Closet
Levels
Two
Patio and Porch Features
Deck
Patio
Selling Status
Resale
Roof
Composition
Rooms
Family Room
Laundry
Office
Sewer Type
Public Sewer
Total Finished Area
1,748
Total Fire Places
1
Utilities
Cable Available
Electricity Available
Natural Gas Available
Phone Available
Sewer Available
Underground Utilities
Water Available
Water Source
Public
Land Information
Lot Size
Less than .5 Acres
Lot Features
Level
Lot Size Estimated
0.17
Fencing
Back Yard
Privacy
Garages and Parking Information
Parking Total
1
Parking Features
Garage
Tax Information
Taxes
$10,688
Tax Year
2025
Tax ID Number
18 200 02 037
▾ Show more
listed by real estate agent jamie simpson and keller williams realty consultants