Back

2400 Burch Circle

Brookhaven, GA 30319

Kate Varn
call for more info
770-480-5107
Ask a Question
Send to a Friend
Schedule a Showing
Request More Info
More Homes In
Drew Valley
2394 Burch Circle, Brookhaven
2685 Drew Valley Road, Brookhaven
2327 Drew Valley Road, Brookhaven
Smart Mortgage Options
Dalton Carter
Lender
Lic. 1566538
Office:
Direct: 678-425-4140
AP Mortgage
340 Jesse Jewell Parkway
Suite 500A
Gainesville, GA 30501
Apply for a Loan
For Sale
MLS Number 10853147
4 Bedrooms
4 Bathrooms
0 Half Baths
4,450 Square Feet *estimated
Summary of 2400 Burch Circle
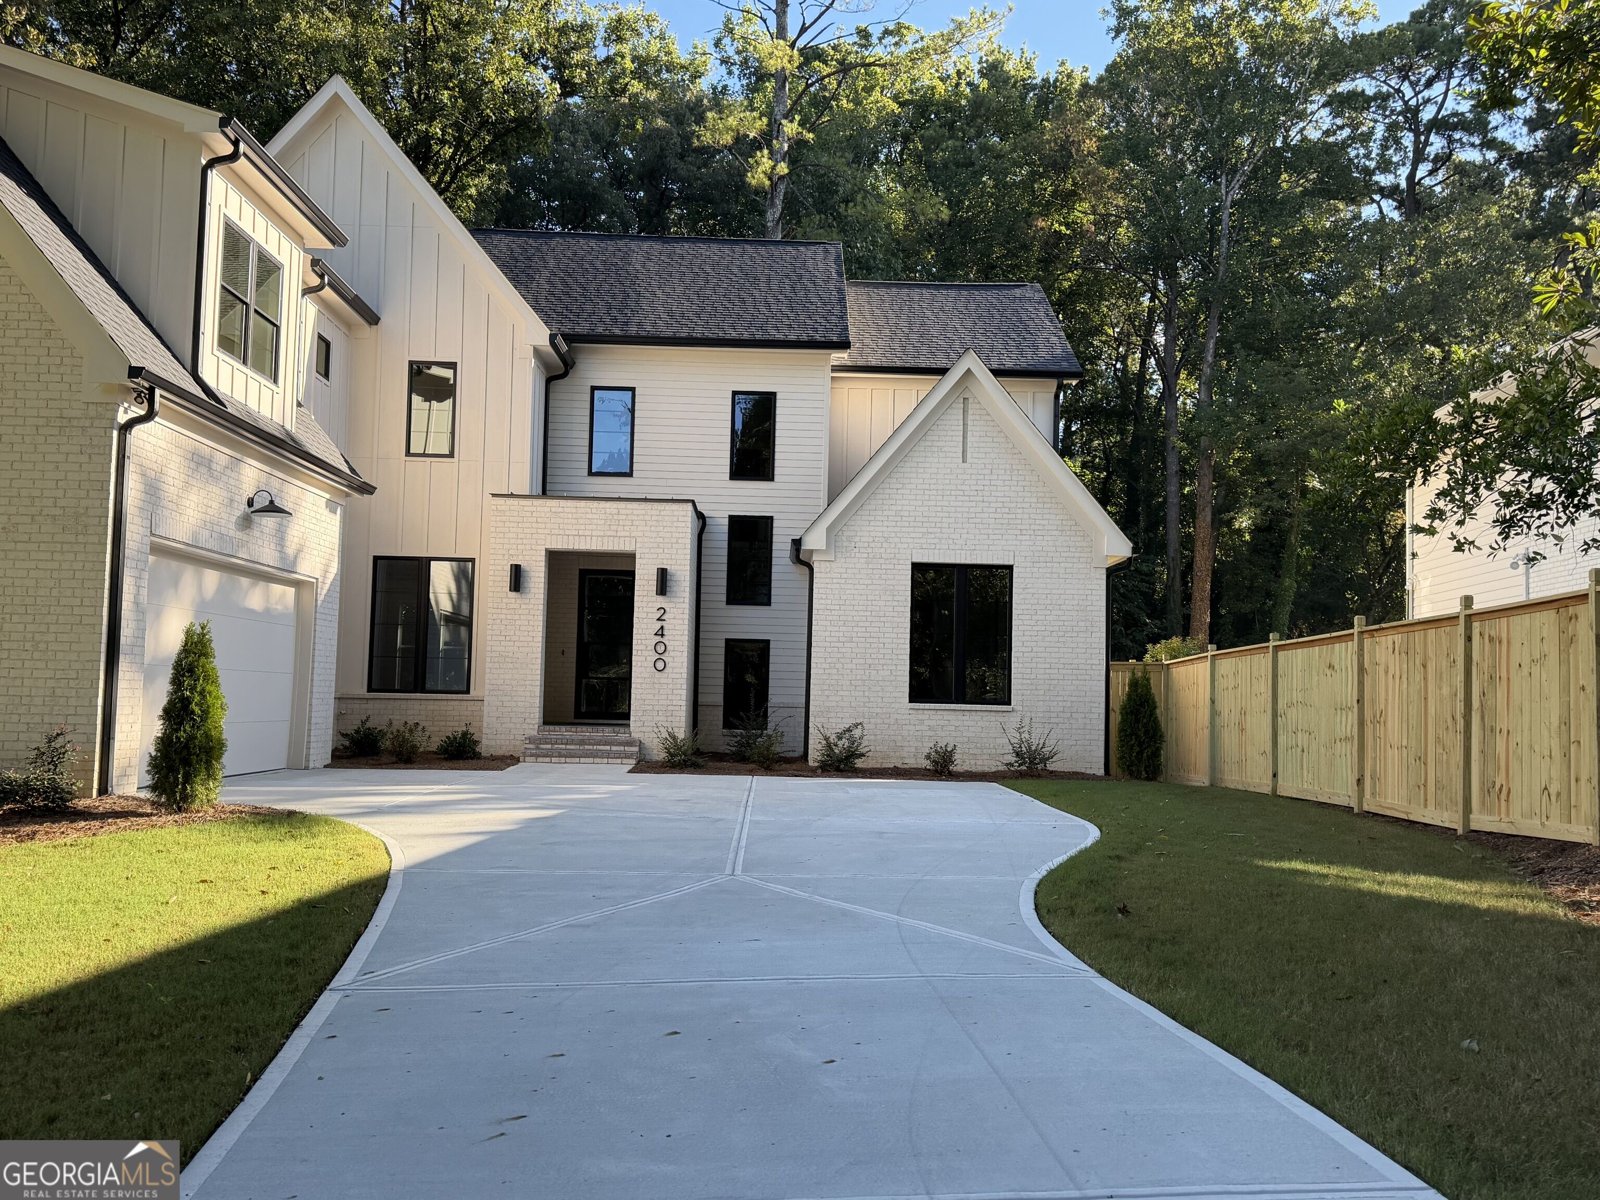
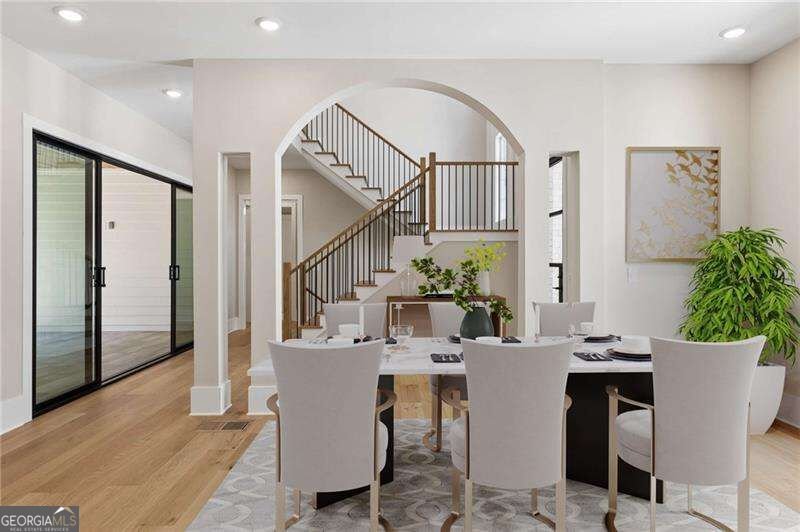
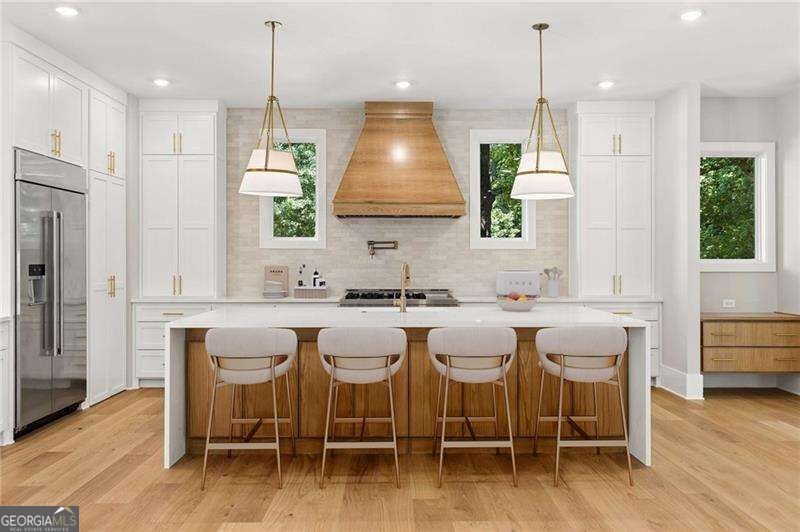
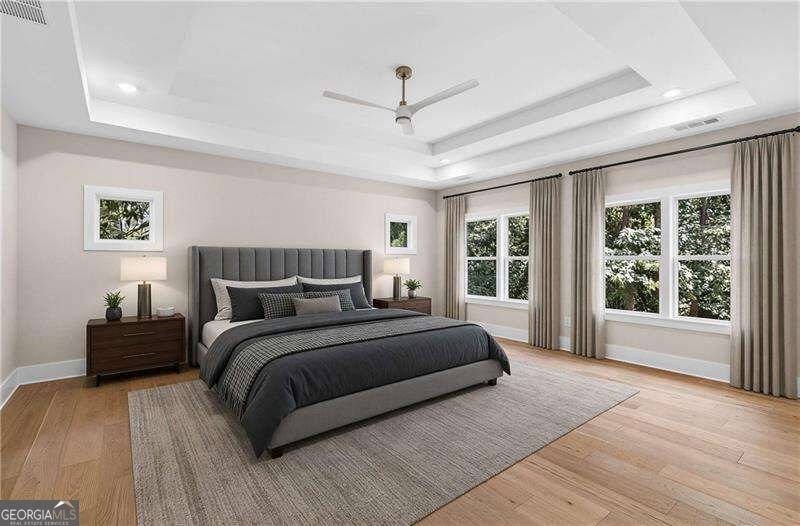
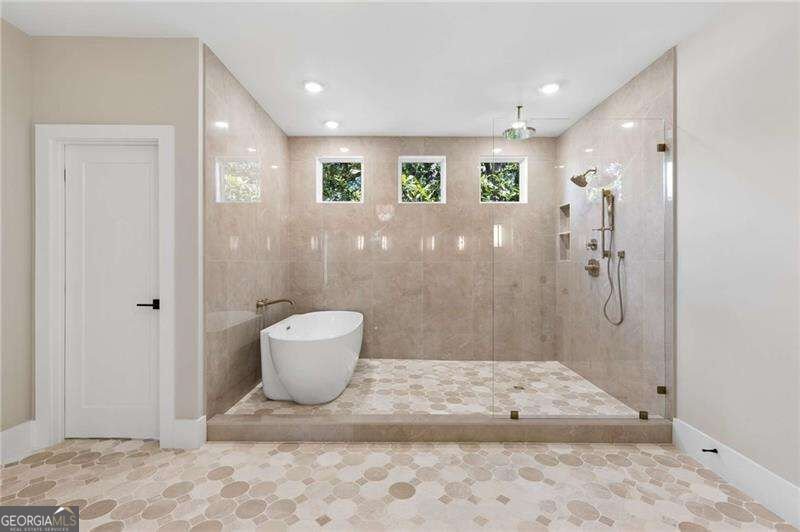
A TRUE BROOKHAVEN SHOWSTOPPER! This exceptional custom residence seamlessly blends timeless elegance with modern luxury on a pool-ready homesite designed for the ultimate backyard retreat. From the soaring 10-foot main-level ceilings and dramatic architectural details to the breathtaking chef's kitchen and extraordinary owner's suite, EVERY INCH OF THIS HOME HAS BEEN THOUGHTFULLY CURATED FOR SOPHISTICATED LIVING. At the heart of the home, the spectacular chef's kitchen steals the show with a 10' x 5' quartz waterfall island, custom cabinetry on both sides, brushed-gold hardware, hidden walk-in pantry, beverage cooler, drawer microwave, 6-burner smart WiFi range, Zephyr hood, JennAir double ovens and side-by-side refrigerator and freezer. THIS IS A KITCHEN BUILT TO IMPRESS. The kitchen opens effortlessly to a stunning family room anchored by a gas fireplace with custom floating cabinetry and dramatic beamed ceilings. Just beyond, the covered rear porch features elegant porcelain tile flooring and overlooks the private, pool-ready backyard, creating an incredible opportunity to design your own outdoor oasis - PERFECT FOR ENTERTAINING, RELAXING AND ENJOYING BROOKHAVEN LIVING TO THE FULLEST. The main level also offers a light-filled private office with an accent ceiling, connected by a beautifully appointed shared bath to a spacious guest bedroom. This versatile arrangement is ideal for overnight guests, a private home office suite or multigenerational living. A thoughtfully designed mudroom with an oversized coat closet adds everyday convenience. UPSTAIRS, THE LUXURIOUS OWNER'S RETREAT IS A TRUE SANCTUARY. The spa-inspired owner's bath features a freestanding soaking tub, Delta rain shower and custom built-in cabinetry with integrated power outlets. Then comes the showstopper: an extraordinary 27' x 13' boutique-style closet filled with natural light from three oversized windows. Separate his-and-hers sections, soft-close built-in drawers, dedicated hanging areas and custom slanted shoe storage. A CLOSET EXPERIENCE THAT FEELS MORE LIKE A PRIVATE LUXURY BOUTIQUE THAN A TYPICAL WALK-IN. EVERY SECONDARY BEDROOM FEATURES ITS OWN PRIVATE EN-SUITE BATH, offering comfort and privacy for family and guests alike. An oversized tiled laundry room is exceptionally well appointed with extensive cabinetry, utility sink, folding station and direct access from the owner's suite for ultimate convenience. THE FULL DAYLIGHT TERRACE LEVEL adds even more possibilities, with 9-foot ceilings and an unfinished space ready for future expansion. Create the ultimate entertainment space, home gym, theater, guest suite or whatever best fits your lifestyle. The possibilities are limited only by your imagination. Throughout the home, elevated finishes and thoughtful details create a seamless balance of beauty and functionality. From the soaring ceilings and designer lighting to the custom cabinetry, striking architectural accents and exceptional storage. THIS RESIDENCE WAS DESIGNED WITH NO DETAIL OVERLOOKED. SOPHISTICATED. THOUGHTFUL. EXCEPTIONAL. Located in the heart of Brookhaven and positioned on a pool-ready homesite, this is a rare opportunity to enjoy luxury living with the space, design and flexibility to make the home truly your own.
Welcome home to this spacious 4-bed, 4-bath residence nestled in Drew Valley in Brookhaven, GA. Thoughtfully planned, the interior provides 4,450 square feet of finished living space with an open, livable feel from room to room. The kitchen was planned for both everyday meals and special occasions, with plenty of room to cook, serve, and connect. A central family room and dining area provide a welcoming place to unwind, gather, and enjoy time together. The outdoor space includes approximately 0.42 acres, ideal for gardening, outdoor activities, or simply enjoying the seasons. With parking available for multiple vehicles, the home provides flexible options for families and visitors. Residents of Drew Valley enjoy a blend of neighborhood charm and easy access to everyday conveniences. This home has been available for approximately 8 days and continues to attract interest. Currently offered at $1,875,000, this home delivers a strong combination of space, condition, and location.
▾ Show more
2400 Burch Circle - Map & Directions
view in Google Maps
Facts & features
School District Information
High School
Middle School
Elementary School
Additional Information about
Drew Valley
Association
No
Community Features
Walk To Public Transit
Walk To Schools
Walk To Shopping
Additional Information about
2400 Burch Circle
County
Neighborhood
Year Built
2026
Appliances
Dishwasher
Disposal
Double Oven
Gas Water Heater
Microwave
Refrigerator
Architectural Style
Brick Front
Contemporary
Basement
Bath/Stubbed
Daylight
Exterior Entry
Full
Unfinished
Construction Materials
Concrete
Cooling
Central Air
Electric
Zoned
Fireplace Features
Factory Built
Family Room
Gas Log
Gas Starter
Flooring
Hardwood
Tile
Heating
Central
Forced Air
Natural Gas
Zoned
Home Warranty
Yes
Interior Features
Beamed Ceilings
Bookcases
Double Vanity
High Ceilings
Pulldown Attic Stairs
Rear Stairs
Tray Ceiling(s)
Walk-In Closet(s)
Kitchen Features
Kitchen Island
Solid Surface Counters
Walk-in Pantry
Laundry Features
Upper Level
Levels
Three Or More
Patio and Porch Features
Deck
Patio
Selling Status
New Construction
Roof
Composition,Metal
Rooms
Family Room
Laundry
Office
Sewer Type
Public Sewer
Total Finished Area
4,450
Total Fire Places
1
Utilities
Cable Available
Electricity Available
Natural Gas Available
Phone Available
Sewer Available
Underground Utilities
Water Available
Water Source
Public
Window Features
Double Pane Windows
New Construction
Yes
Land Information
Lot Size
Less than .5 Acres
Lot Features
Level
Lot Size Estimated
0.42
Fencing
Back Yard
Fenced
Privacy
Wood
Water Front Features
No Dock Or Boathouse
Garages and Parking Information
Parking Total
2
Parking Features
Electric Vehicle Charging Station(s)
Garage
Garage Door Opener
Kitchen Level
Side/Rear Entrance
Tax Information
Taxes
$5,223
Tax Year
2025
Tax ID Number
18 202 08 046
▾ Show more
listed by real estate agent michelle bellile and re/max center