Back

1328 Rosen Road

Brookhaven, GA 30319

Kate Varn
call for more info
770-480-5107
Ask a Question
Send to a Friend
Schedule a Showing
Request More Info
More Homes In
Evins Walk
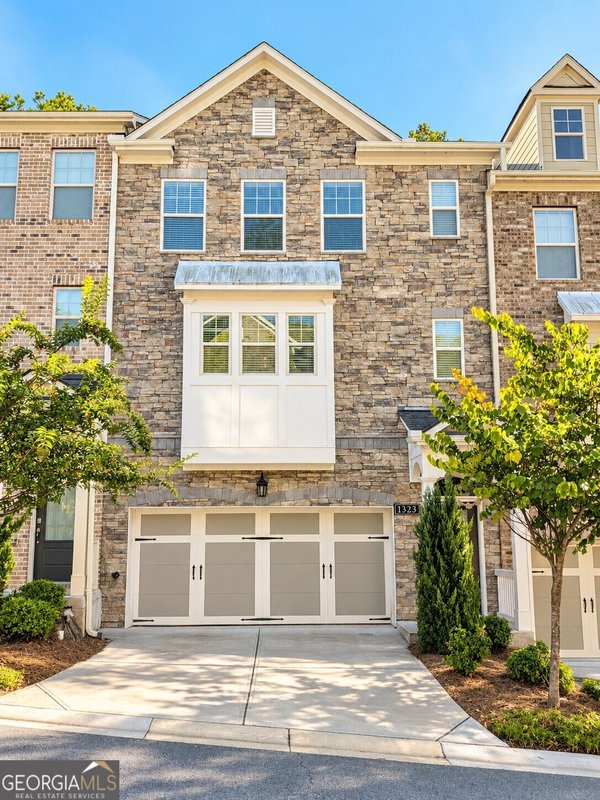
1323 Rosen Road, Brookhaven
Smart Mortgage Options
Dalton Carter
Lender
Lic. 1566538
Office:
Direct: 678-425-4140
AP Mortgage
340 Jesse Jewell Parkway
Suite 500A
Gainesville, GA 30501
Apply for a Loan
For Sale
MLS Number 10853655
4 Bedrooms
3 Bathrooms
1 Half Baths
2,100 Square Feet *estimated
Summary of 1328 Rosen Road
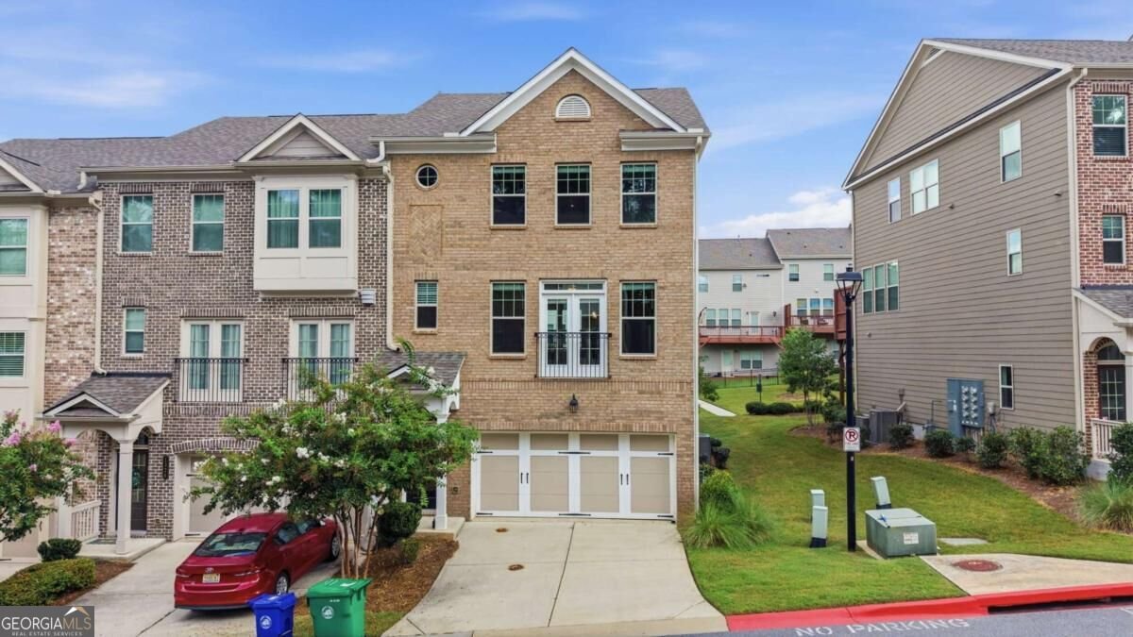
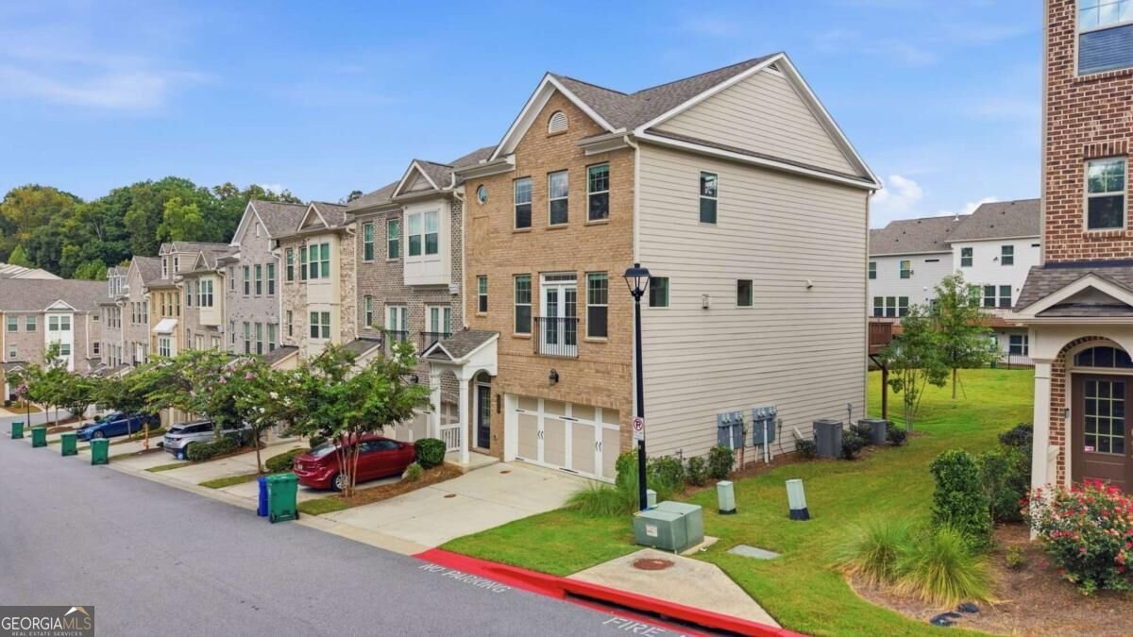
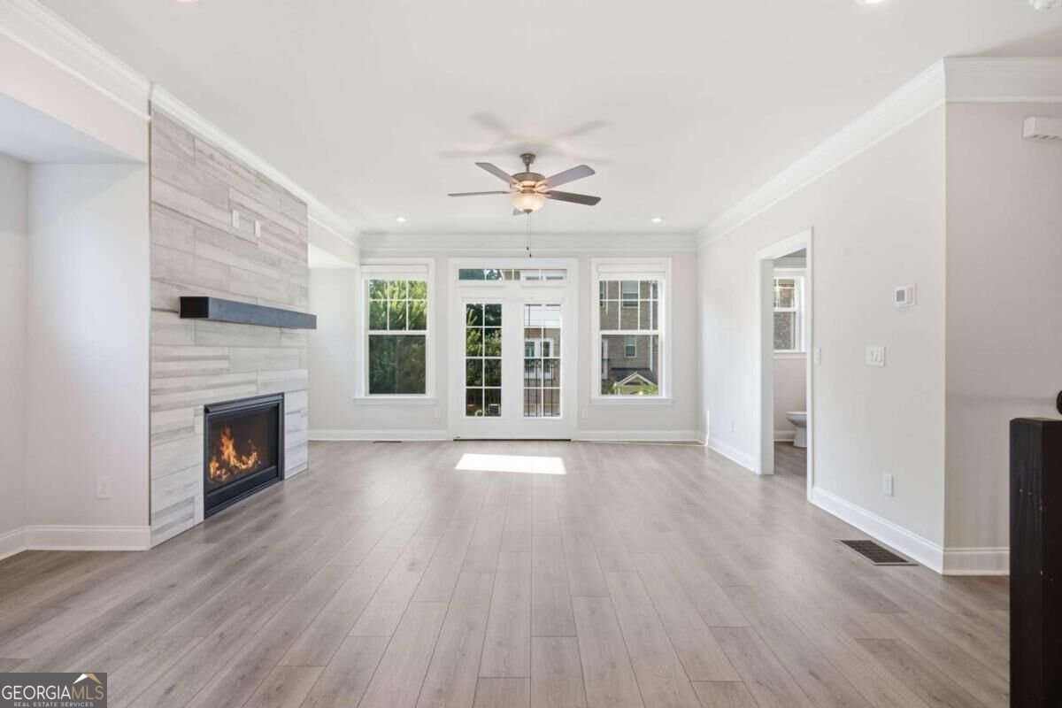
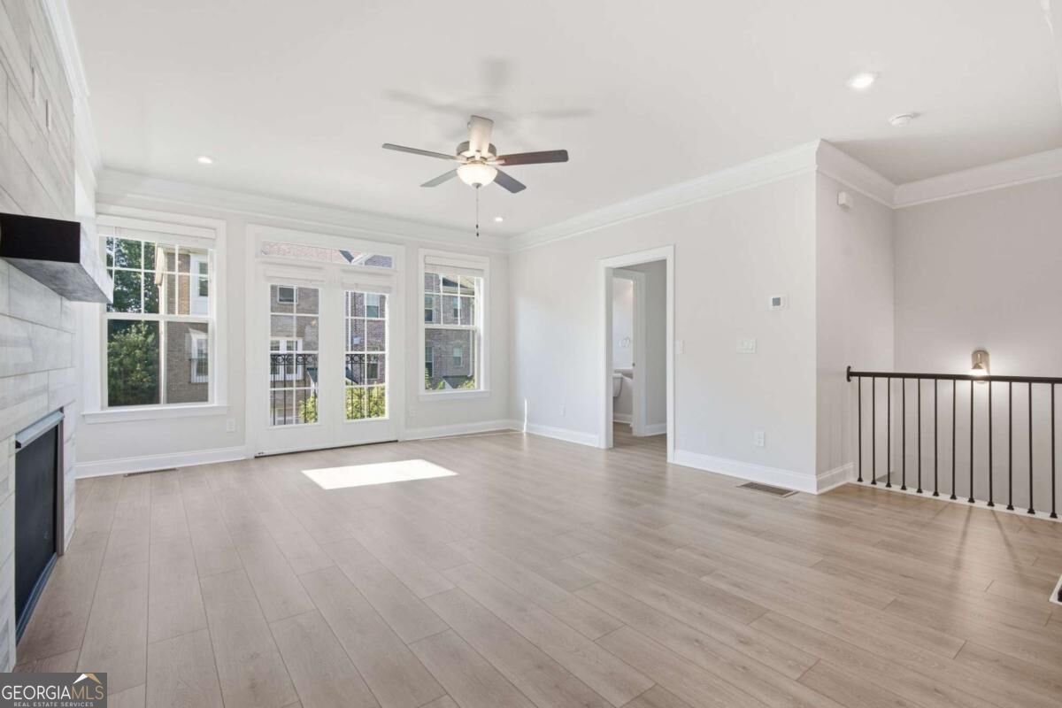
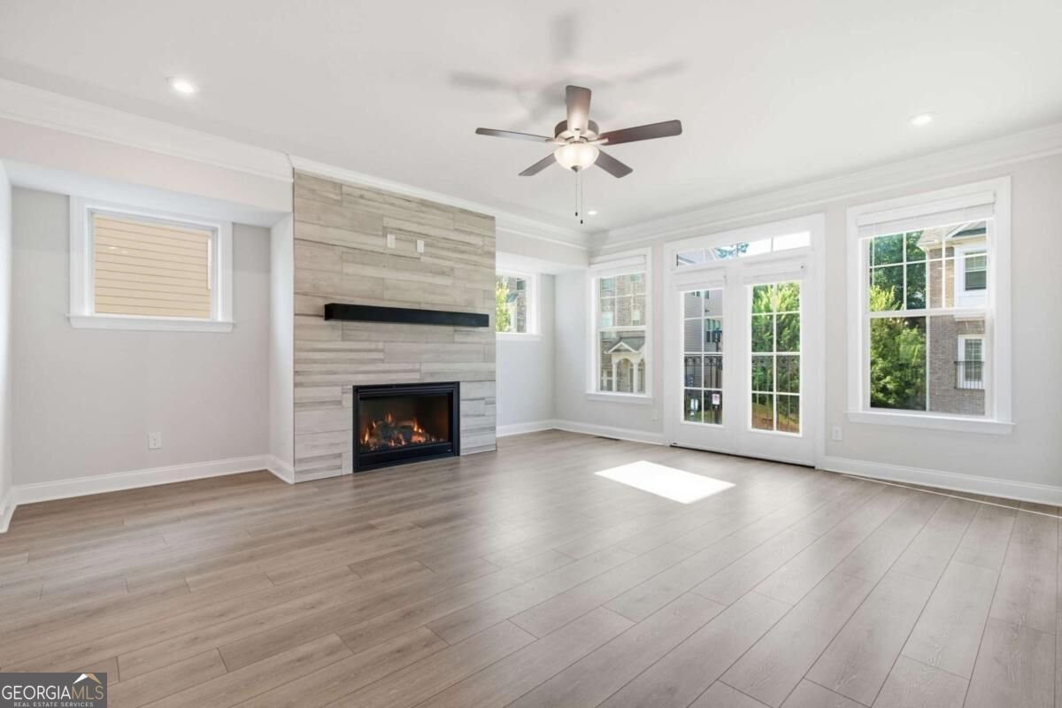
Beautifully appointed 4 bedroom/3.5 bath, three-level END-UNIT townhome featuring a two-car garage, modern finishes, and a thoughtfully designed floor plan in a gated community with a community pool and spacious common areas. Ideally located just minutes from I-85, Buckhead, Lenox Square, City Farmers Market, schools, healthcare, parks, recreational facilities, shopping, dining, and year-round entertainment, this home offers the perfect combination of style, convenience, and low-maintenance living. ENTRY LEVEL: Bedroom and full bathroom, offering an ideal setup for guests, a home office, or additional living space. Walkout access leads directly to the rear of the home and the community's common area, just steps from the cozy neighborhood fire pit, creating a convenient connection to the outdoor gathering spaces. MAIN LEVEL: Showcases an open-concept floor plan enhanced by beautiful hardwood floors. The living room is highlighted by a floor-to-ceiling fireplace with mantel, great natural light and a French door balcony. Kitchen is equipped with a contrasting center island with breakfast-bar seating, counter-to-ceiling herringbone tile backsplash, and stainless steel appliances, including a wall oven and range hood. Adjoining dining area is accented by an elegant feature wall with extensive trim work, adding character to the space. Direct access to the main-level deck creates an effortless transition between indoor and outdoor living. UPPER LEVEL: Primary suite featuring a double vanity and fully tiled walk-in shower with a built-in bench seat and dual showerheads. Two secondary bedrooms as well as an additional full bathroom and conveniently located laundry room complete the upper level. Residents enjoy access to the pool, common areas, and inviting fire pit gathering space, creating opportunities to relax and connect with neighbors. With its desirable end-unit location, three levels of thoughtfully designed living spaces, and convenient access to everything the surrounding area has to offer, this exceptional townhome delivers a stylish and comfortable lifestyle in a sought-after gated community!
Welcome to 1328 Rosen Road in Evins Walk, where this thoughtfully designed 4-bed, 3-bath home is ready for its next chapter. With 2,100 square feet of finished living space, this floor plan offers generous gathering spaces as well as comfortable private retreats. A bright, open kitchen offers generous workspace, storage, and a direct view into the main gathering spaces. Open concept living and dining spaces create a comfortable setting for gatherings of all kinds. Step outside to approximately 0.03 acres, creating a comfortable setting for outdoor living and weekend gatherings. The property includes parking available for multiple vehicles, offering convenience for residents and guests. Evins Walk offers a well established community setting in Brookhaven with convenient access to local shopping, dining, and major routes. On the market for about 8 days, this home offers an excellent opportunity in Brookhaven. At $624,900, this home is well positioned for buyers seeking value in Brookhaven.
▾ Show more
1328 Rosen Road - Map & Directions
view in Google Maps
Facts & features
School District Information
High School
Middle School
Elementary School
Additional Information about
Evins Walk
Association
Yes
Association Fee
$2,352
Association Fee Includes
Maintenance Grounds
Other
Swimming
Community Features
Gated
Pool
Street Lights
Neighborhood Pool
Yes
Gated Community
Yes
Additional Information about
1328 Rosen Road
County
Neighborhood
Year Built
2021
Appliances
Cooktop
Dishwasher
Disposal
Microwave
Oven (Wall)
Stainless Steel Appliance(s)
Architectural Style
Brick Front
Traditional
Basement
Bath Finished
Daylight
Finished
Interior Entry
Construction Materials
Concrete
Cooling
Ceiling Fan(s)
Central Air
Exterior Features
Balcony
Fireplace Features
Family Room
Gas Log
Living Room
Flooring
Carpet
Hardwood
Tile
Heating
Forced Air
Home Warranty
No
Interior Features
Double Vanity
Other
Roommate Plan
Walk-In Closet(s)
Kitchen Features
Breakfast Area
Breakfast Bar
Kitchen Island
Pantry
Solid Surface Counters
Laundry Features
Upper Level
Levels
Three Or More
Patio and Porch Features
Deck
Porch
Selling Status
Resale
Roof
Composition
Rooms
Family Room
Laundry
Sewer Type
Public Sewer
Total Finished Area
2,100
Total Fire Places
1
Utilities
Electricity Available
Natural Gas Available
Sewer Available
Water Available
Water Source
Public
Window Features
Double Pane Windows
Finished Basement
Yes
Land Information
Lot Size
Less than .5 Acres
Lot Features
Level
Lot Size Estimated
0.03
Garages and Parking Information
Parking Total
2
Parking Features
Attached
Garage
Tax Information
Taxes
$11,082
Tax Year
2025
Tax ID Number
18 201 02 294
▾ Show more
listed by real estate agent courtney stephens and century 21 results