Back

1166 Fairway Gardens

Brookhaven, GA 30319

Kate Varn
call for more info
770-480-5107
Ask a Question
Send to a Friend
Schedule a Showing
Request More Info
Smart Mortgage Options
Dalton Carter
Lender
Lic. 1566538
Office:
Direct: 678-425-4140
AP Mortgage
340 Jesse Jewell Parkway
Suite 500A
Gainesville, GA 30501
Apply for a Loan
For Sale
MLS Number 10854486
4 Bedrooms
4 Bathrooms
1 Half Baths
5,199 Square Feet *estimated
Summary of 1166 Fairway Gardens
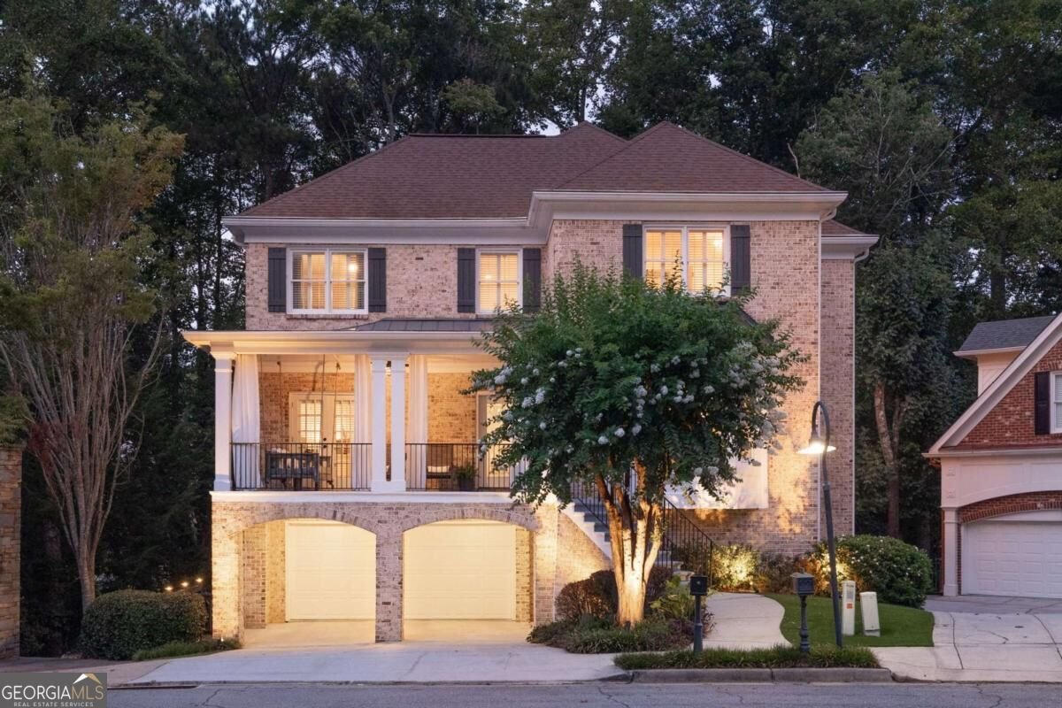
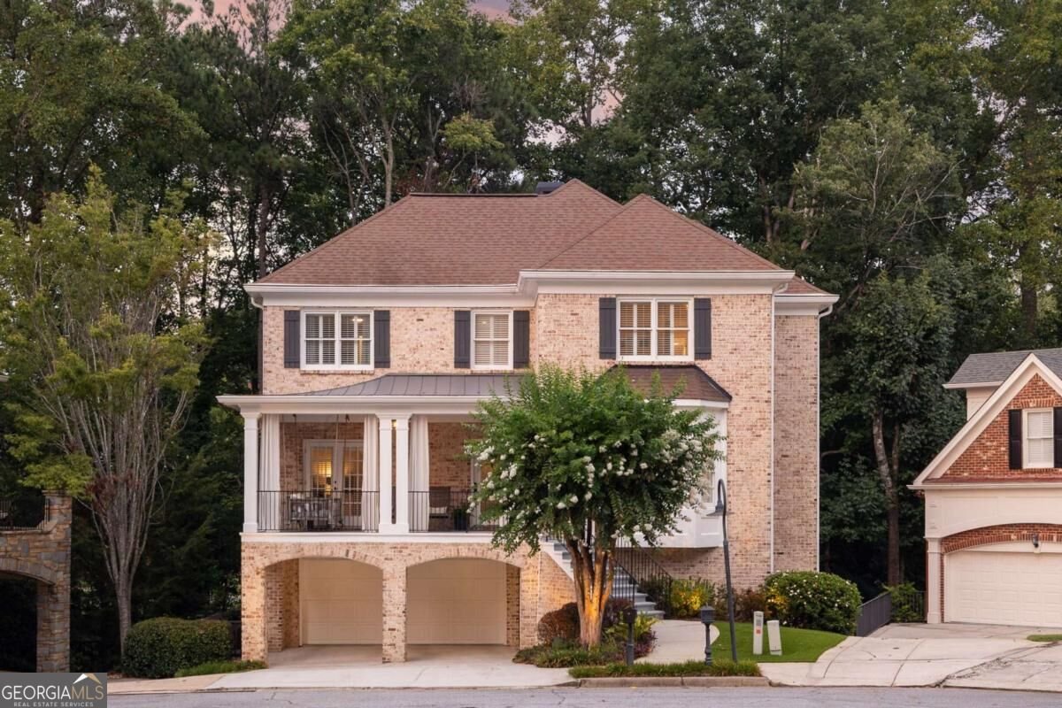
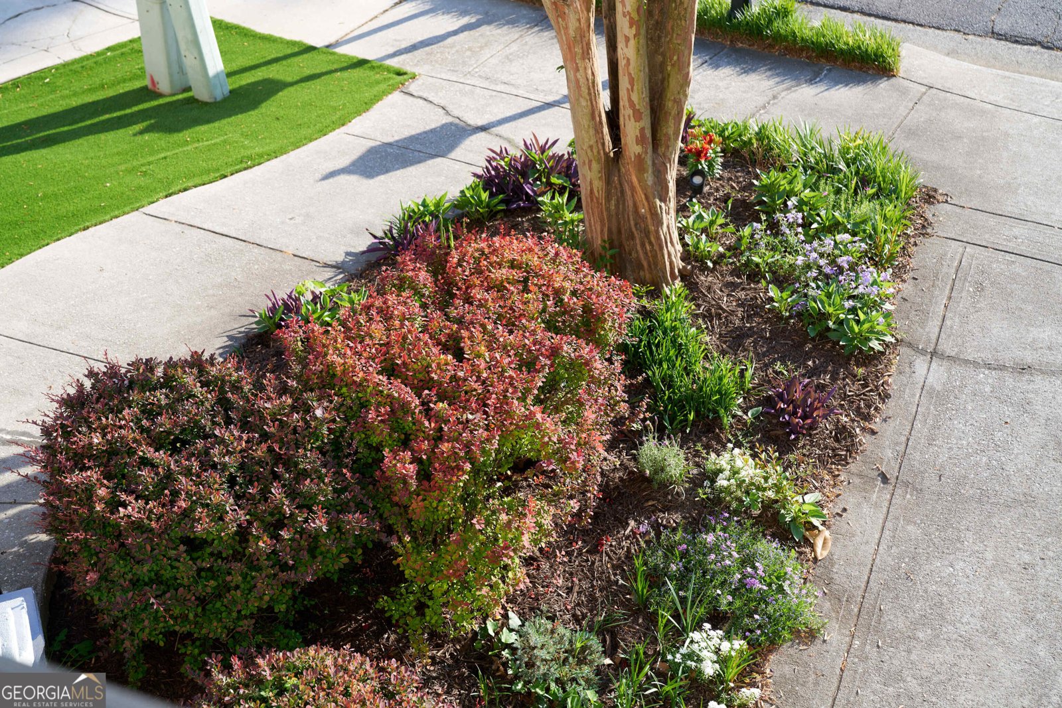
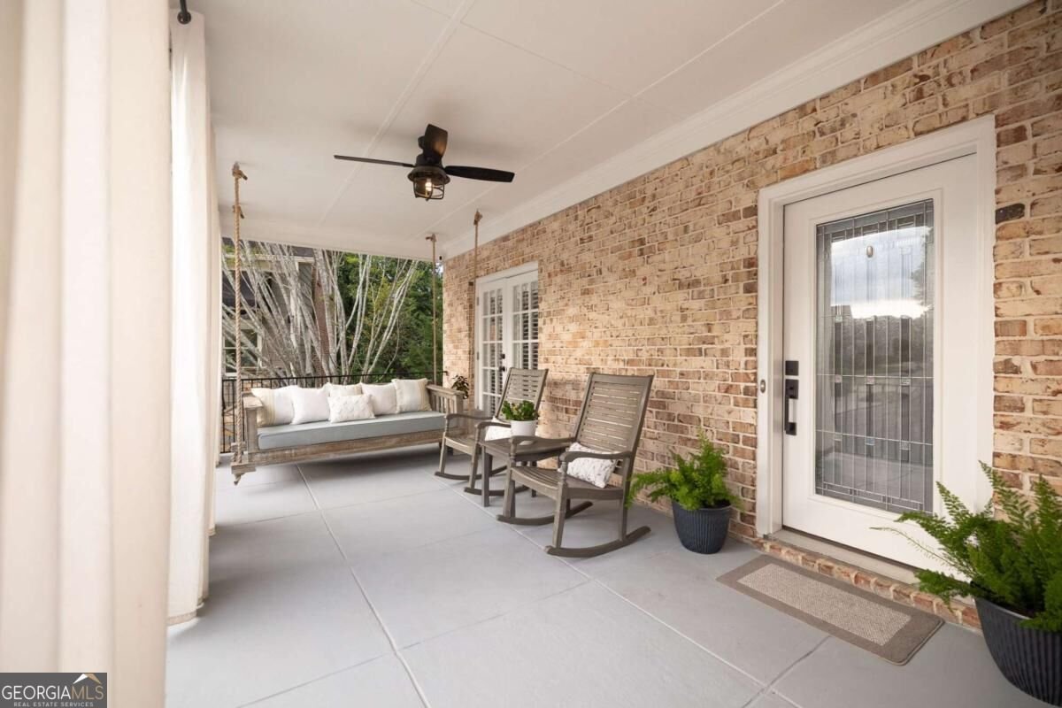
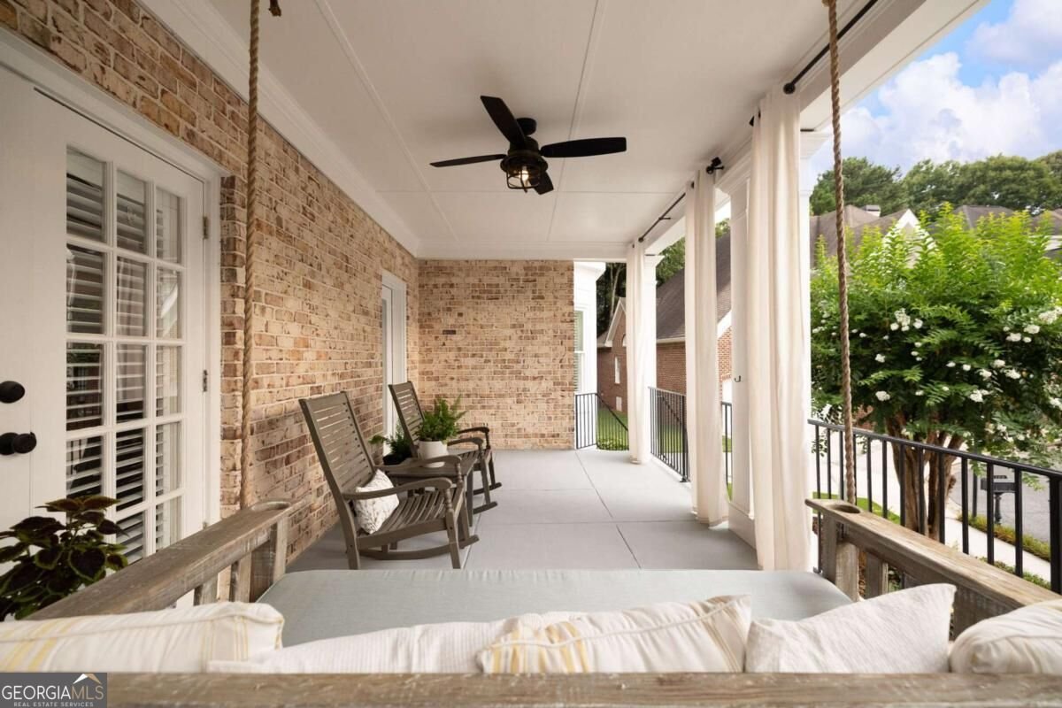
Welcome to this extraordinary 4-bedroom, 4.5-bath, four-level home in the heart of Brookhaven's coveted Lenox Park community, where luxury, comfort, and incredible entertaining spaces come together in one truly special property. With an ELEVATOR serving all four levels, this home offers a rare combination of accessibility, functionality, and effortless everyday living. From the moment you arrive, you'll appreciate the thoughtful design and extensive updates throughout. This is an entertainer's dream, with multiple inviting spaces to gather, relax, dine, and enjoy time with family and friends. The stunning, recently renovated kitchen is the heart of the home, featuring quartz countertops, an oversized island, a breakfast bar, Sub-Zero refrigerator, high-end appliances, and a pantry with custom doors. The open-concept main level is filled with natural light and features a wall of vaulted windows, beautiful hardwood floors, and a charming sunroom overlooking the peaceful, wooded setting. The living area is anchored by a gorgeous real-stone fireplace with slate mantle and hearth, creating a comfortable gathering space. Glass doors open to a covered screened porch with a fireplace, extending the living space outdoors. Hardwood flooring runs throughout all four levels, and all four full bathrooms have been updated. The oversized primary suite is a private retreat, complete with its own fireplace and sunroom. The spacious walk-in closet is exceptionally designed with a closet system, built-in drawers, and a window storage bench. The luxurious primary bath feels like a boutique spa, featuring an oversized designer soaking tub, designer wallpaper, and Spanish tile accents in the walk-in steam shower. Outdoor living is truly remarkable. Relax on the large front porch with its charming Charleston-Style twin size swing, or enjoy one of the multiple screened outdoor spaces. The screened side porch features a metal roof and fireplace, while the expansive double-size screened back porch creates a magical treehouse-like setting surrounded by lush greenery. Brand-new side stairs provide easy access to the backyard. All decks feature high-performance composite decking, designed for long-lasting beauty and low maintenance. The professionally landscaped grounds are enhanced by landscape lighting, irrigation in both the front and back yards, and a newly installed low-maintenance artificial grass front lawn. The finished lower levels provide even more room to live and entertain, with two separate basement areas, each featuring a bedroom and full bath, plus wet bars for entertaining. Whether used for guests, a home office, recreation, or a private retreat, these flexible spaces offer endless possibilities. The lowest level is accessible via Elevator or exterior back stairs. There is also abundant storage in the lower basement, attic, exterior storage closet, and garage closet. Other details to note throughout this home include plantation shutters on the upper two levels, designer lighting, extensive recessed lighting, high-end bar appliances, custom finishes, and wired speakers throughout. Situated within the Lenox Park community, residents enjoy access to beautiful lakes, grassy gathering spaces, a dog park, and scenic walking trails. Within the Fairway Gardens community, a beautifully landscaped island with seating and an Italian-Like fountain creates an inviting neighborhood focal point. The home is also walkable to restaurants, bars, shops, parks, and everyday conveniences, while being tucked away in a peaceful, charming community. With convenient access to I-85 and GA-400, Midtown, Buckhead, Downtown Atlanta, and the airport are all easily accessible. A rare opportunity to experience four levels of beautifully designed living, incredible indoor and outdoor entertaining spaces, and the convenience of an elevator-all in one of Brookhaven's most desirable locations.
Discover this inviting 4-bedroom, 4-bath home located in the well established community of Fairway Gardens. Thoughtfully planned, the interior provides 5,199 square feet of finished living space with an open, livable feel from room to room. A bright, open kitchen offers generous workspace, storage, and a direct view into the main gathering spaces. The main living areas are filled with natural light and provide an easy flow for hosting friends or enjoying quiet evenings at home. The outdoor space includes approximately 0.4 acres, ideal for gardening, outdoor activities, or simply enjoying the seasons. Practical parking available for multiple vehicles makes everyday living easier for households with multiple vehicles. Set within Fairway Gardens in Brookhaven, this home is close to schools, shopping, dining, and area attractions. With roughly 4 days on the market, this property stands out for condition and location. At $1,175,000, this home is well positioned for buyers seeking value in Brookhaven.
▾ Show more
1166 Fairway Gardens - Map & Directions
view in Google Maps
Facts & features
School District Information
High School
Middle School
Elementary School
Additional Information about
Fairway Gardens
Association
Yes
Association Fee
$2,394
Association Fee Includes
Maintenance Grounds
Community Features
Lake
Park
Sidewalks
Street Lights
Walk To Public Transit
Walk To Schools
Walk To Shopping
Additional Information about
1166 Fairway Gardens
County
Neighborhood
Year Built
1995
Appliances
Dishwasher
Disposal
Dryer
Gas Water Heater
Refrigerator
Tankless Water Heater
Washer
Architectural Style
Brick 4 Side
Traditional
Basement
Bath Finished
Daylight
Exterior Entry
Finished
Interior Entry
Construction Materials
Brick
Stucco
Cooling
Ceiling Fan(s)
Central Air
Whole House Fan
Dining Room Features
Separate Room
Exterior Features
Lighting,Sprinkler System
Fireplace Features
Family Room
Gas Log
Gas Starter
Master Bedroom
Flooring
Hardwood
Heating
Central
Forced Air
Home Warranty
No
Interior Features
Bookcases
Double Vanity
Rear Stairs
Tray Ceiling(s)
Walk-In Closet(s)
Wet Bar
Kitchen Features
Breakfast Area
Breakfast Bar
Kitchen Island
Pantry
Laundry Features
In Hall,Upper Level
Levels
Three Or More
Financing Available
Cash
Conventional
Patio and Porch Features
Deck
Screened
Selling Status
Updated/Remodeled
Roof
Composition
Rooms
Bonus Room
Great Room
Laundry
Media Room
Office
Sun Room
Security Features
Security System
Smoke Detector(s)
Sewer Type
Public Sewer
Listing Conditions
Agent Owned
Total Finished Area
5,199
Total Fire Places
3
Utilities
Cable Available
Electricity Available
Natural Gas Available
Sewer Available
Water Available
Water Source
Public
Window Features
Bay Window(s)
Finished Basement
Yes
Land Information
Lot Size
Less than .5 Acres
Lot Features
Cul-De-Sac
Private
Lot Size Estimated
0.4
Fencing
Back Yard
Water Front Features
No Dock Or Boathouse
Garages and Parking Information
Parking Total
2
Parking Features
Garage
Garage Door Opener
Tax Information
Taxes
$10,240
Tax Year
2026
Tax ID Number
18 200 14 017
▾ Show more
listed by real estate agent christie stillson and keller williams realty cityside