Back

3886 Harts Mill Lane

Brookhaven, GA 30319

Kate Varn
call for more info
770-480-5107
Ask a Question
Send to a Friend
Schedule a Showing
Request More Info
Smart Mortgage Options
Dalton Carter
Lender
Lic. 1566538
Office:
Direct: 678-425-4140
AP Mortgage
340 Jesse Jewell Parkway
Suite 500A
Gainesville, GA 30501
Apply for a Loan
For Sale
MLS Number 10815074
4 Bedrooms
3 Bathrooms
0 Half Baths
3,764 Square Feet *estimated
Summary of 3886 Harts Mill Lane
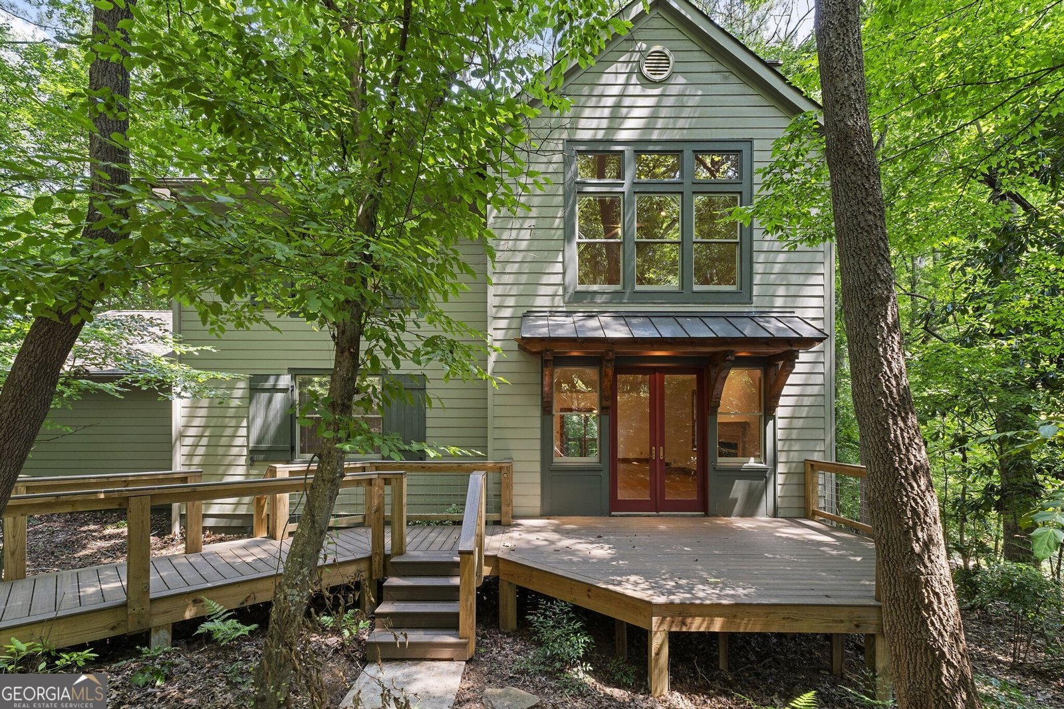
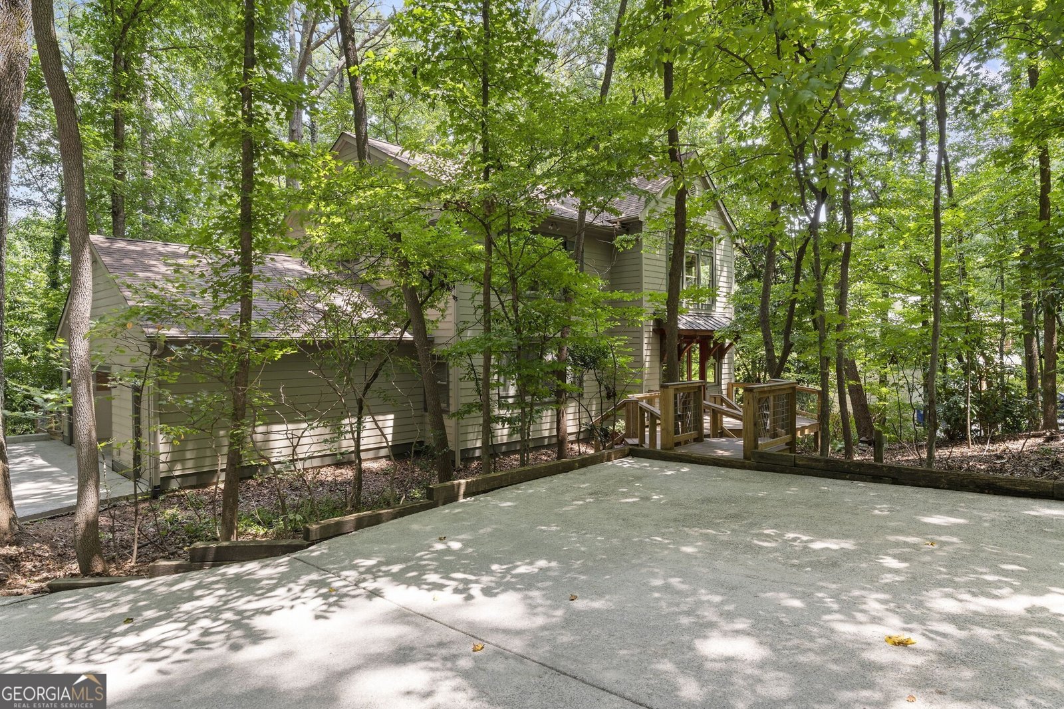
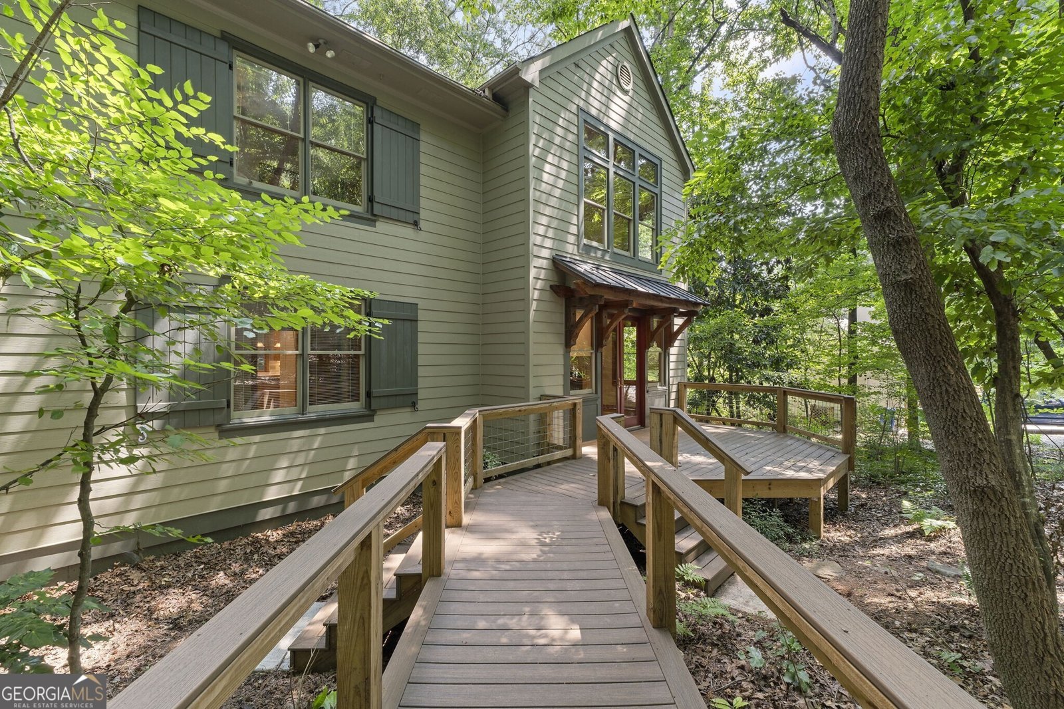
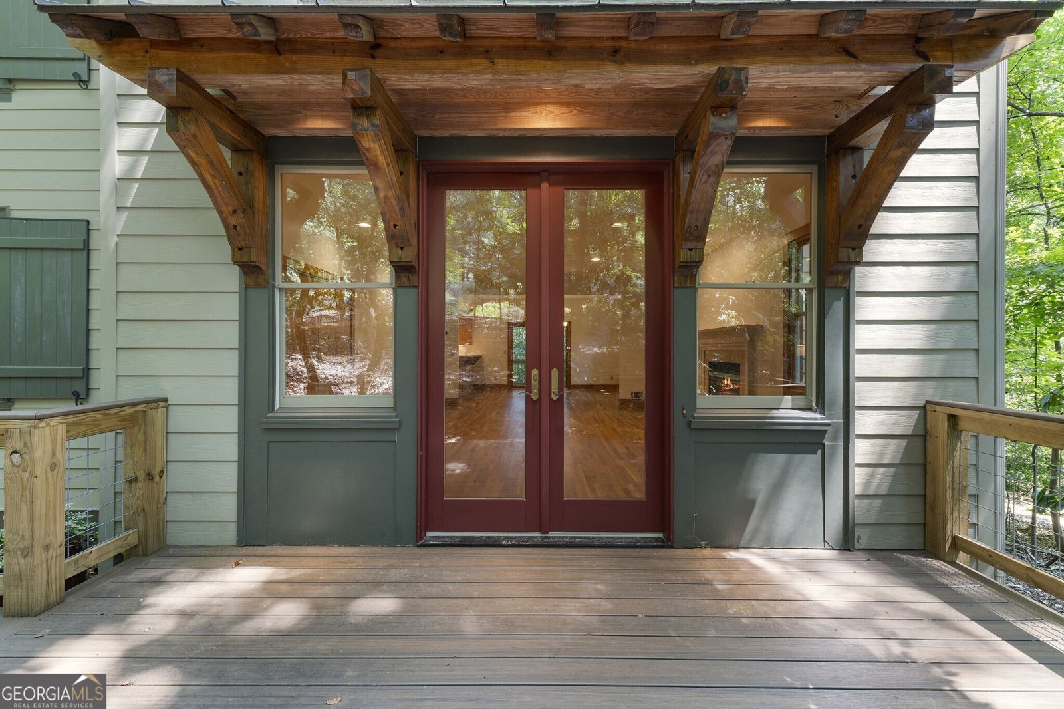
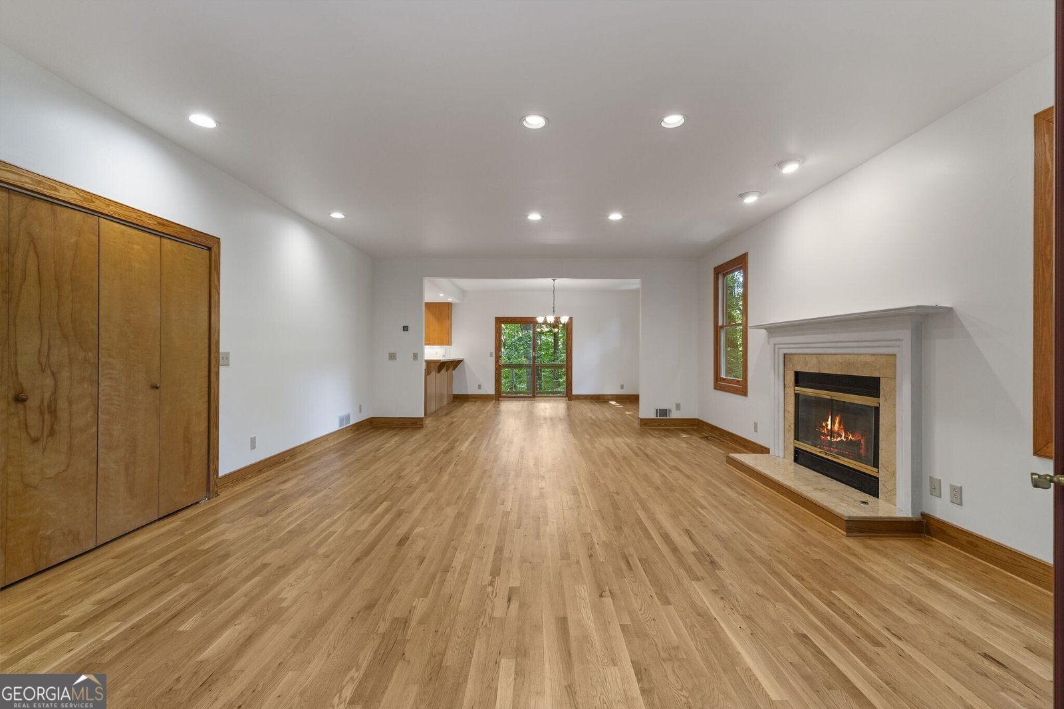
A DISTINCTIVE BROOKHAVEN RESIDENCE ON 0.82+/- ACRES. Rarely does a property combine this much space, privacy, and potential in such a desirable Brookhaven location. Set on approximately 0.82 wooded acres, this distinctive custom-designed residence offers four bedrooms, three full bathrooms, and approximately 3,764 square feet of versatile living space. The thoughtfully arranged floor plan features spacious living areas, abundant natural light, and distinctive architectural details. The fireside family room and dining area connect to a kitchen with center island, breakfast bar, and pantry. A main-level bedroom and full bathroom provide flexibility for guests, multigenerational living, or a private home office. French doors open onto a new Trex deck overlooking the private, tree-lined backyard. Upstairs, the vaulted primary suite features a dramatic wall of windows, two walk-in closets, additional closet space, and a spacious ensuite bathroom. Two additional bedrooms and a full bathroom complete the upper level. The finished terrace level features a dedicated wine cellar and flexible space for entertaining, recreation, fitness, or a home office. The home is livable in its current condition and offers an opportunity to modernize the kitchen and bathrooms to suit your personal taste. Recent improvements include refinished hardwood floors, fresh interior paint, Hardie Plank siding, new Trex decking, HVAC replacements in March 2026, and a new water heater. Enjoy the privacy of a substantial wooded property with convenient access to Brookhaven shopping, dining, parks, major commuting routes, and Marist School. DISTINCTIVE DESIGN. EXCEPTIONAL PRIVACY. DESIRABLE LOCATION. AN OPPORTUNITY TO MAKE IT YOUR OWN.
Welcome to this 4-bedroom, 3-bath home in Brookhaven, set outside of a formal subdivision with no mandatory HOA. Thoughtfully planned, the interior provides 3,764 square feet of finished living space with an open, livable feel from room to room. The kitchen was planned for both everyday meals and special occasions, with plenty of room to cook, serve, and connect. The main living areas are filled with natural light and provide an easy flow for hosting friends or enjoying quiet evenings at home. The outdoor space includes approximately 0.82 acres, ideal for gardening, outdoor activities, or simply enjoying the seasons. The property includes parking available, offering convenience for residents and guests. The location provides quick access to Brookhaven amenities while offering the flexibility of living outside a subdivision with no required HOA. With approximately 111 days on the market, this home is well positioned for the next owner. Currently offered at $949,900, this home delivers a strong combination of space, condition, and location.

▾ Show more
3886 Harts Mill Lane - Map & Directions
view in Google Maps
Facts & features
School District Information
High School
Middle School
Elementary School
Additional Information about
None
Association
No
Community Features
Walk To Schools
Walk To Shopping
Additional Information about
3886 Harts Mill Lane
County
Neighborhood
Year Built
1987
Appliances
Dishwasher
Disposal
Gas Water Heater
Refrigerator
Architectural Style
Contemporary
Basement
Concrete
Daylight
Exterior Entry
Finished
Full
Interior Entry
Construction Materials
Concrete
Cooling
Ceiling Fan(s)
Central Air
Fireplace Features
Family Room
Gas Log
Gas Starter
Flooring
Hardwood
Heating
Central
Electric
Home Warranty
No
Interior Features
Central Vacuum
Double Vanity
High Ceilings
Separate Shower
Soaking Tub
Walk-In Closet(s)
Kitchen Features
Breakfast Area
Breakfast Bar
Kitchen Island
Pantry
Solid Surface Counters
Levels
Two
Patio and Porch Features
Deck
Selling Status
Resale
Roof
Composition
Rooms
Family Room
Foyer
Other
Sewer Type
Public Sewer
Total Finished Area
3,764
Total Fire Places
1
Utilities
Cable Available
Electricity Available
Natural Gas Available
Phone Available
Sewer Available
Sewer Connected
Underground Utilities
Water Available
Water Source
Public
Window Features
Double Pane Windows
Finished Basement
Yes
Land Information
Lot Size
.5 to 1 Acre
Lot Features
Private
Lot Size Estimated
0.82
Fencing
Back Yard
Garages and Parking Information
Parking Features
Garage
Garage Door Opener
Kitchen Level
Side/Rear Entrance
Tax Information
Taxes
$5,955
Tax Year
2025
Tax ID Number
18 326 01 116
▾ Show more
listed by real estate agent call agent and ansley re | christie's int'l re