Back

4110 Ashwoody Trail

Brookhaven, GA 30319

Kate Varn
call for more info
770-480-5107
Ask a Question
Send to a Friend
Schedule a Showing
Request More Info
Smart Mortgage Options
Dalton Carter
Lender
Lic. 1566538
Office:
Direct: 678-425-4140
AP Mortgage
340 Jesse Jewell Parkway
Suite 500A
Gainesville, GA 30501
Apply for a Loan
For Sale
MLS Number 10889828
4 Bedrooms
3 Bathrooms
1 Half Baths
2,298 Square Feet *estimated
Summary of 4110 Ashwoody Trail
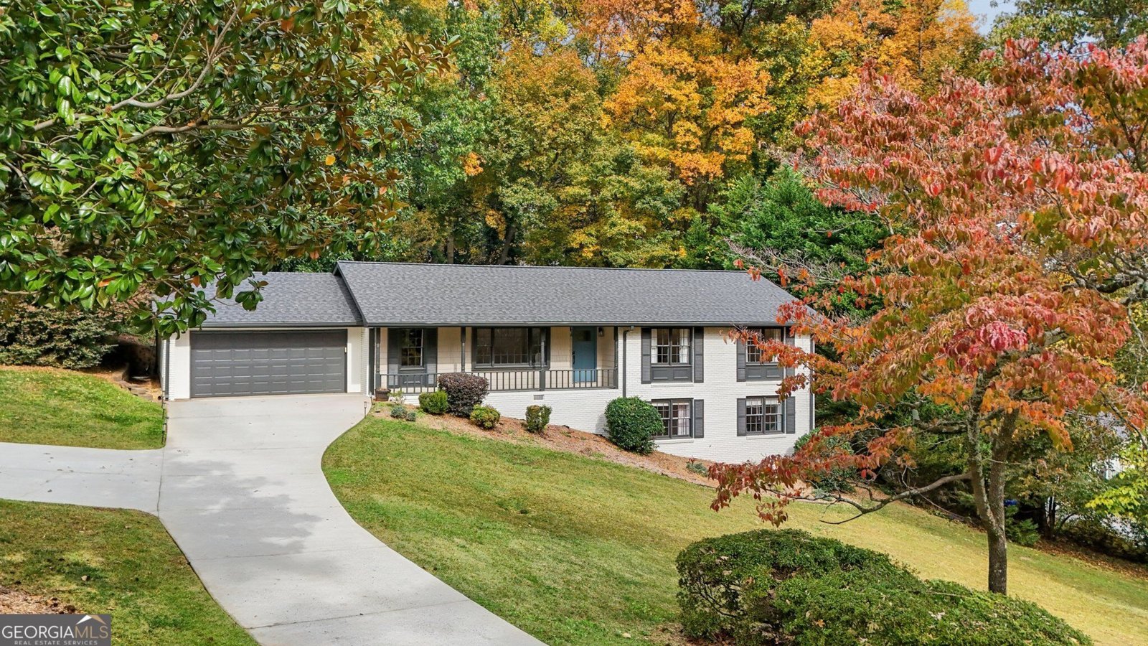
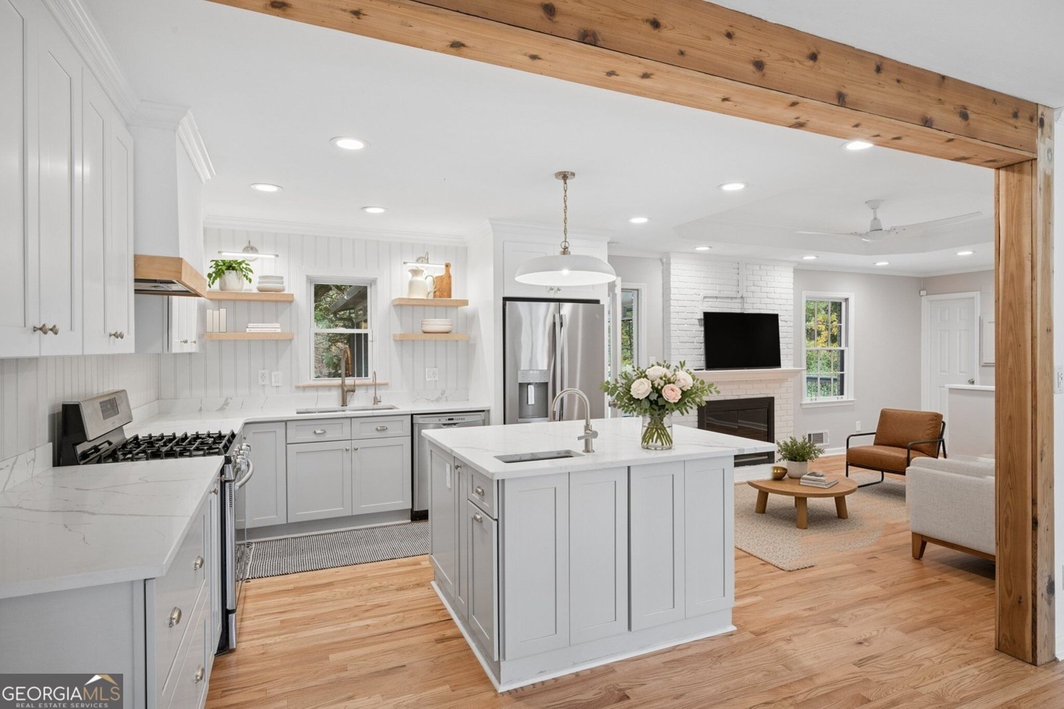
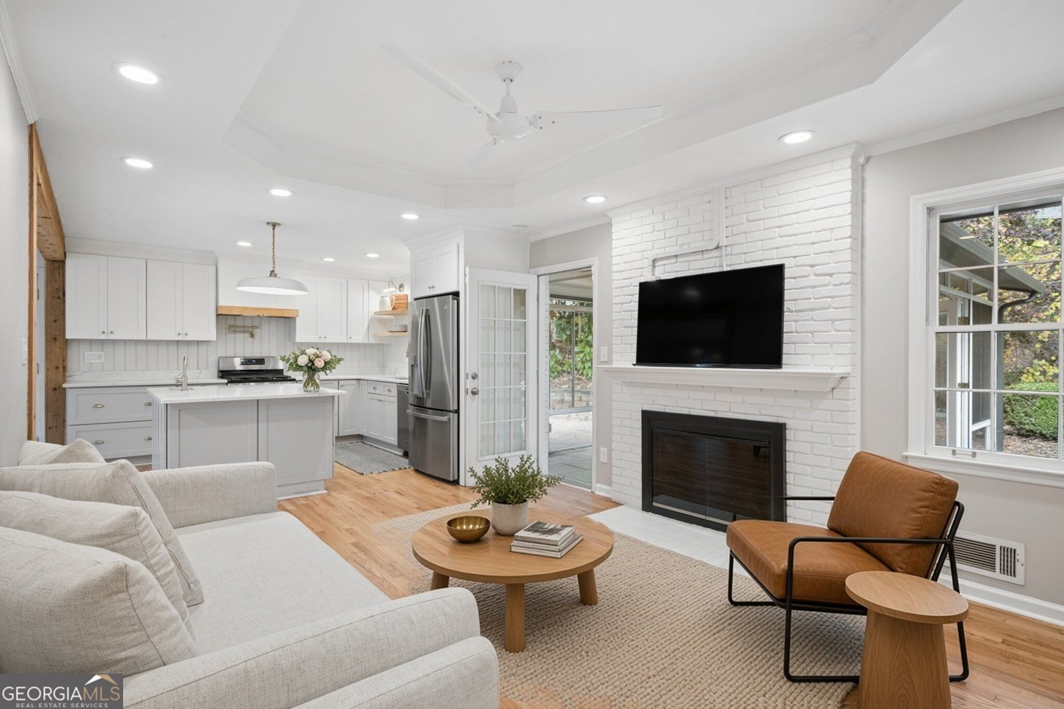
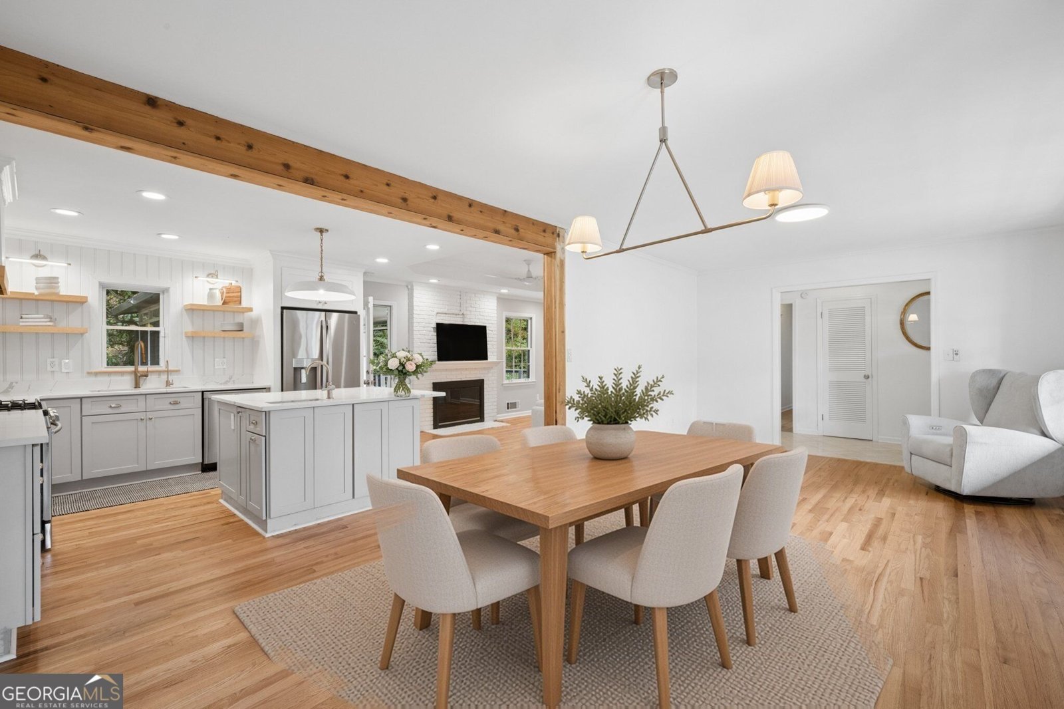
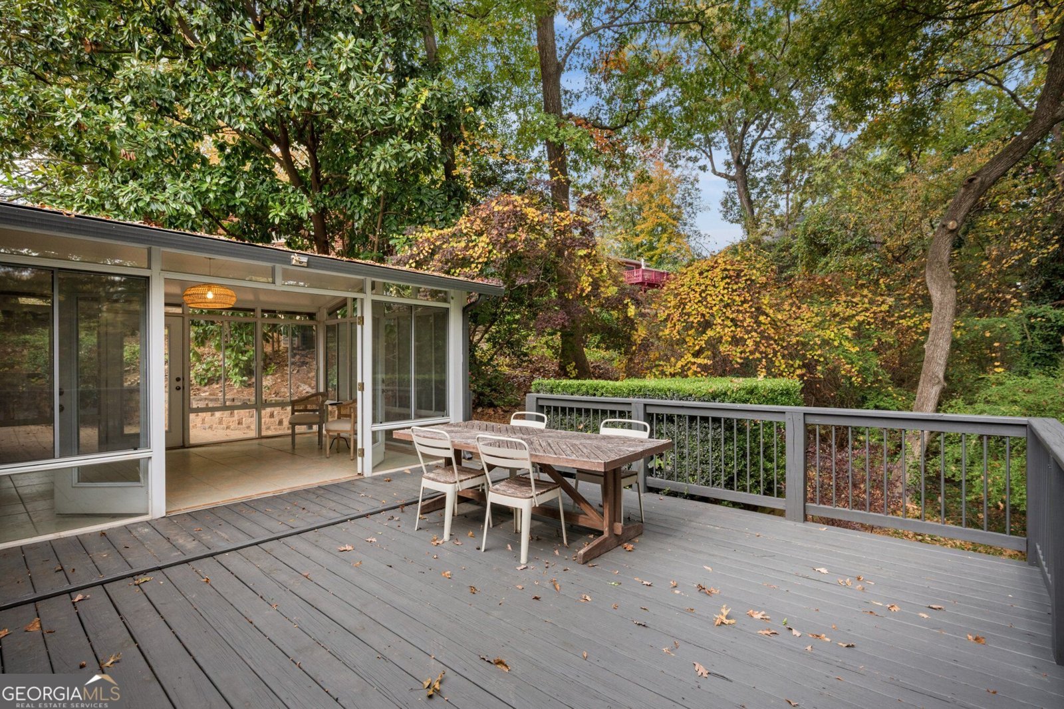
Just listed in Brookhaven, GA 30319: a 4-bedroom, 3.5-bath brick ranch on a .6-acre corner lot in the Oak Forest Hills neighborhood. It has a new roof installed July 2026, four-sided brick, a rocking-chair front porch and a long driveway with a two-car garage and an extra parking pad. The main level has refinished hardwood floors, an open living area with a gas fireplace and a stained wood beam, and a renovated kitchen with white cabinets, quartz countertops and a center island. A vaulted sunroom adds year-round living space and is not included in the square footage. The main-level primary suite has a renovated bath with a glass tile walk-in shower; two more main-level bedrooms share a hall bath, and there is a powder room for guests. The finished daylight basement has a fourth bedroom, a den, a full bath, laundry and a separate exterior entrance, a flexible space for guests, a home office or a gym. Outside, there's a deck, a paver patio and a private, hedge-framed backyard with mature trees. Less than a mile to Murphey Candler Park, with its pool, walking trails, lake, playground, and football, softball and baseball fields. Minutes to Blackburn Park, Perimeter Center, I-285 and major hospitals. Some photos are virtually staged.
Welcome to this beautifully maintained 4-bedroom, 3-bath home in the sought after Oak Forest Hills community of Brookhaven. With 2,298 square feet of finished living space, this floor plan offers generous gathering spaces as well as comfortable private retreats. A bright, open kitchen offers generous workspace, storage, and a direct view into the main gathering spaces. A central family room and dining area provide a welcoming place to unwind, gather, and enjoy time together. Outside, the property offers approximately 0.61 acres, giving ample room to relax, play, or plan future outdoor projects. With parking available, the home provides flexible options for families and visitors. Oak Forest Hills offers a well established community setting in Brookhaven with convenient access to local shopping, dining, and major routes. With roughly 4 days on the market, this property stands out for condition and location. Currently offered at $699,900, this home delivers a strong combination of space, condition, and location.
▾ Show more
4110 Ashwoody Trail - Map & Directions
view in Google Maps
Facts & features
School District Information
High School
Middle School
Elementary School
Additional Information about
Oak Forest Hills
Association
No
Community Features
Lake
Park
Playground
Pool
Tennis Court(s)
Walk To Public Transit
Walk To Schools
Walk To Shopping
Neighborhood Tennis
Yes
Neighborhood Pool
Yes
Additional Information about
4110 Ashwoody Trail
County
Neighborhood
Year Built
1959
Appliances
Dishwasher
Disposal
Dryer
Gas Water Heater
Microwave
Washer
Architectural Style
Brick 4 Side
Ranch
Traditional
Basement
Bath Finished
Daylight
Exterior Entry
Partial
Construction Materials
Brick
Cooling
Central Air
Dining Room Features
Seats 12+
Exterior Features
Garden
Fireplace Features
Family Room
Gas Log
Gas Starter
Living Room
Flooring
Hardwood
Tile
Heating
Forced Air
Natural Gas
Home Warranty
No
Interior Features
Beamed Ceilings
Master On Main Level
Tray Ceiling(s)
Kitchen Features
Kitchen Island
Laundry Features
In Basement
Levels
One
Patio and Porch Features
Deck
Patio
Porch
Selling Status
Updated/Remodeled
Roof
Composition
Rooms
Family Room
Foyer
Sun Room
Sewer Type
Public Sewer
Showing Info
Public Sewer
Total Finished Area
2,298
Total Fire Places
1
Utilities
Cable Available
Electricity Available
Natural Gas Available
Phone Available
Sewer Available
Water Source
Public
Finished Basement
Yes
Master on the Main
Yes
Land Information
Lot Size
.5 to 1 Acre
Lot Features
Corner Lot
Lot Size Estimated
0.61
Garages and Parking Information
Parking Features
Garage
Parking Pad
Tax Information
Taxes
$7,837
Tax Year
2026
Tax ID Number
18 330 11 002
▾ Show more
listed by real estate agent collette mcdonald and exp realty