Back

4224 Wheaton Lane

Clarkston, GA 30021

Kate Varn
call for more info
770-480-5107
Ask a Question
Send to a Friend
Schedule a Showing
Request More Info
Smart Mortgage Options
Dalton Carter
Lender
Lic. 1566538
Office:
Direct: 678-425-4140
AP Mortgage
340 Jesse Jewell Parkway
Suite 500A
Gainesville, GA 30501
Apply for a Loan
For Sale
MLS Number 10846519
4 Bedrooms
3 Bathrooms
0 Half Baths
4,134 Square Feet *estimated
Summary of 4224 Wheaton Lane
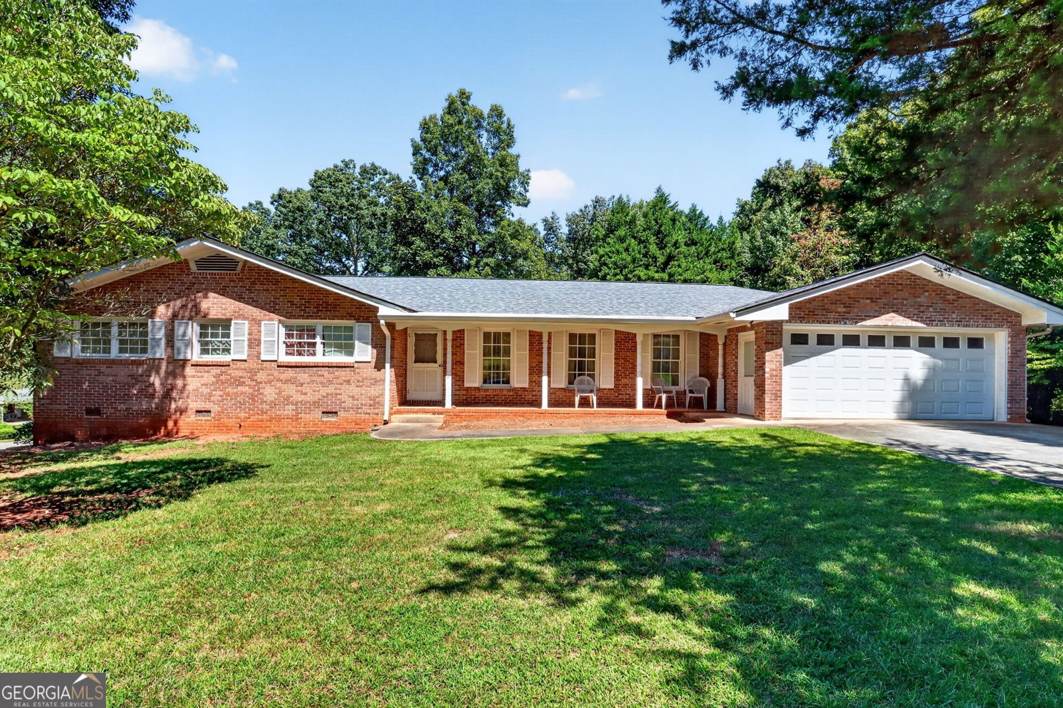
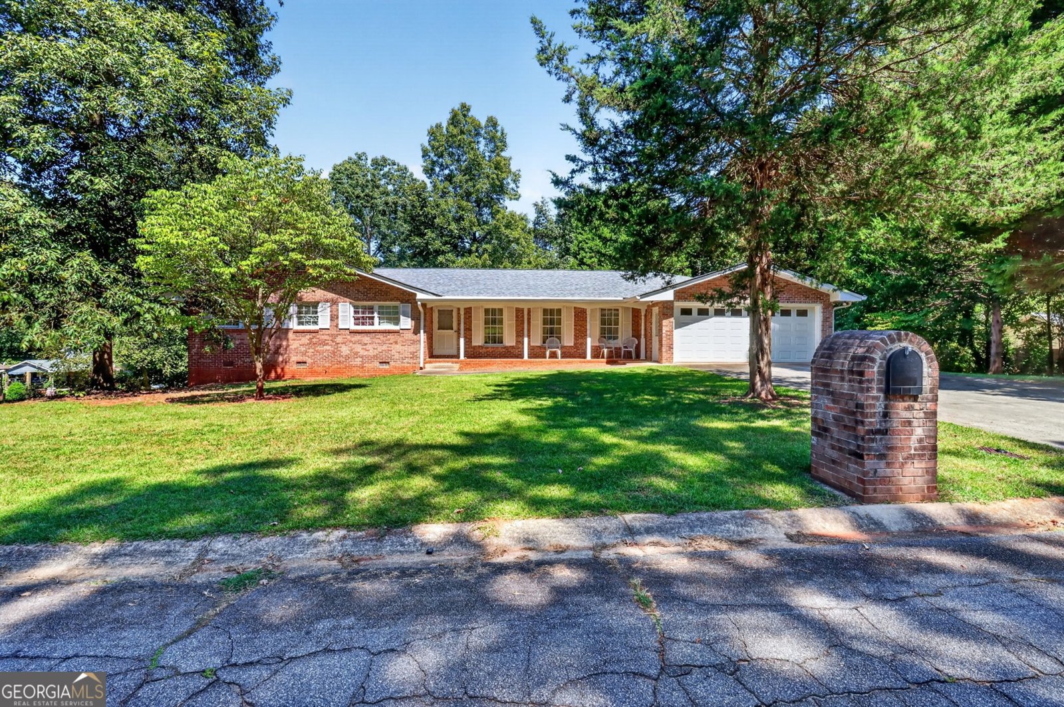
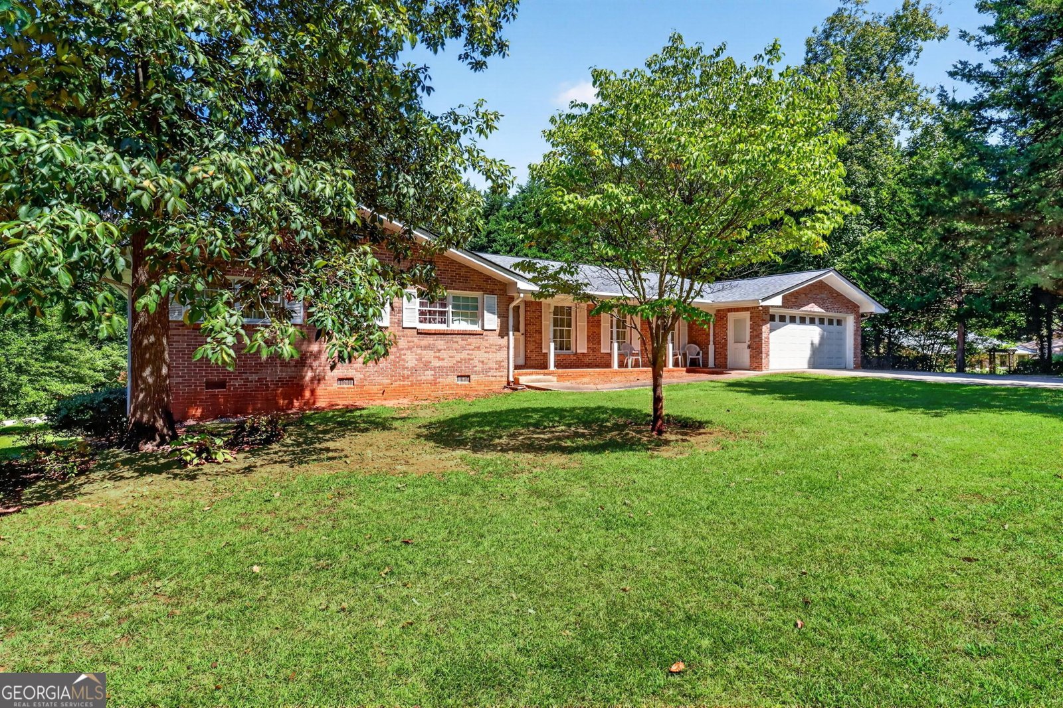
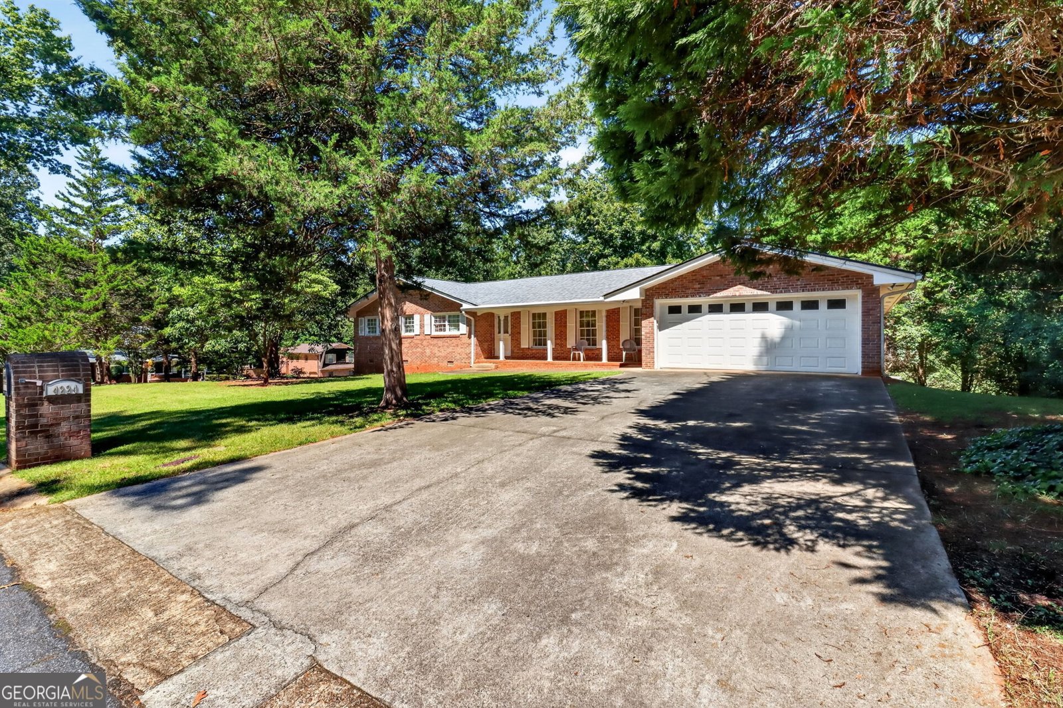
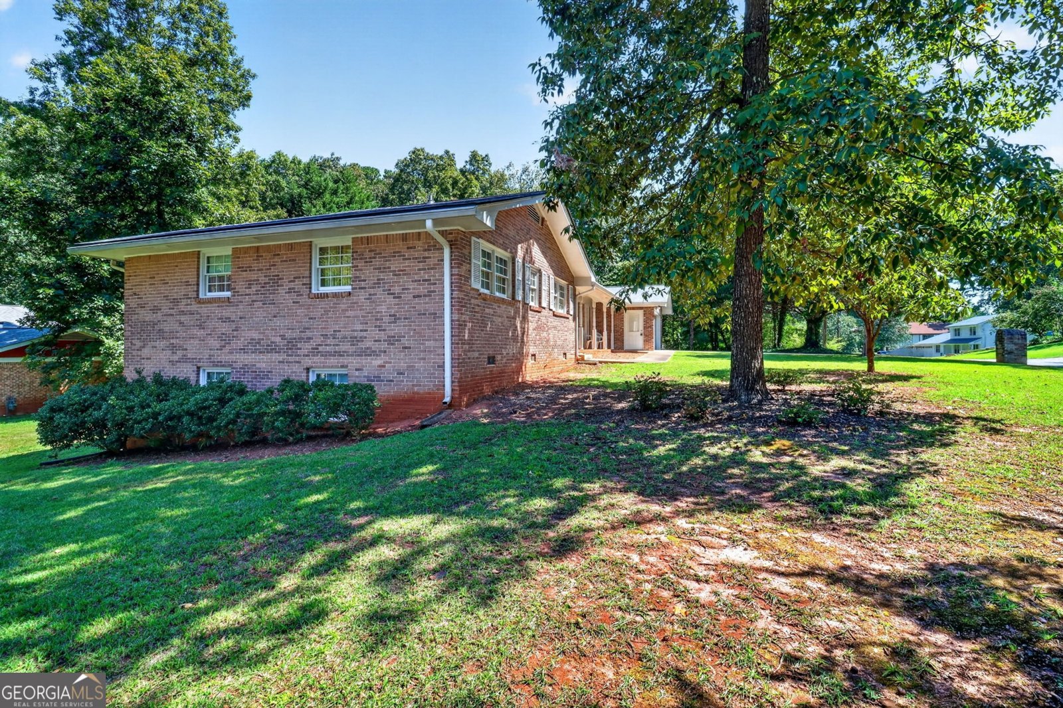
Wonderful well built house ready for a buyer to add their touch, spacious, full brick ranch on finished basement, and large corner lot. Upon entering the front door a formal living room leads into a formal dining room. The kitchen is between a large sunroom and a cozy family room with a fireplace. Boasting 3 bedrooms and two full baths on main, one bedroom in the basement with a full bath, an office and additional living room. Huge addition in 2007 with additional square footage upstairs and downstairs. Private deck off the sun room, large two car garage with storage closet and work area and quiet yard and neighborhood. Roof and HVAC replaced 2022. Minutes from the quaint Clarkston town center and I-285, close to Atlanta and the Airport.
Welcome to this 4-bedroom, 3-bath home in Clarkston, set outside of a formal subdivision with no mandatory HOA. Thoughtfully planned, the interior provides 4,134 square feet of finished living space with an open, livable feel from room to room. The kitchen functions as the heart of the home with ample counter space, storage, and a natural connection to the main living areas. Open concept living and dining spaces create a comfortable setting for gatherings of all kinds. Step outside to approximately 0.43 acres, creating a comfortable setting for outdoor living and weekend gatherings. Practical parking available makes everyday living easier for households with multiple vehicles. Located in Clarkston but outside a traditional subdivision, this home combines neighborhood convenience with a non HOA setting. Currently listed for about 18 days, this property combines space, style, and value. With an asking price of $399,990, this property represents an appealing opportunity in the current market.
▾ Show more
4224 Wheaton Lane - Map & Directions
view in Google Maps
Facts & features
School District Information
High School
Middle School
Elementary School
Additional Information about
None
Association
No
Additional Information about
4224 Wheaton Lane
County
Neighborhood
Year Built
1969
Appliances
Cooktop
Dishwasher
Oven (Wall)
Architectural Style
Brick 4 Side
Ranch
Basement
Bath Finished
Daylight
Finished
Interior Entry
Construction Materials
Brick
Cooling
Central Air
Dining Room Features
Separate Room
Flooring
Carpet
Hardwood
Laminate
Other
Heating
Central
Home Warranty
No
Interior Features
Double Vanity
Master On Main Level
Walk-In Closet(s)
Kitchen Features
Breakfast Room
Kitchen Island
Levels
One
Financing Available
Cash
Conventional
FHA
Patio and Porch Features
Deck
Selling Status
Resale
Roof
Composition
Rooms
Den
Keeping Room
Laundry
Office
Other
Sun Room
Sewer Type
Public Sewer
Total Finished Area
4,134
Total Fire Places
1
Utilities
Cable Available
Electricity Available
Sewer Connected
Underground Utilities
Water Available
Water Source
Public
Finished Basement
Yes
Master on the Main
Yes
Land Information
Lot Size
Less than .5 Acres
Lot Features
Corner Lot
Lot Size Estimated
0.43
Garages and Parking Information
Parking Features
Attached
Garage
Tax Information
Taxes
$5,528
Tax Year
2024
Tax ID Number
18 120 10 009
▾ Show more
listed by real estate agent deborah dannewitz and bhhs georgia properties