Back

1439 Cambridge Common

Decatur, GA 30033

Kate Varn
call for more info
770-480-5107
Ask a Question
Send to a Friend
Schedule a Showing
Request More Info
Smart Mortgage Options
Dalton Carter
Lender
Lic. 1566538
Office:
Direct: 678-425-4140
AP Mortgage
340 Jesse Jewell Parkway
Suite 500A
Gainesville, GA 30501
Apply for a Loan
For Sale
MLS Number 10826910
2 Bedrooms
2 Bathrooms
0 Half Baths
1,266 Square Feet *estimated
Summary of 1439 Cambridge Common
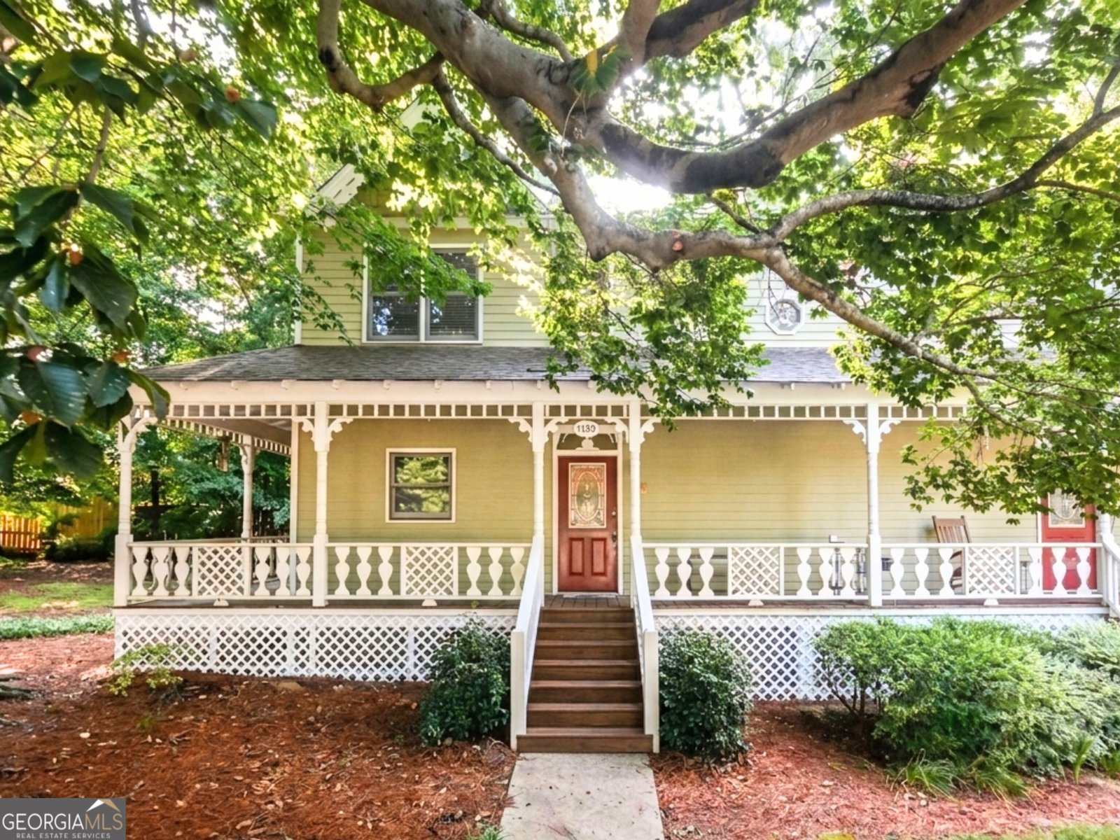
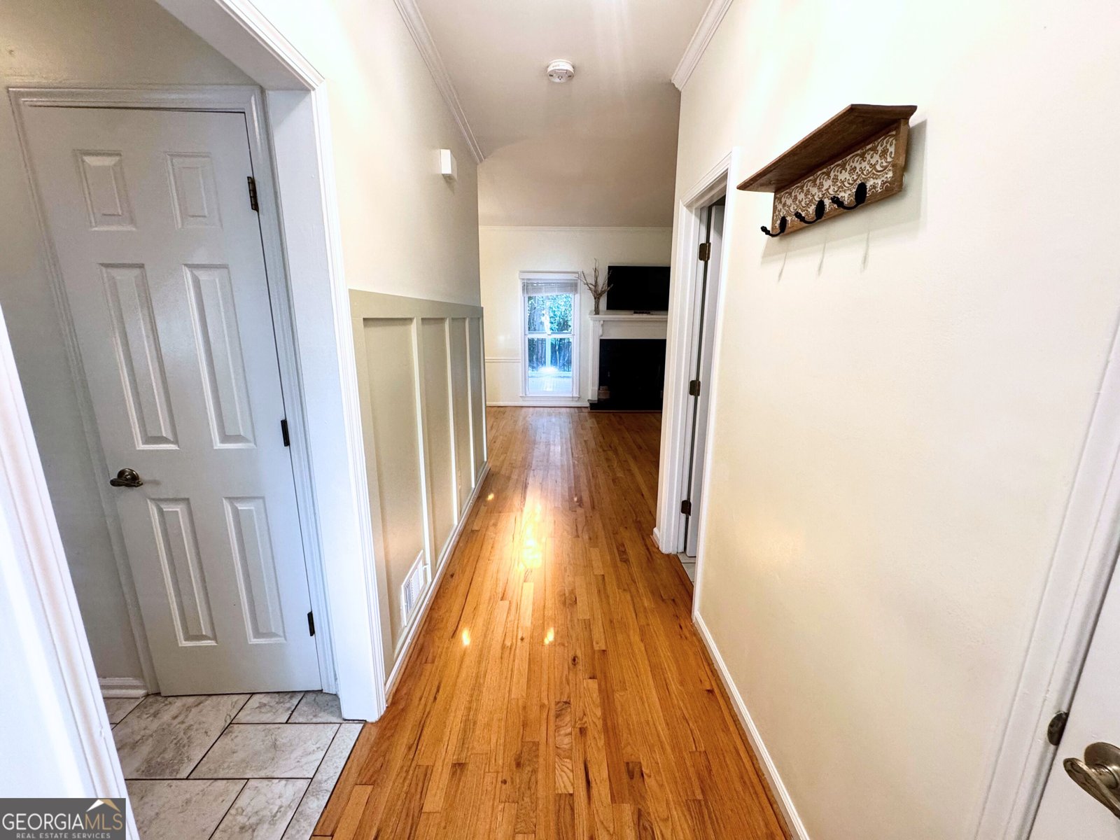
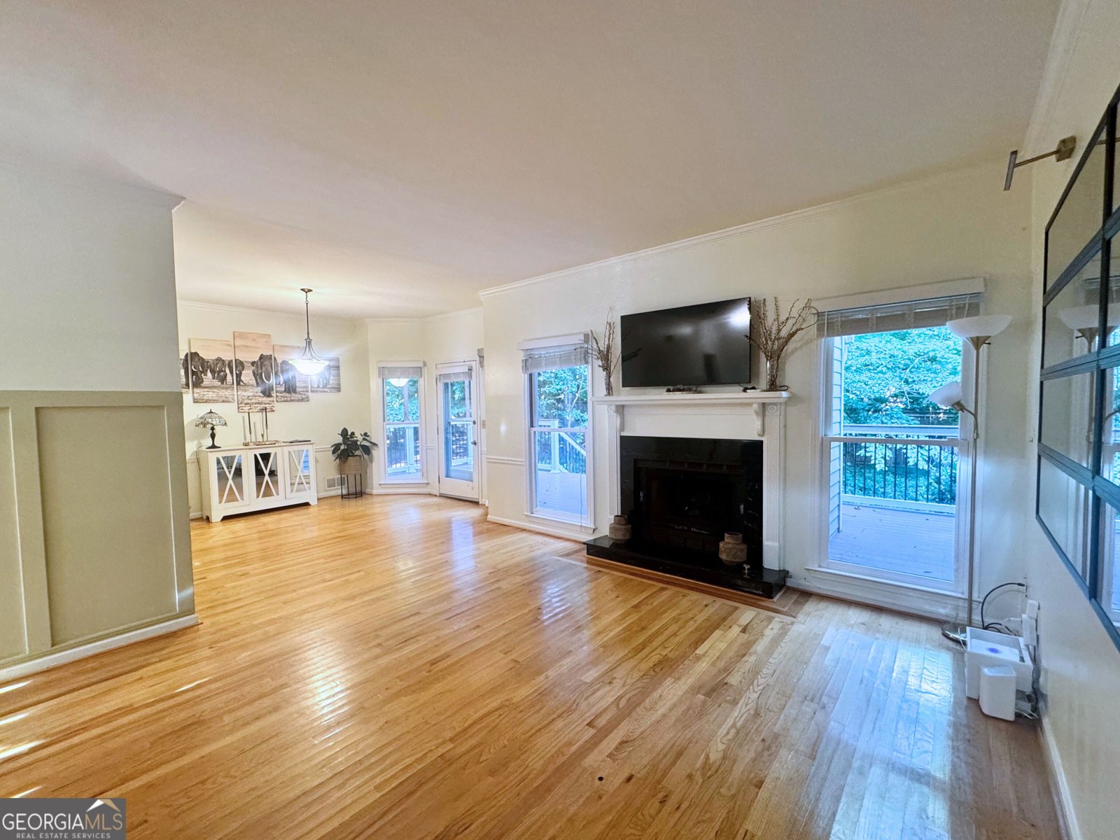

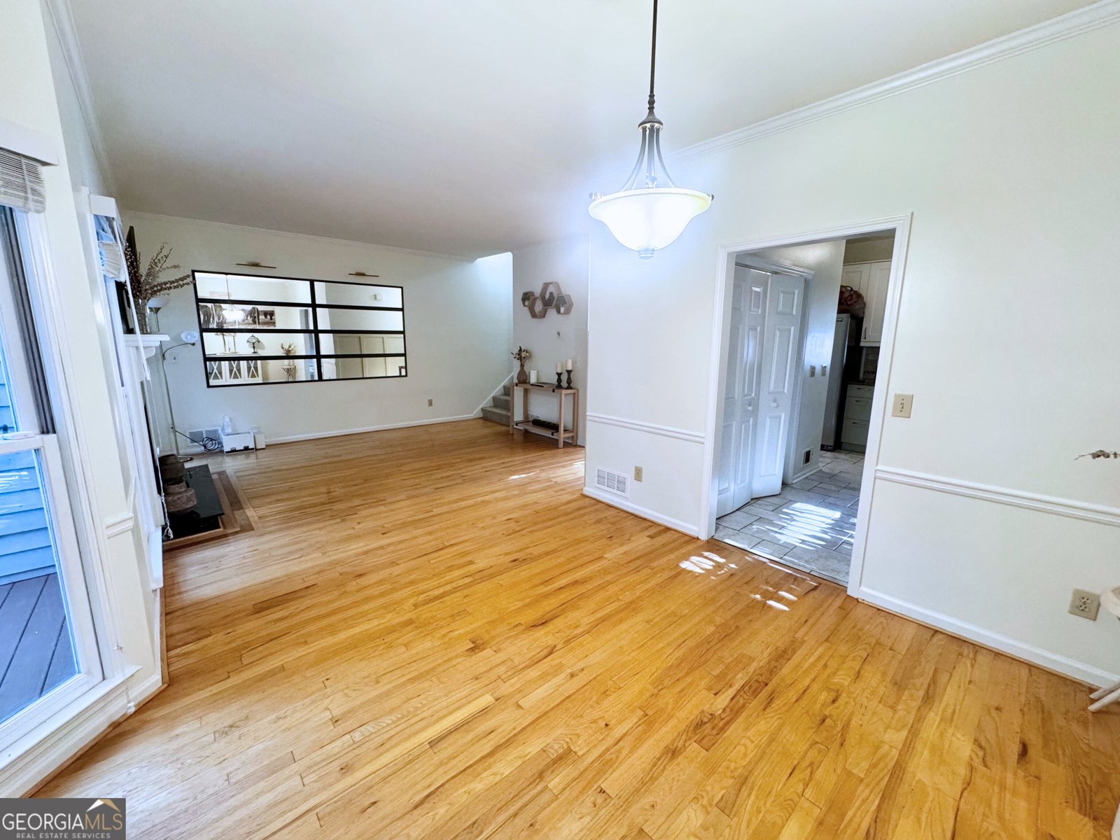
Welcome to this charming 2-bedroom, 2.5-bath end-unit townhome in desirable Cambridge Common. This 1,266 SF Victorian-style home combines character, comfort, and privacy in a peaceful, tree-lined setting. Uniquely positioned in a quiet cul-de-sac, this special unit features a full wrap-around porch and no neighbors directly behind the home, creating a private and peaceful space to enjoy the outdoors. Inside, you'll find beautiful hardwood floors, an updated kitchen with stainless steel appliances, and a fireside family room that flows into the adjoining dining area. The home's Victorian-inspired architecture and mature surroundings give it a warmth and character that is hard to find in a typical townhome community. The location is exceptional-just minutes from Emory University, the CDC, CHOA, major employment centers, Decatur Square, and with easy access to I-85 and I-285. Midtown and Buckhead are approximately 20 minutes away. The walkable neighborhood is close to Toco Hills Plaza, restaurants, markets, salons, parks, and everyday conveniences, while nearby schools add to the appeal. The area is also poised for exciting growth with the redevelopment of Lulah Hills, the former North DeKalb Mall, bringing new restaurants, shops, entertainment, green spaces, Anthropologie, L.L.Bean, and an upgraded AMC Theatre.
Set in the popular Cambride Commons neighborhood, this 2-BR, 2-BA home offers a comfortable blend of space, style, and function. With 1,266 square feet of finished living space, this floor plan offers generous gathering spaces as well as comfortable private retreats. The kitchen was planned for both everyday meals and special occasions, with plenty of room to cook, serve, and connect. Open concept living and dining spaces create a comfortable setting for gatherings of all kinds. The outdoor space includes approximately 0.05 acres, ideal for gardening, outdoor activities, or simply enjoying the seasons. Practical parking available for multiple vehicles makes everyday living easier for households with multiple vehicles. Residents of Cambride Commons enjoy a blend of neighborhood charm and easy access to everyday conveniences. Recently listed and already on many buyers radar, this home is a fresh opportunity. Currently offered at $324,999, this home delivers a strong combination of space, condition, and location.
Show more
1439 Cambridge Common - Map & Directions
view in Google Maps
Facts & features
School District Information
High School
Middle School
Elementary School
Additional Information about
Cambride Commons
Association
Yes
Association Fee
$4,500
Initiation Fee
$500
Association Fee Includes
Maintenance Exterior
Maintenance Grounds
Management Fee
Pest Control
Community Features
Sidewalks
Street Lights
Walk To Shopping
Additional Information about
1439 Cambridge Common
County
Neighborhood
Year Built
1986
Appliances
Convection Oven
Dishwasher
Disposal
Dryer
Gas Water Heater
Microwave
Oven/Range (Combo)
Refrigerator
Stainless Steel Appliance(s)
Washer
Architectural Style
Victorian
Foundation
Crawl Space
Construction Materials
Wood Siding
Cooling
Central Air
Electric
Dining Room Features
Dining Rm/Living Rm Combo
Fireplace Features
Living Room
Heating
Central
Forced Air
Natural Gas
Home Warranty
No
Interior Features
High Ceilings
Other
Laundry Features
Laundry Closet
Levels
Two
Patio and Porch Features
Patio
Selling Status
Resale
Sewer Type
Public Sewer
Showing Info
Public Sewer
Total Finished Area
1,266
Total Fire Places
1
Utilities
Cable Available
Electricity Available
High Speed Internet
Natural Gas Available
Sewer Available
Sewer Connected
Underground Utilities
Water Available
Water Source
Public
Land Information
Lot Size
Less than .5 Acres
Lot Features
Corner Lot
Cul-De-Sac
Lot Size Estimated
0.05
Garages and Parking Information
Parking Total
2
Parking Features
Off Street
Tax Information
Taxes
$4,290
Tax Year
2025
Tax ID Number
18 149 22 026
Show more
listed by real estate agent tristan cline and sell your home services llc