Back

4145 Emerald North Drive

Decatur, GA 30035

Kate Varn
call for more info
770-480-5107
Ask a Question
Send to a Friend
Schedule a Showing
Request More Info
Smart Mortgage Options
Dalton Carter
Lender
Lic. 1566538
Office:
Direct: 678-425-4140
AP Mortgage
340 Jesse Jewell Parkway
Suite 500A
Gainesville, GA 30501
Apply for a Loan
For Sale
MLS Number 10887080
4 Bedrooms
2 Bathrooms
1 Half Baths
2,419 Square Feet *estimated
Summary of 4145 Emerald North Drive
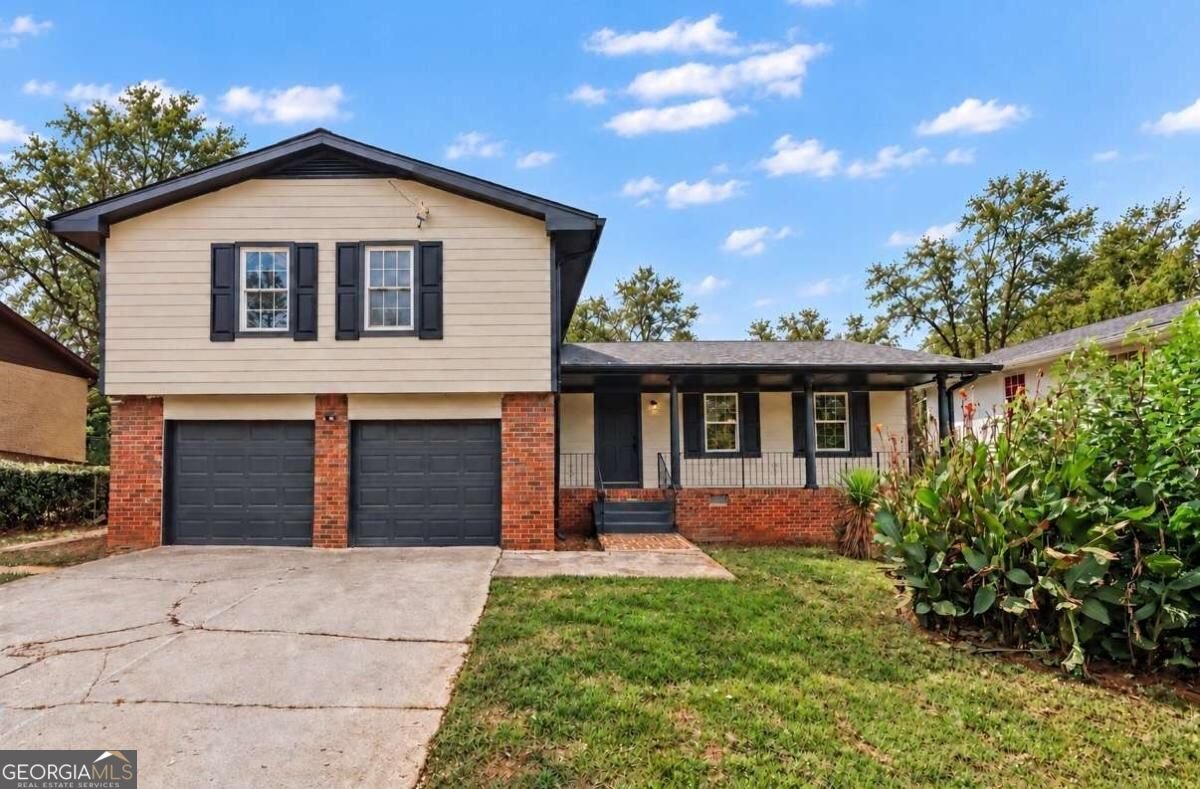
This beautiful home is centrally located to grocery, shops, and restaurants. A standout feature is the additional living room on the lower level. Schedule your showing and explore the possibilities!
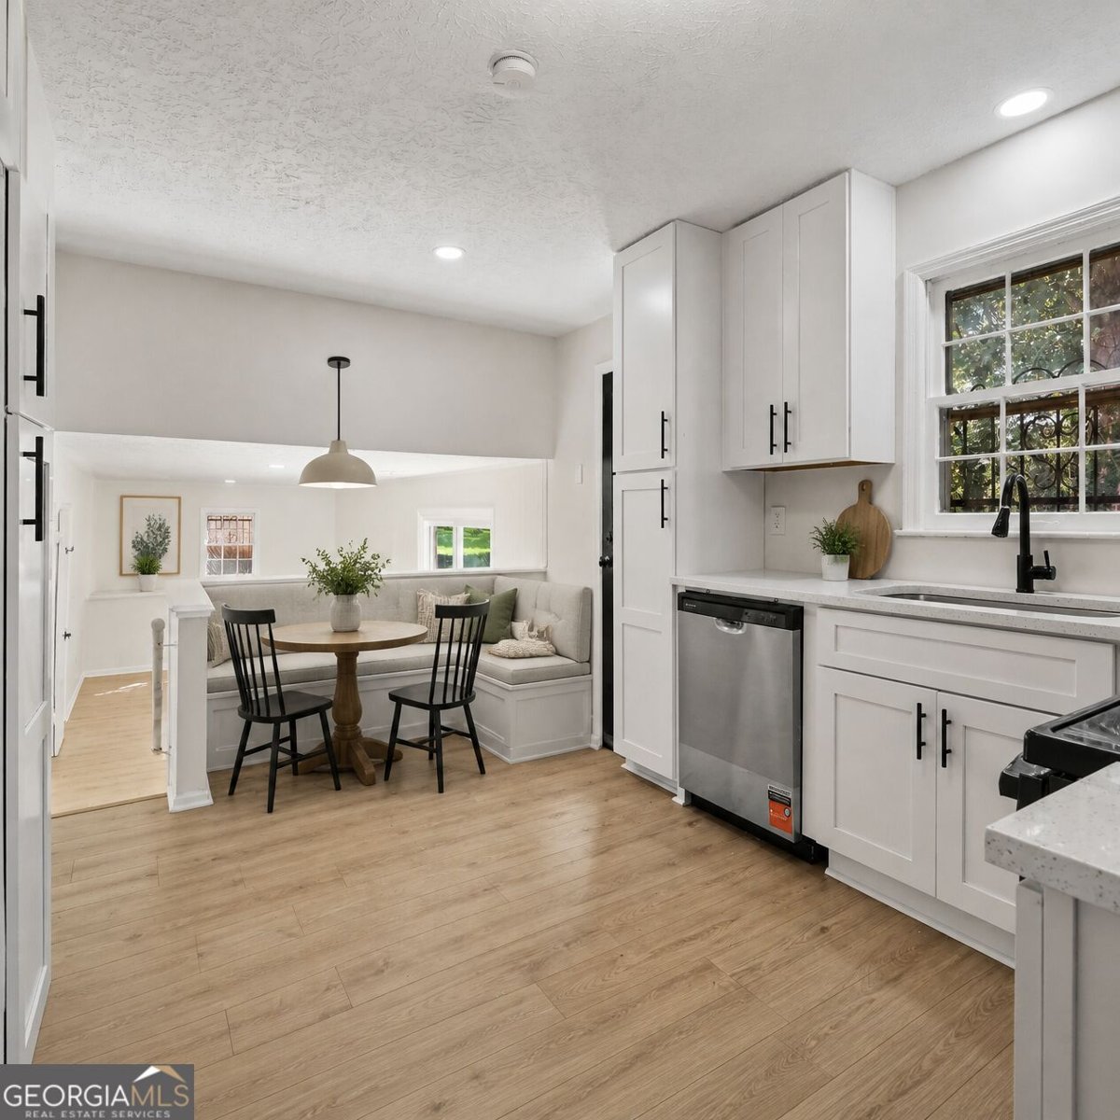
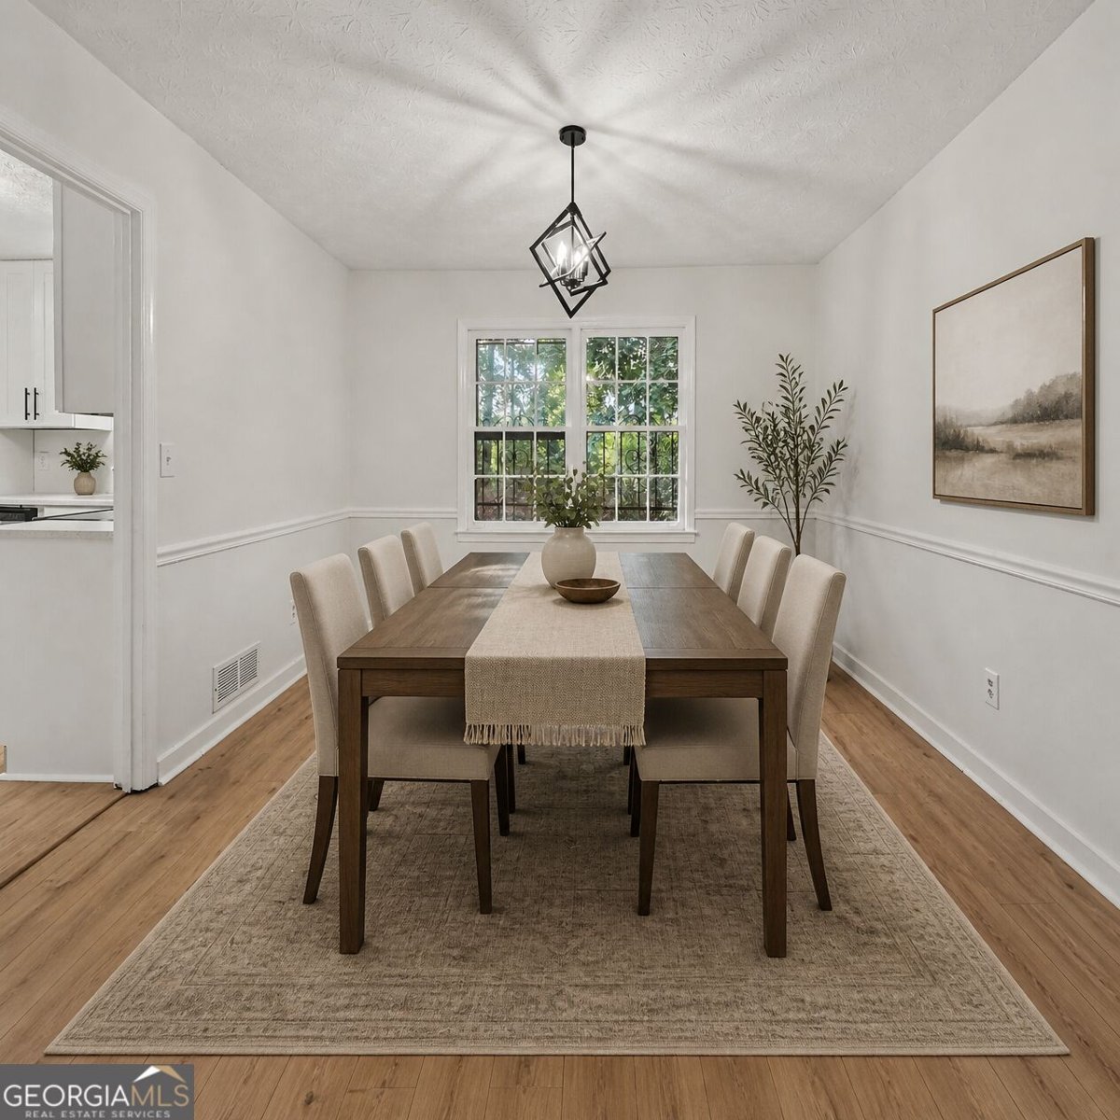
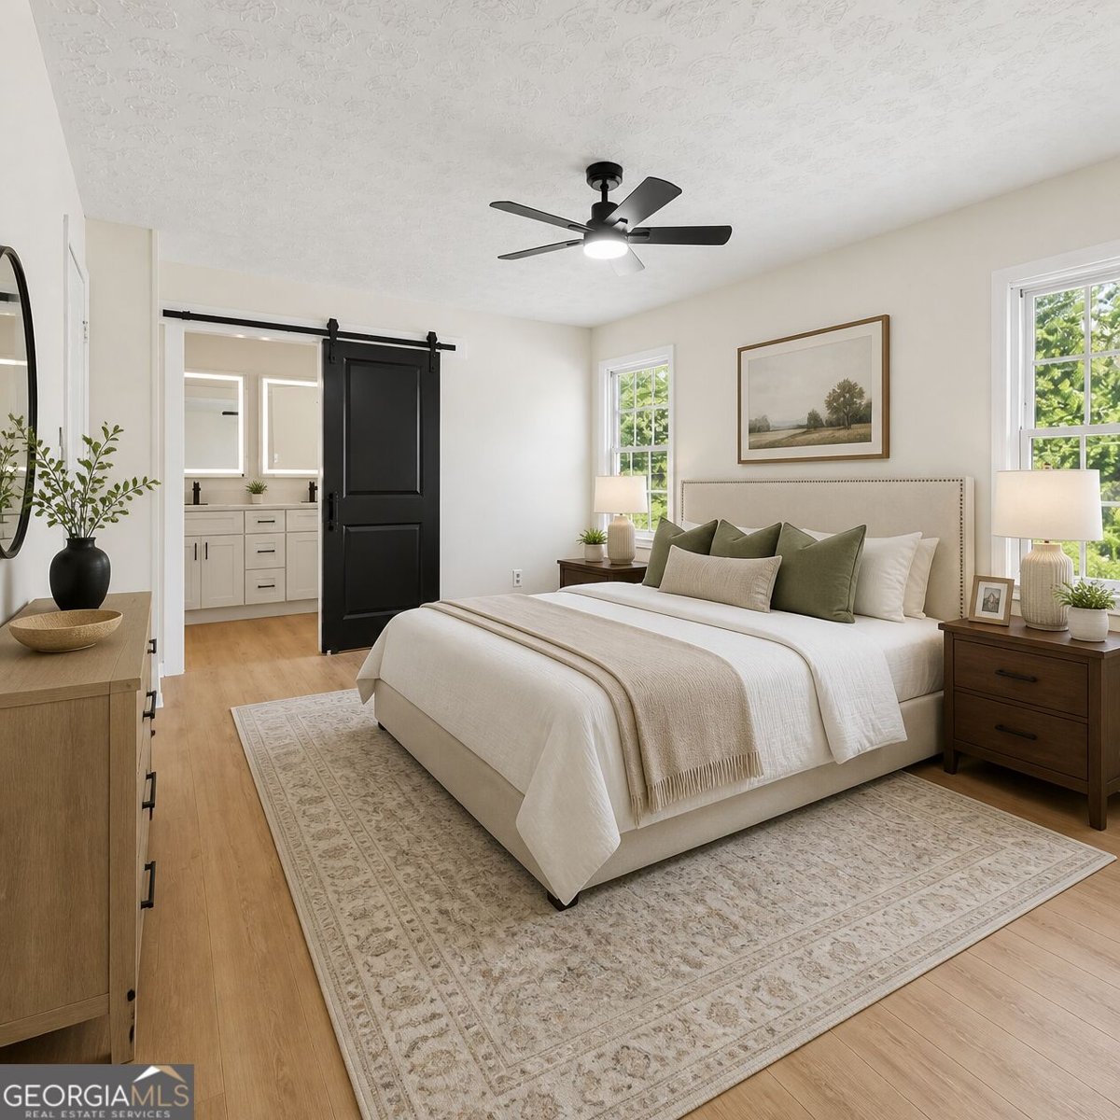
Welcome to 4145 Emerald North Drive in Emerald North Sub, where this thoughtfully designed 4-bed, 2-bath home is ready for its next chapter. Inside, the home offers 2,419 square feet of finished living space, giving plenty of room for everyday living and easy entertaining. The kitchen functions as the heart of the home with ample counter space, storage, and a natural connection to the main living areas. A central family room and dining area provide a welcoming place to unwind, gather, and enjoy time together. Step outside to approximately 0.26 acres, creating a comfortable setting for outdoor living and weekend gatherings. The property includes parking available for multiple vehicles, offering convenience for residents and guests. Set within Emerald North Sub in Decatur, this home is close to schools, shopping, dining, and area attractions. Just listed within the last few days, this home is already drawing attention. Currently offered at $309,000, this home delivers a strong combination of space, condition, and location.

▾ Show more
4145 Emerald North Drive - Map & Directions
view in Google Maps
Facts & features
School District Information
High School
Middle School
Elementary School
Additional Information about
Emerald North Sub
Association
No
Additional Information about
4145 Emerald North Drive
County
Neighborhood
Year Built
1971
Appliances
Dishwasher
Gas Water Heater
Microwave
Foundation
Crawl Space
Construction Materials
Brick
Cooling
Central Air
Dining Room Features
Seats 12+
Flooring
Laminate
Heating
Central
Home Warranty
No
Interior Features
Double Vanity
Roommate Plan
Walk-In Closet(s)
Kitchen Features
Breakfast Area
Breakfast Bar
Pantry
Laundry Features
In Garage
Levels
Multi/Split
Financing Available
Cash
Conventional
FHA
VA Loan
Other Structures
Garage(s)
Selling Status
Resale
Roof
Composition
Rooms
Bonus Room
Den
Foyer
Laundry
Security Features
Carbon Monoxide Detector(s)
Smoke Detector(s)
Sewer Type
Public Sewer
Total Finished Area
2,419
Utilities
Cable Available
Electricity Available
Natural Gas Available
Phone Available
Sewer Available
Water Available
Water Source
Public
Land Information
Lot Size
Less than .5 Acres
Lot Features
Level
Private
Lot Size Estimated
0.26
Fencing
Chain Link
Garages and Parking Information
Parking Total
2
Parking Features
Garage
Tax Information
Taxes
$4,194
Tax Year
2025
Tax ID Number
15-158-05-010
▾ Show more
listed by real estate agent tanesse griffin and keller williams realty atl. partners