Back

1161 Conway Road

Decatur, GA 30030

Kate Varn
call for more info
770-480-5107
Ask a Question
Send to a Friend
Schedule a Showing
Request More Info
More Homes In
Forrest Hills
1181 Thomas Road, Decatur
Smart Mortgage Options
Dalton Carter
Lender
Lic. 1566538
Office:
Direct: 678-425-4140
AP Mortgage
340 Jesse Jewell Parkway
Suite 500A
Gainesville, GA 30501
Apply for a Loan
For Sale
MLS Number 10827214
6 Bedrooms
5 Bathrooms
0 Half Baths
4,035 Square Feet *estimated
Summary of 1161 Conway Road
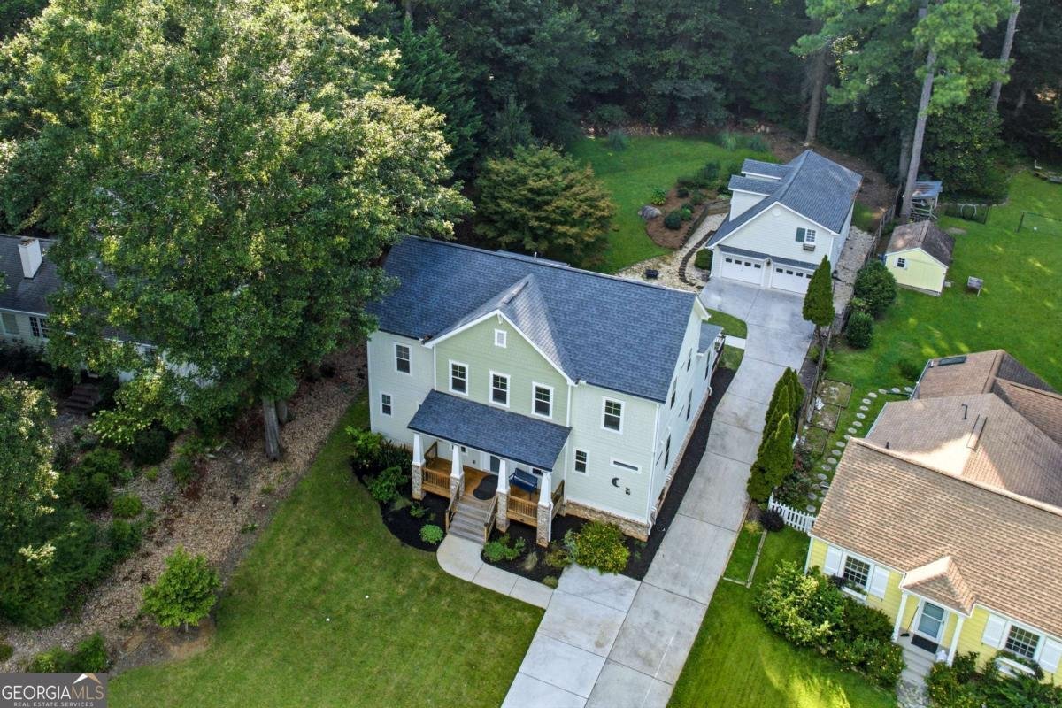
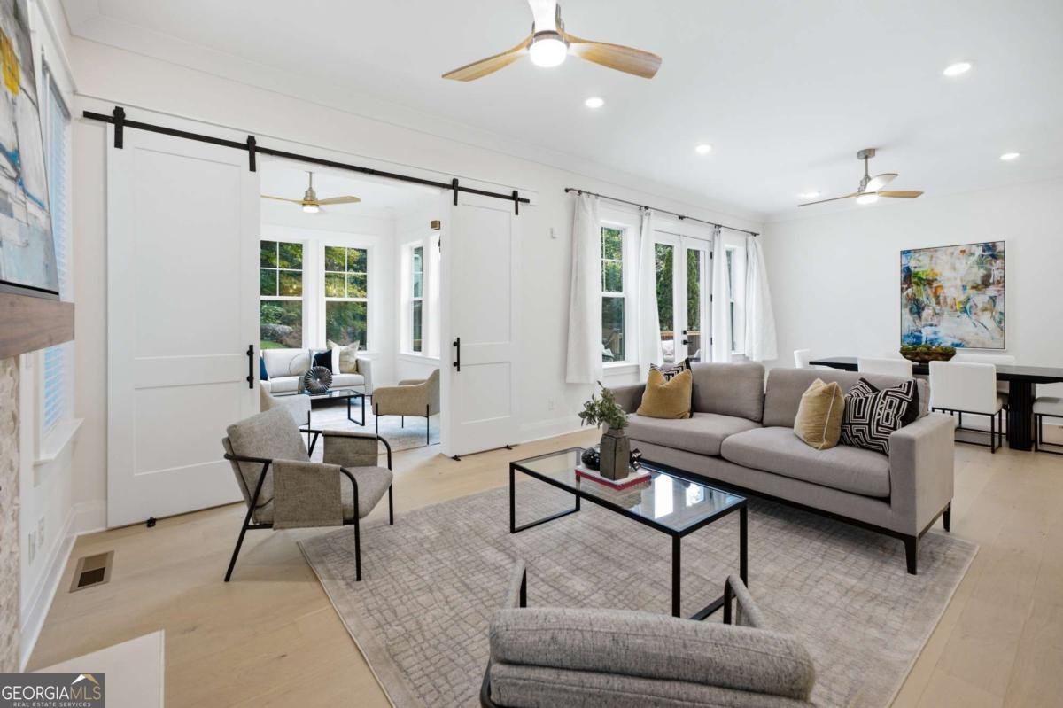
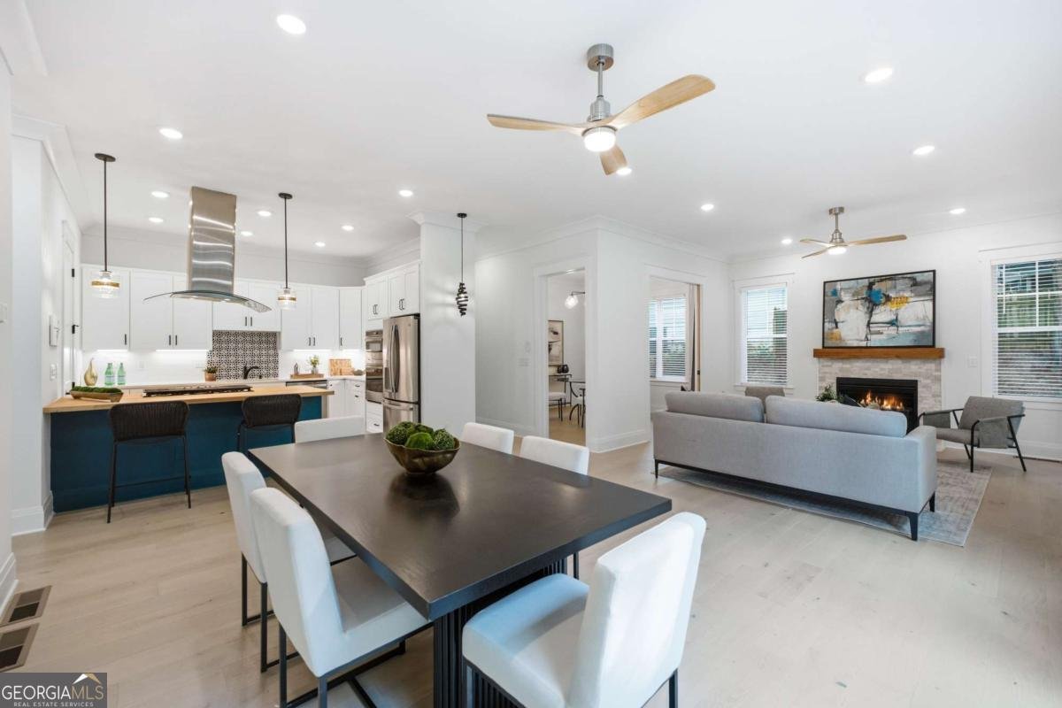
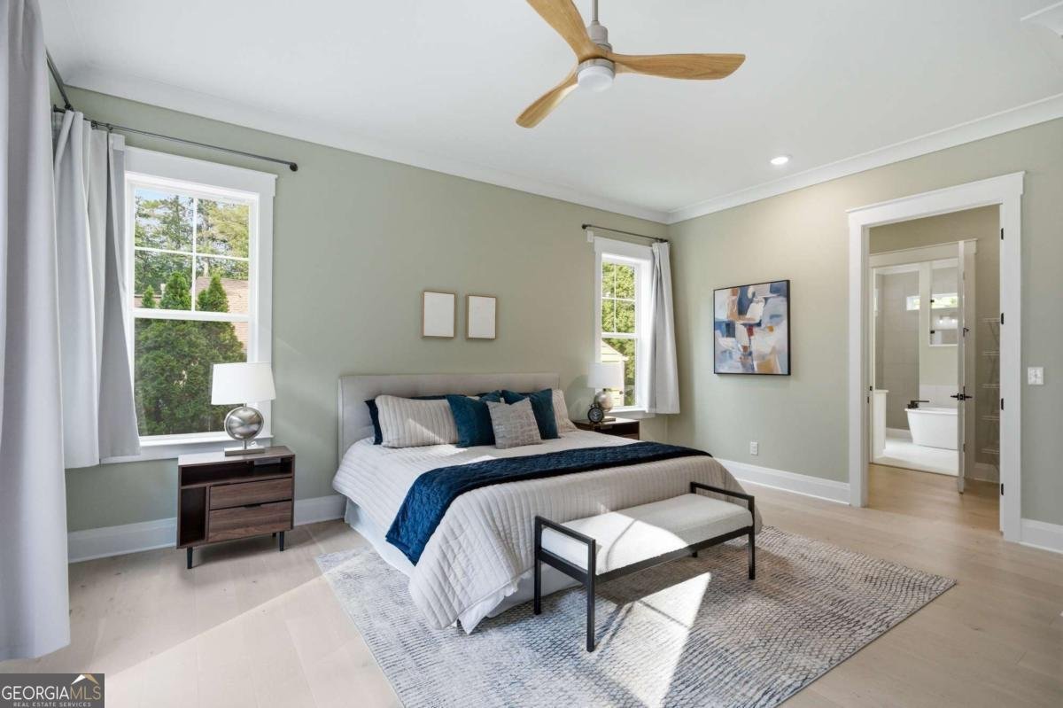
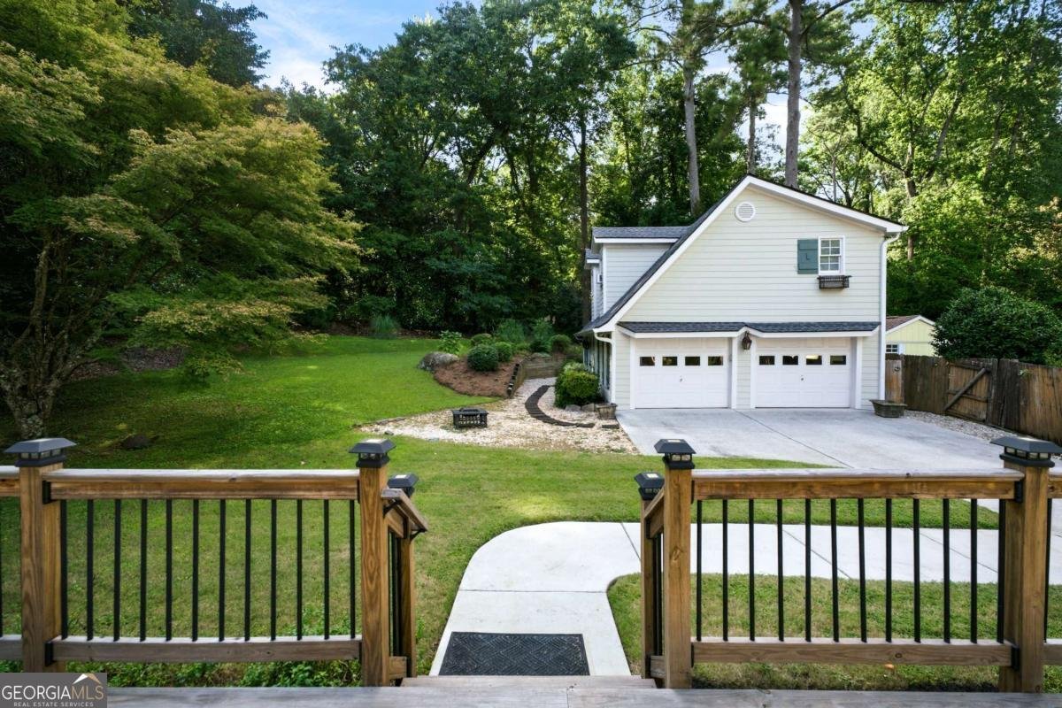
Experience exceptional luxury in the City of Decatur with this newly constructed custom residence offering 6 bedrooms, 5 bathrooms, and timeless design paired with modern functionality. Every detail has been thoughtfully curated, creating an elegant home ideal for both everyday living and sophisticated entertaining. The spacious floor plan blends refined craftsmanship with light-filled living spaces overlooking a private, lushly landscaped backyard that offers a peaceful, tree-lined retreat for seamless indoor-outdoor living. The luxurious master suite opens to the private and verdant back yard for tranquil enjoyment. Every aspect of the home has been designed with functionality, style and modern living in mind. Designed for today's lifestyle, this home offers the flexibility of multigenerational living while providing the comfort and privacy discerning buyers expect. A rare offering, this one-of-a-kind property features two fully livable residences on one lot, providing exceptional versatility for a private home office/retreat, multi-generational living, guests, or even rental. The fully finished secondary residence offers an additional kitchen, bedroom, bathroom, living and dining areas, optional bonus room, along with its own dedicated HVAC system and laundry, making it a truly independent living space. Located in one of Metro Atlanta's most coveted neighborhoods, enjoy award-winning City Schools of Decatur, walkability to vibrant Downtown Decatur shops and restaurants, nearby parks, and convenient access to Emory, CDC, Midtown and Buckhead. A rare opportunity to own a luxury home newly built in 2024, with a previously-built detached accessory dwelling unit (ADU) - offering exceptional lifestyle, versatility and long-term value.
Welcome home to this spacious 6-bed, 5-bath residence nestled in Forrest Hills in Decatur, GA. With 4,035 square feet of finished living space, this floor plan offers generous gathering spaces as well as comfortable private retreats. The kitchen functions as the heart of the home with ample counter space, storage, and a natural connection to the main living areas. A central family room and dining area provide a welcoming place to unwind, gather, and enjoy time together. The outdoor space includes approximately 0.44 acres, ideal for gardening, outdoor activities, or simply enjoying the seasons. With parking available for multiple vehicles, the home provides flexible options for families and visitors. Forrest Hills offers a well established community setting in Decatur with convenient access to local shopping, dining, and major routes. Recently listed and already on many buyers radar, this home is a fresh opportunity. At $1,690,000, this home is well positioned for buyers seeking value in Decatur.
Show more
1161 Conway Road - Map & Directions
view in Google Maps
Facts & features
School District Information
High School
Middle School
Elementary School
Additional Information about
Forrest Hills
Association
No
Community Features
Walk To Public Transit
Walk To Schools
Walk To Shopping
Additional Information about
1161 Conway Road
County
Neighborhood
Year Built
2024
Appliances
Convection Oven
Cooktop
Dishwasher
Double Oven
Dryer
Refrigerator
Washer
Architectural Style
Traditional
Foundation
Slab
Construction Materials
Other
Cooling
Ceiling Fan(s)
Central Air
Dining Room Features
Seats 12+
Fireplace Features
Living Room
Other
Heating
Forced Air
Home Warranty
No
Interior Features
High Ceilings
Master On Main Level
Other
Walk-In Closet(s)
Kitchen Features
Walk-in Pantry
Levels
Two
Financing Available
Cash
Conventional
FHA
VA Loan
Other Structures
Second Residence
Patio and Porch Features
Deck
Porch
Selling Status
Resale
Rooms
Bonus Room
Other
Security Features
Smoke Detector(s)
Sewer Type
Public Sewer
Total Finished Area
4,035
Total Fire Places
2
Utilities
Electricity Available
Sewer Available
Water Available
Water Source
Public
Master on the Main
Yes
Land Information
Lot Size
Less than .5 Acres
Lot Features
Private
Lot Size Estimated
0.44
Water Front Features
No Dock Or Boathouse
Garages and Parking Information
Parking Total
2
Parking Features
Attached
Garage
Off Street
Tax Information
Taxes
$20,138
Tax Year
2025
Tax ID Number
15 216 01 018
Show more
listed by real estate agent spencer toney and mark spain real estate