Back

539 Hargrove Lane

Decatur, GA 30030

Kate Varn
call for more info
770-480-5107
Ask a Question
Send to a Friend
Schedule a Showing
Request More Info
Smart Mortgage Options
Dalton Carter
Lender
Lic. 1566538
Office:
Direct: 678-425-4140
AP Mortgage
340 Jesse Jewell Parkway
Suite 500A
Gainesville, GA 30501
Apply for a Loan
For Sale
MLS Number 10853818
4 Bedrooms
3 Bathrooms
1 Half Baths
2,741 Square Feet *estimated
Summary of 539 Hargrove Lane
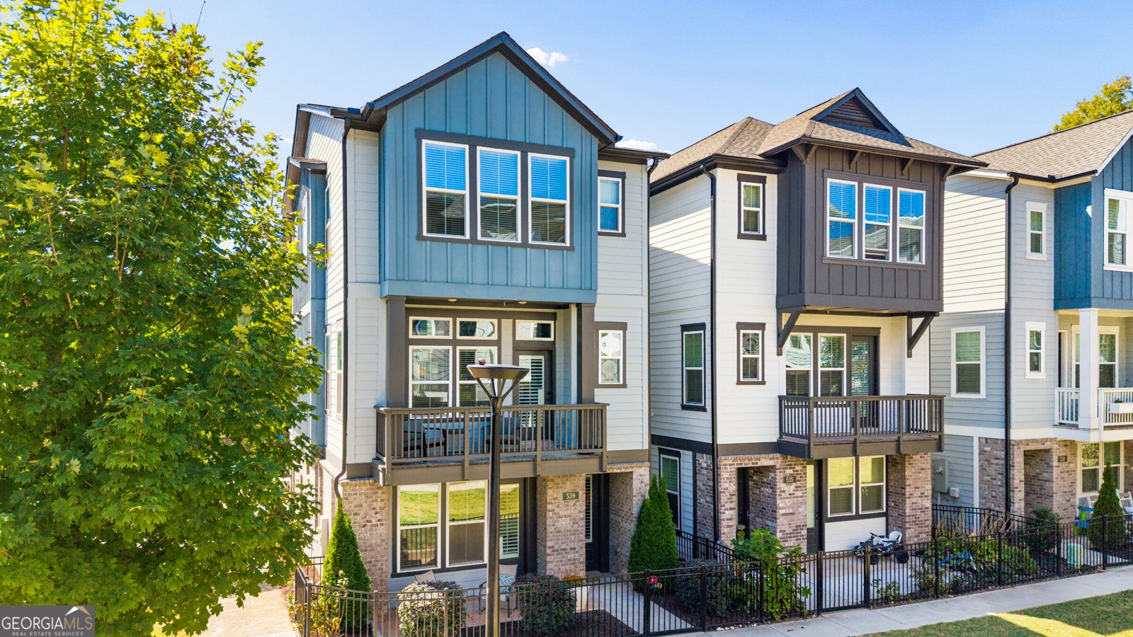
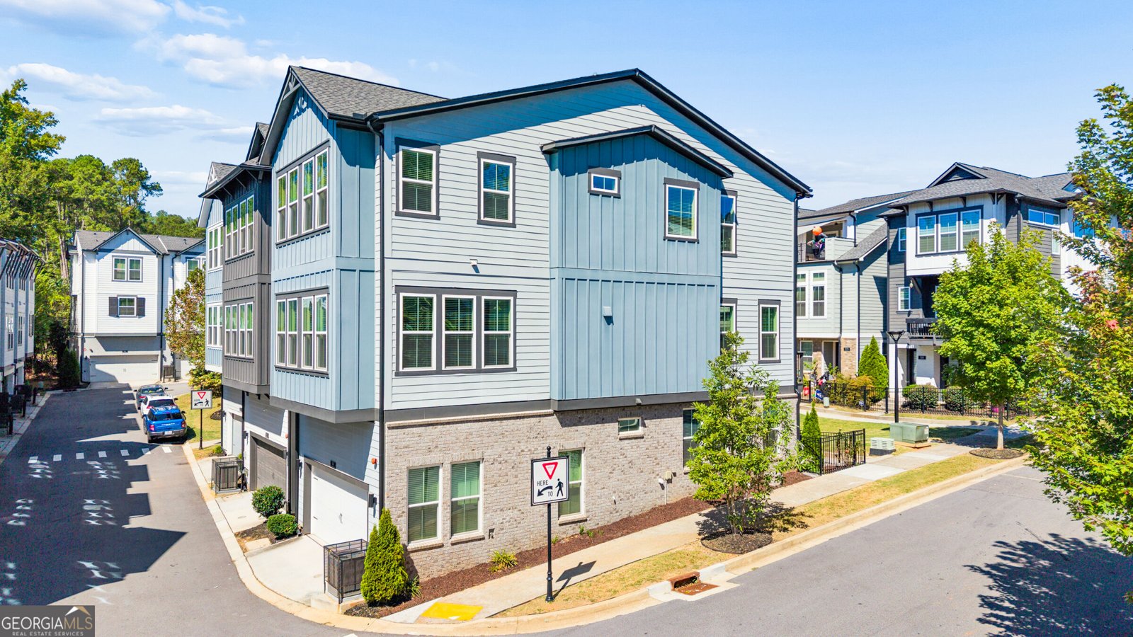
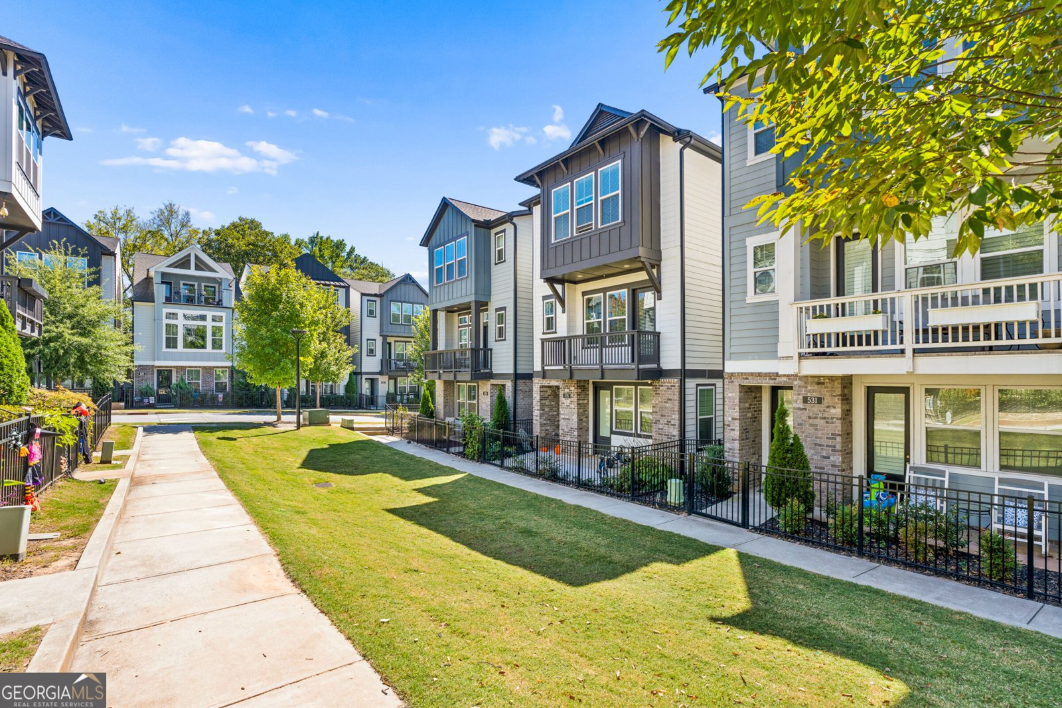
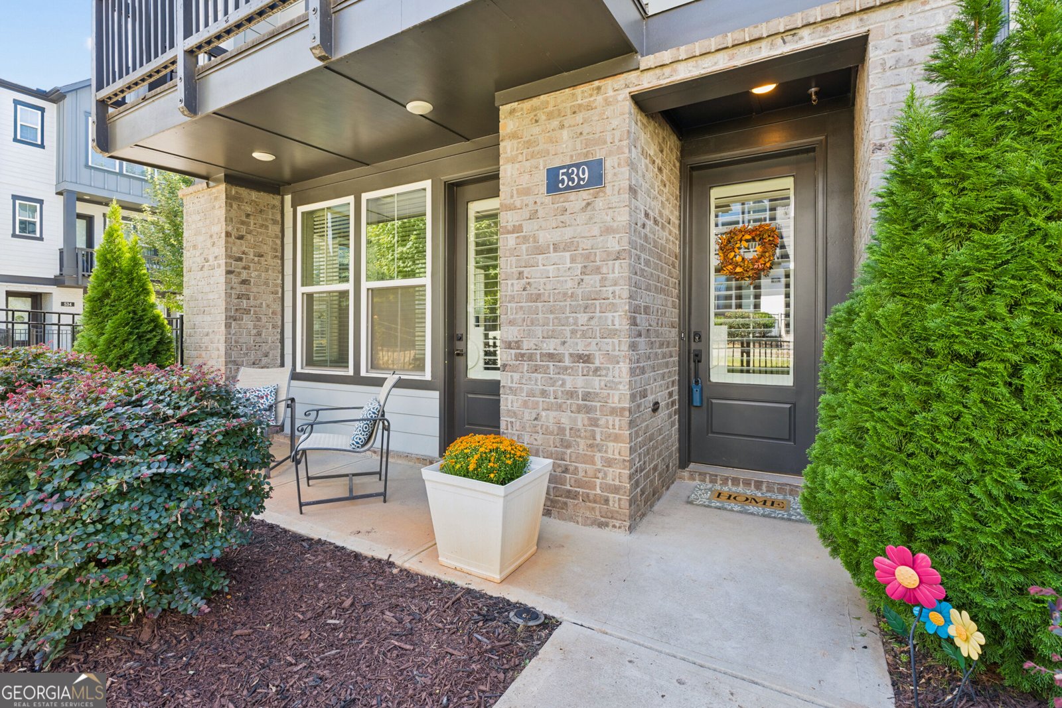
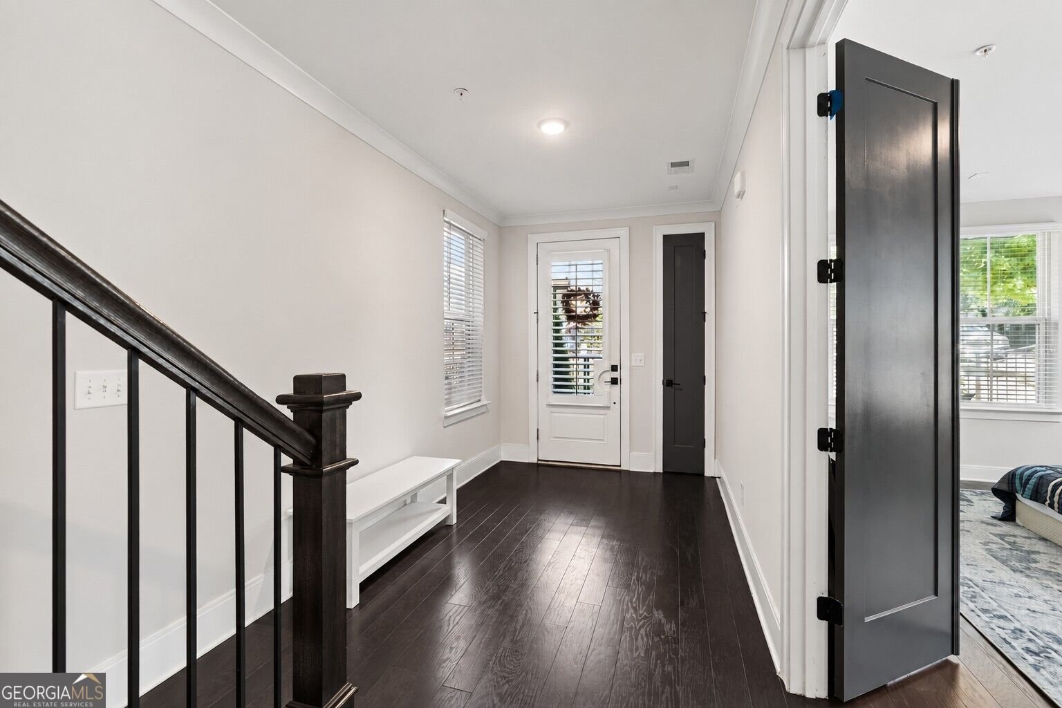
Welcome to this beautifully upgraded, detached single-family home in one of the best locations within this popular City of Decatur community, tucked onto a corner/end homesite overlooking the neighborhood green space. Built by David Weekley Homes in 2022, the popular Poppy floor plan at Hargrove offers 4 bedrooms, 3.5 baths and 2,741 square feet. The light-filled living level was designed for entertaining, with an open-concept kitchen, dining and family room that flow seamlessly together. The kitchen is anchored by an oversized island and features stainless steel appliances, abundant cabinetry and a corner pantry, while a tucked-away built-in desk creates the perfect work-from-home or homework spot. Just off the living area, a covered balcony overlooks the green space for morning coffee. Upstairs, the spacious primary suite features a custom walk-in closet and well-appointed bath with dual vanities, soaking tub and separate shower. Two additional bedrooms share an upgraded secondary bath with double vanity, and the conveniently located laundry room completes the upper level. The terrace level offers something especially valuable: a private guest suite with its own full bath, closet and separate exterior entry, creating an ideal space for overnight guests, a home office, gym or flexible living space. A large two-car garage provides additional storage space and everyday convenience. Upgraded features throughout the home include hardwood floors (no carpet!), custom closets and window blinds - you can just move right in! Last but not least, the location is hard to beat! Enjoy the neighborhood green space right outside your door, plus the PATH and 77-acre Legacy Park across the street, with its walking trails, lake, community garden, track, picnic areas and abundant outdoor space. All just minutes from downtown Decatur Square, MARTA, and the shops, restaurants and greenspace of Avondale Estates. Walk or Bike to the sought after City of Decatur schools, as well as The Friends School of Atlanta almost next door! Modern, low-maintenance living, thoughtful upgrades and a prime setting - Welcome Home! (interior photos coming soon)
Set in the popular Hargrove neighborhood, this 4-BR, 3-BA home offers a comfortable blend of space, style, and function. With 2,741 square feet of finished living space, this floor plan offers generous gathering spaces as well as comfortable private retreats. The kitchen was planned for both everyday meals and special occasions, with plenty of room to cook, serve, and connect. A central family room and dining area provide a welcoming place to unwind, gather, and enjoy time together. The outdoor space includes approximately 0.04 acres, ideal for gardening, outdoor activities, or simply enjoying the seasons. Practical parking available for multiple vehicles makes everyday living easier for households with multiple vehicles. Set within Hargrove in Decatur, this home is close to schools, shopping, dining, and area attractions. Just listed within the last few days, this home is already drawing attention. With an asking price of $675,000, this property represents an appealing opportunity in the current market.
▾ Show more
539 Hargrove Lane - Map & Directions
view in Google Maps
Facts & features
School District Information
High School
Middle School
Elementary School
Additional Information about
Hargrove
Association
Yes
Association Fee
$1,740
Association Fee Includes
Maintenance Grounds
Reserve Fund
Community Features
Park
Playground
Sidewalks
Street Lights
Walk To Public Transit
Walk To Schools
Walk To Shopping
Additional Information about
539 Hargrove Lane
County
Neighborhood
Year Built
2022
Appliances
Cooktop
Dishwasher
Disposal
Microwave
Oven (Wall)
Refrigerator
Stainless Steel Appliance(s)
Architectural Style
Craftsman
Traditional
Foundation
Slab
Construction Materials
Brick
Wood Siding
Cooling
Ceiling Fan(s)
Central Air
Electric
Dining Room Features
Separate Room
Exterior Features
Balcony
Flooring
Hardwood
Tile
Heating
Central
Zoned
Home Warranty
No
Interior Features
Double Vanity
High Ceilings
Roommate Plan
Separate Shower
Soaking Tub
Tile Bath
Tray Ceiling(s)
Walk-In Closet(s)
Kitchen Features
Breakfast Bar
Kitchen Island
Pantry
Solid Surface Counters
Laundry Features
In Hall,Upper Level
Levels
Three Or More
Patio and Porch Features
Porch
Selling Status
Resale
Roof
Composition
Rooms
Family Room
Foyer
Security Features
Carbon Monoxide Detector(s)
Smoke Detector(s)
Sewer Type
Public Sewer
Total Finished Area
2,741
Utilities
Cable Available
Electricity Available
High Speed Internet
Natural Gas Available
Sewer Connected
Underground Utilities
Water Available
Water Source
Public
Window Features
Double Pane Windows
Window Treatments
Land Information
Lot Size
Less than .5 Acres
Lot Features
Corner Lot
Level
Lot Size Estimated
0.04
Fencing
Front Yard
Garages and Parking Information
Parking Total
2
Parking Features
Attached
Garage
Garage Door Opener
Side/Rear Entrance
Tax Information
Taxes
$10,057
Tax Year
2025
Tax ID Number
15 216 10 117
▾ Show more
listed by real estate agent sara lee and keller williams realty