Back

3161 Big Springs Court

Decatur, GA 30034

Kate Varn
call for more info
770-480-5107
Ask a Question
Send to a Friend
Schedule a Showing
Request More Info
Smart Mortgage Options
Dalton Carter
Lender
Lic. 1566538
Office:
Direct: 678-425-4140
AP Mortgage
340 Jesse Jewell Parkway
Suite 500A
Gainesville, GA 30501
Apply for a Loan
For Sale
MLS Number 10885054
3 Bedrooms
2 Bathrooms
1 Half Baths
2,465 Square Feet *estimated
Summary of 3161 Big Springs Court
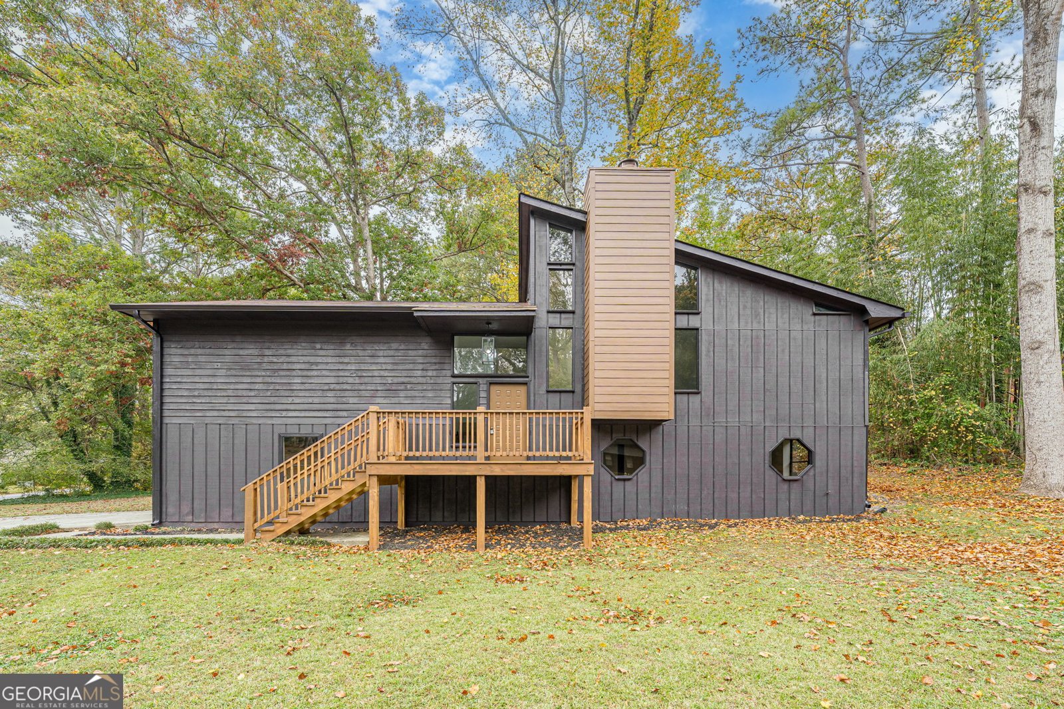
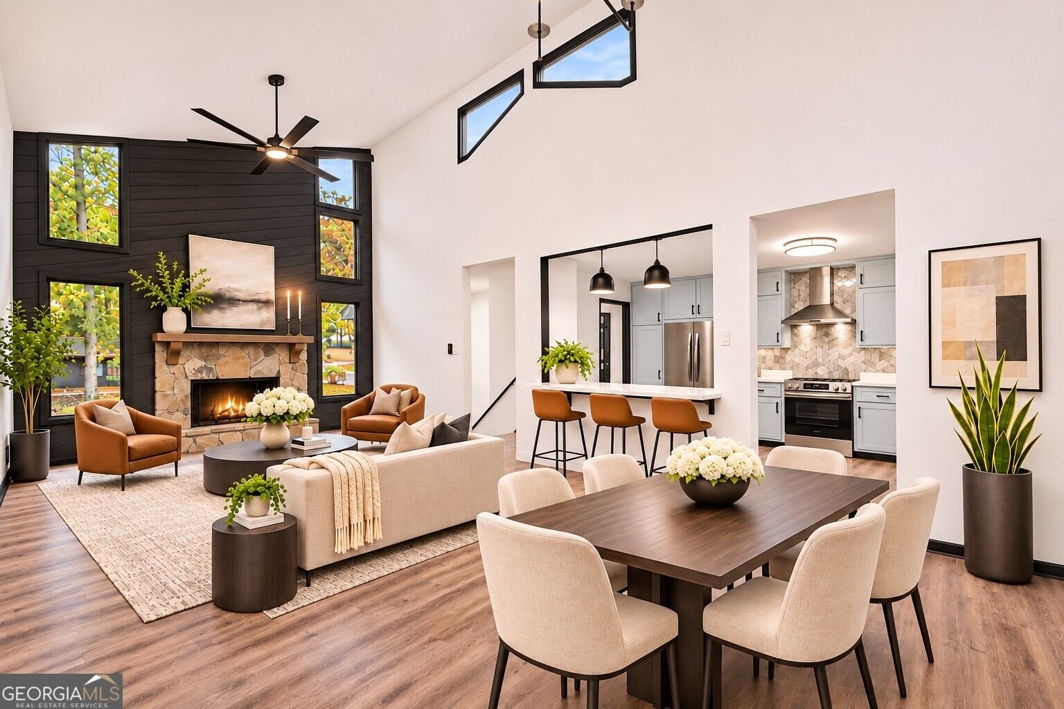
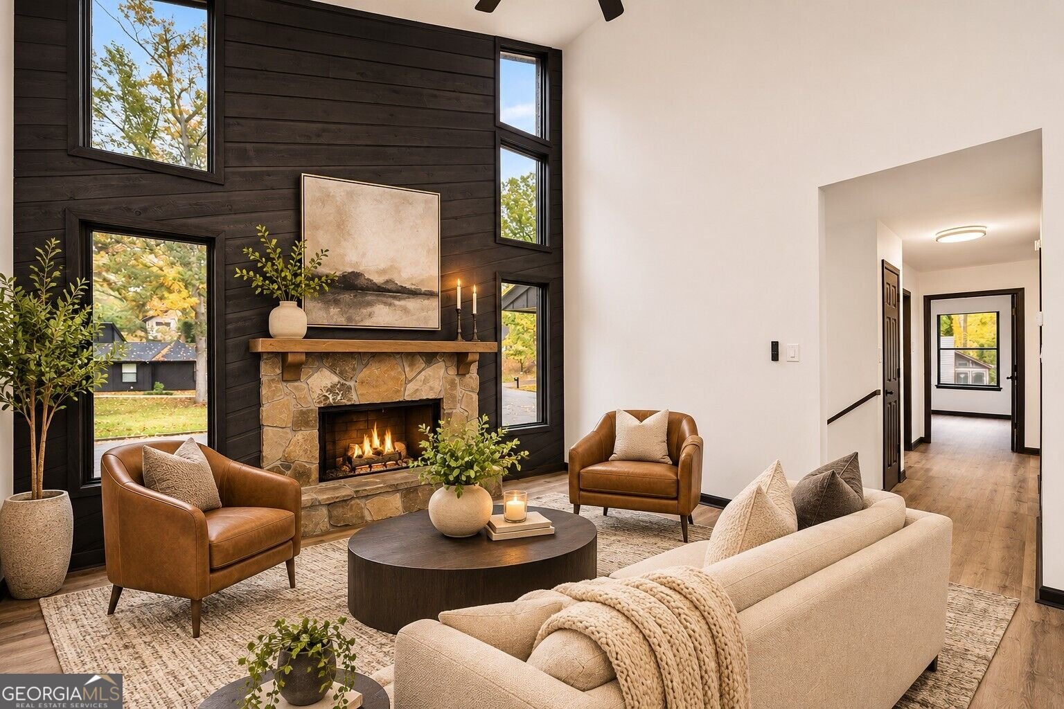
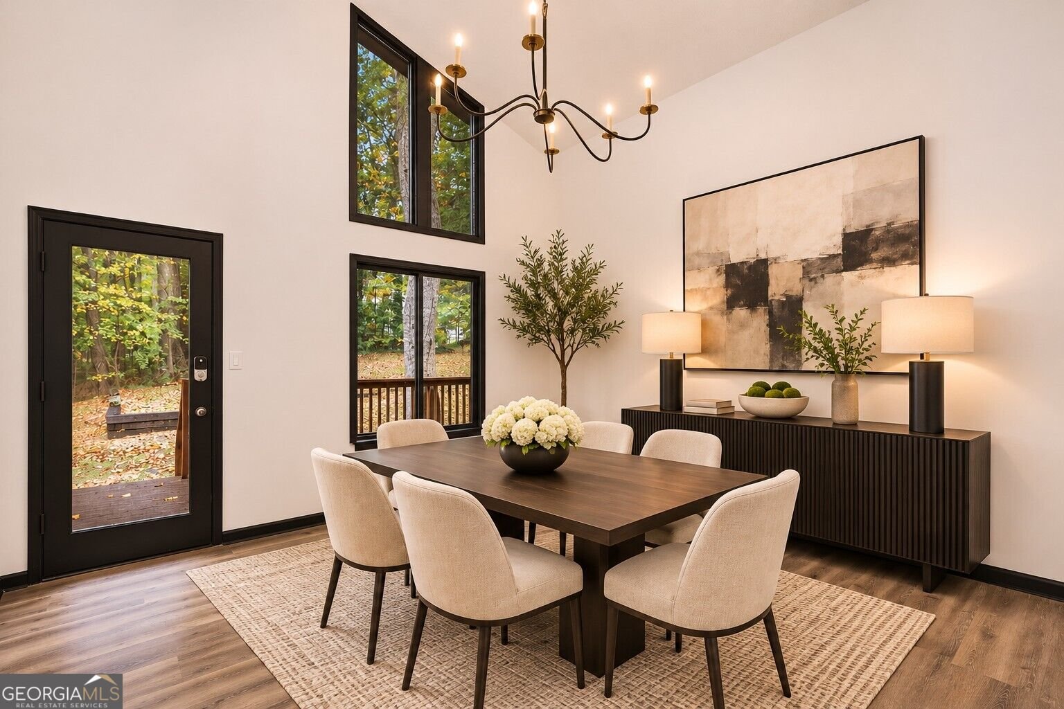
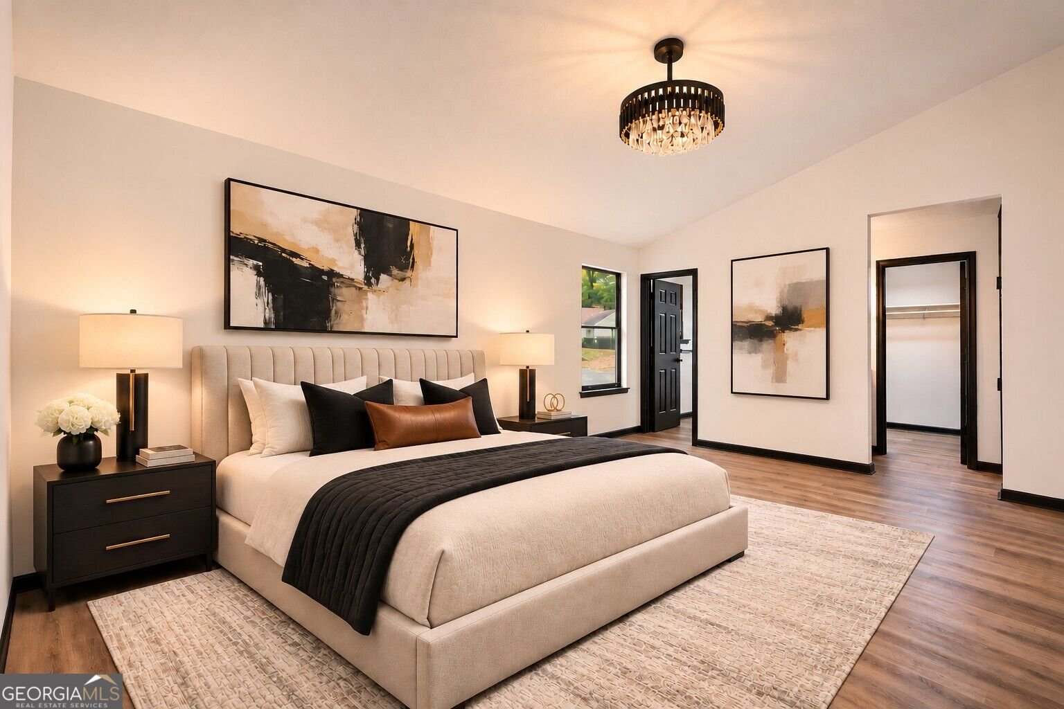
SPECIAL FINANCING AVAILABLE WITH PREFERRED LENDER ** 100% FINANCING ** NO MORTGAGE INSURANCE ** NO INCOME LIMITS **650 CREDIT SCORE ** CURRENT 30 YR FIXED RATE IS 6.25%. DON'T MISS THIS GREAT OPPORTUNITY! Welcome home to this beautifully renovated property, offering a unique blend of contemporary style, distinctive architecture, and comfortable living! Situated on a desirable corner lot surrounded by mature trees, this home makes a statement with its striking exterior. Thoughtfully updated throughout, improvements include new flooring, fresh interior and exterior paint, new windows, a beautifully remodeled kitchen, updated bathrooms, and new light fixtures. The upper level features an open-concept living and dining area with soaring ceilings, creating an airy, spacious atmosphere filled with natural light. The living room is a true standout, featuring a stunning stone fireplace, dramatic wood accent wall, and expansive windows that bring the beauty of the outdoors inside. The beautifully remodeled kitchen brings a fresh, distinctive feel with soft baby blue cabinetry, sleek countertops, stainless steel appliances, a stylish designer backsplash, and updated fixtures. The primary suite is a retreat of its own, featuring vaulted ceilings and a sliding glass door that opens directly onto the rear deck, creating a lovely connection to the outdoors. The unique his-and-her bathroom arrangement offers added convenience, with one side featuring a private vanity area and access to the primary closet, while the adjoining bathroom includes a separate vanity, toilet, and shower. There are an additional two bedrooms and a full bath. The lower level provides a separate flex space with plenty of possibilities for a recreation room, home office, gym, or additional gathering area, along with the convenience of a half bath. Step outside to enjoy the peaceful surroundings from the rear deck, where mature trees and natural beauty create a lovely backdrop. With its distinctive architectural design, desirable corner lot, extensive renovations, and versatile floor plan, this home offers something a little different from the ordinary. Beautifully updated and ready for its next chapter, this is one you won't want to miss!
Welcome home to this spacious 3-bed, 2-bath residence nestled in Hidden Lake in Decatur, GA. Thoughtfully planned, the interior provides 2,465 square feet of finished living space with an open, livable feel from room to room. The kitchen functions as the heart of the home with ample counter space, storage, and a natural connection to the main living areas. A central family room and dining area provide a welcoming place to unwind, gather, and enjoy time together. Outside, the property offers approximately 0.4 acres, giving ample room to relax, play, or plan future outdoor projects. The property includes parking available for multiple vehicles, offering convenience for residents and guests. Set within Hidden Lake in Decatur, this home is close to schools, shopping, dining, and area attractions. This home has been available for approximately 4 days and continues to attract interest. Currently offered at $359,900, this home delivers a strong combination of space, condition, and location.
▾ Show more
3161 Big Springs Court - Map & Directions
view in Google Maps
Facts & features
School District Information
High School
Middle School
Elementary School
Additional Information about
Hidden Lake
Association
No
Community Features
Walk To Schools
Walk To Shopping
Additional Information about
3161 Big Springs Court
County
Neighborhood
Year Built
1975
Appliances
Dishwasher
Microwave
Refrigerator
Architectural Style
Contemporary
Basement
Bath Finished
Daylight
Exterior Entry
Finished
Partial
Construction Materials
Wood Siding
Cooling
Ceiling Fan(s)
Central Air
Fireplace Features
Family Room
Gas Log
Heating
Central
Electric
Zoned
Home Warranty
No
Interior Features
Double Vanity
High Ceilings
Roommate Plan
Vaulted Ceiling(s)
Walk-In Closet(s)
Kitchen Features
Breakfast Area
Breakfast Bar
Laundry Features
Upper Level
Levels
Multi/Split
Financing Available
Cash
Conventional
FHA
VA Loan
Selling Status
Resale
Roof
Composition
Rooms
Foyer
Other
Security Features
Smoke Detector(s)
Sewer Type
Public Sewer
Total Finished Area
2,465
Total Fire Places
1
Utilities
Cable Available
Electricity Available
High Speed Internet
Water Available
Water Source
Public
Window Features
Double Pane Windows
Finished Basement
Yes
Land Information
Lot Size
Less than .5 Acres
Lot Features
Corner Lot
Level
Lot Size Estimated
0.4
Garages and Parking Information
Parking Total
2
Parking Features
Garage
Tax Information
Taxes
$3,860
Tax Year
2025
Tax ID Number
15 092 15 018
▾ Show more
listed by real estate agent showingtime and keller williams realty atl. partners