Back

510 Ponce De Leon Avenue

Decatur, GA 30030

Kate Varn
call for more info
770-480-5107
Ask a Question
Send to a Friend
Schedule a Showing
Request More Info
Smart Mortgage Options
Dalton Carter
Lender
Lic. 1566538
Office:
Direct: 678-425-4140
AP Mortgage
340 Jesse Jewell Parkway
Suite 500A
Gainesville, GA 30501
Apply for a Loan
For Sale
MLS Number 10852771
3 Bedrooms
2 Bathrooms
1 Half Baths
1,632 Square Feet *estimated
Summary of 510 Ponce De Leon Avenue
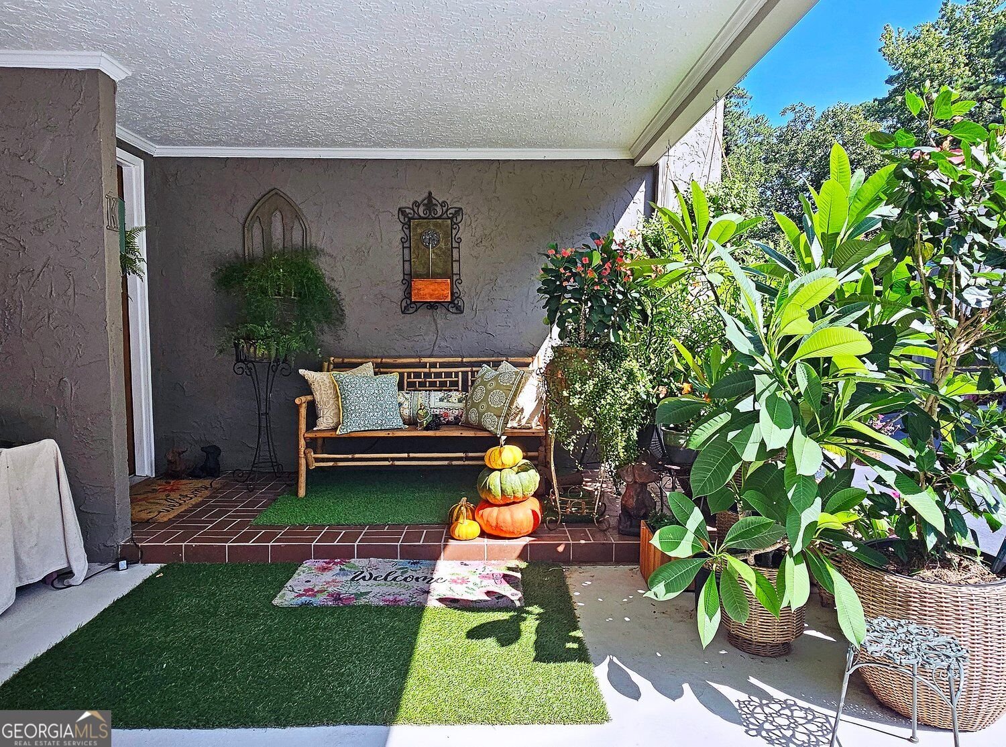
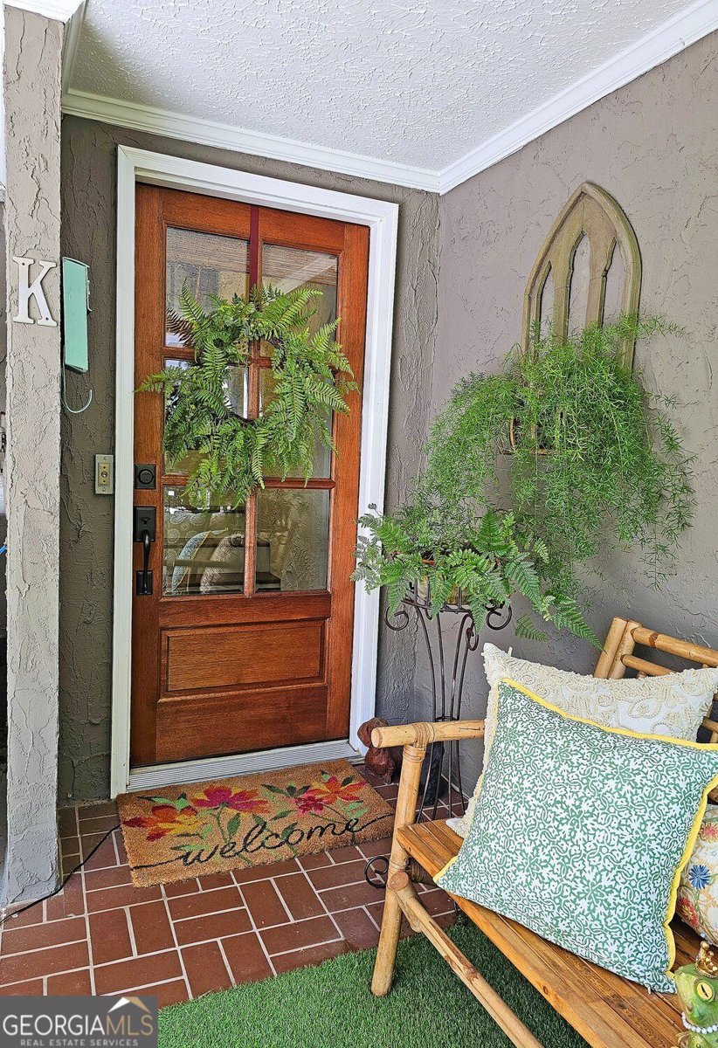
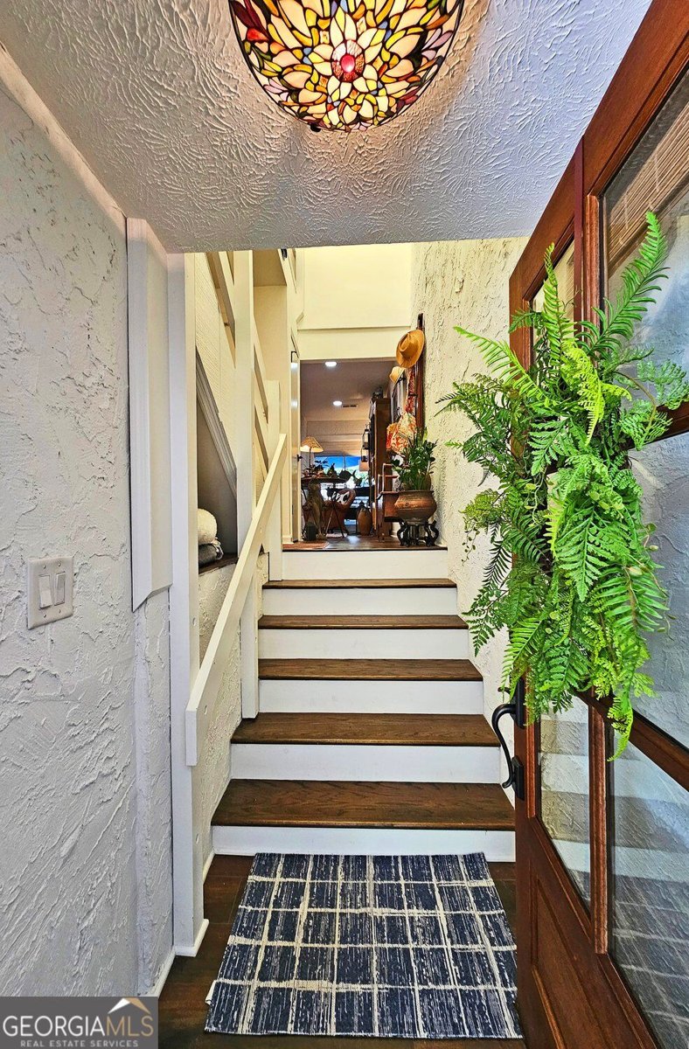
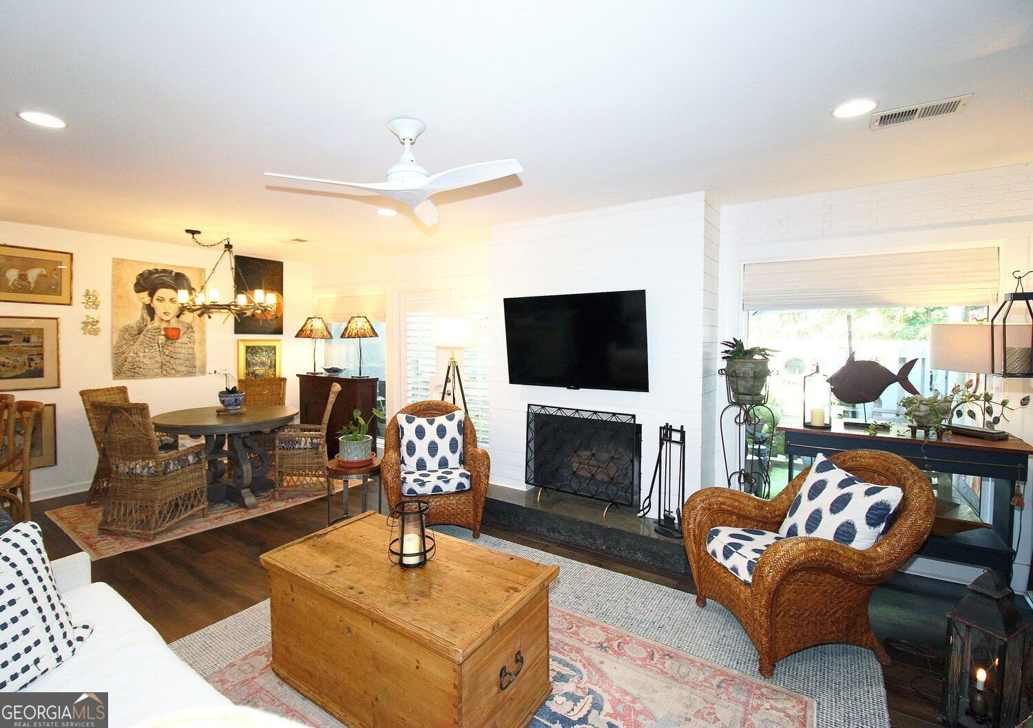
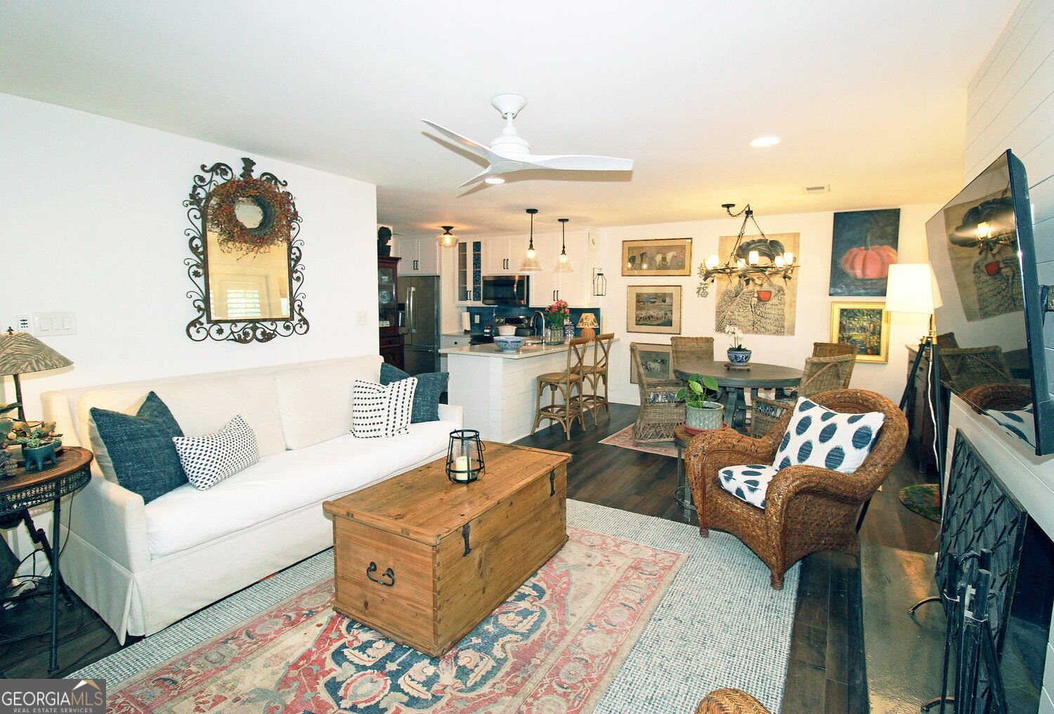
Welcome to Innsbruck, a sought-after Decatur community where everyday convenience meets comfortable, low-maintenance living. This beautifully maintained 3-bedroom, 2.5-bath townhome-style condominium offers thoughtfully updated interiors, inviting outdoor space, and an exceptional location near parks, dining, shopping, and the vibrant energy of Downtown Decatur. Inside, the bright and welcoming main level features beautiful hardwood floors, abundant natural light, and spacious living and dining areas designed for both relaxed daily living and effortless entertaining. The updated kitchen combines style and function with granite countertops, custom cabinetry accented by newly added glass-front doors, stainless steel appliances, a new stove, new tile backsplash, and a convenient pantry. Thoughtful improvements throughout the home include a new front door, new window treatments/plantation shutters, an updated dining room light fixture, and a charming Tiffany-style entry light that adds warmth and character. The main-level half bath is finished with stylish wallpaper, creating an inviting designer touch for guests. Upstairs, the spacious primary suite provides a peaceful retreat with generous closet space, a private bath with double vanity, and a newly added ceiling fan. Two additional bedrooms offer flexibility for family, guests, a home office, or a creative space. Outside, the private fenced patio and backyard overlook peaceful green space, creating a serene setting for morning coffee, al fresco dining, gardening, or unwinding at the end of the day. The garage has been enhanced with a freshly painted floor for a clean, finished feel, while two-car covered parking adds everyday convenience. Additional highlights include updated windows and doors and convenient main-level laundry. Enjoy easy access to Glenlake Park, Downtown Decatur's acclaimed restaurants, local shops, community events, and the many amenities that make this area such a desirable place to call home. Beautifully maintained, thoughtfully improved, and ideally located, this inviting Innsbruck residence offers the space, comfort, and lifestyle
Discover this inviting 3-bedroom, 2-bath home located in the well established community of Innsbruck. With 1,632 square feet of finished living space, this floor plan offers generous gathering spaces as well as comfortable private retreats. A bright, open kitchen offers generous workspace, storage, and a direct view into the main gathering spaces. Open concept living and dining spaces create a comfortable setting for gatherings of all kinds. The outdoor areas offer a comfortable extension of the living space, perfect for casual evenings or weekend fun. With parking available for multiple vehicles, the home provides flexible options for families and visitors. Set within Innsbruck in Decatur, this home is close to schools, shopping, dining, and area attractions. On the market for about 9 days, this home offers an excellent opportunity in Decatur. Currently offered at $550,000, this home delivers a strong combination of space, condition, and location.
▾ Show more
510 Ponce De Leon Avenue - Map & Directions
view in Google Maps
Facts & features
School District Information
High School
Middle School
Elementary School
Additional Information about
Innsbruck
Association
Yes
Association Fee Includes
Reserve Fund
Trash
Water
Insurance
Maintenance Grounds
Sewer
Additional Information about
510 Ponce De Leon Avenue
County
Neighborhood
Year Built
1974
Appliances
Dishwasher
Disposal
Microwave
Refrigerator
Washer
Dryer
Gas Water Heater
Oven/Range (Combo)
Architectural Style
Contemporary
Foundation
Slab
Construction Materials
Stucco
Cooling
Central Air
Ceiling Fan(s)
Electric
Fireplace Features
Factory Built
Gas Log
Gas Starter
Family Room
Flooring
Carpet
Hardwood
Tile
Heating
Central
Home Warranty
No
Interior Features
Double Vanity
Split Bedroom Plan
Walk-In Closet(s)
Vaulted Ceiling(s)
Kitchen Features
Breakfast Bar
Pantry
Solid Surface Counters
Laundry Features
In Kitchen
Levels
Three Or More
Financing Available
Cash
Conventional
1031 Exchange
VA Loan
Patio and Porch Features
Patio
Selling Status
Resale
Roof
Other,Composition
Security Features
Open Access
Sewer Type
Public Sewer
Total Finished Area
1,632
Total Fire Places
1
Water Source
Public
Window Features
Window Treatments
Double Pane Windows
Land Information
Lot Size
Less than .5 Acres
Fencing
Fenced
Privacy
View
Seasonal View
Garages and Parking Information
Parking Total
2
Parking Features
Attached
Carport
Tax Information
Taxes
$11,502
Tax Year
2025
Tax ID Number
15 247 09 001
▾ Show more
listed by real estate agent kathy lee and virtual properties realty.com