Back

2799 Hermosa Drive

Decatur, GA 30034

Kate Varn
call for more info
770-480-5107
Ask a Question
Send to a Friend
Schedule a Showing
Request More Info
Smart Mortgage Options
Dalton Carter
Lender
Lic. 1566538
Office:
Direct: 678-425-4140
AP Mortgage
340 Jesse Jewell Parkway
Suite 500A
Gainesville, GA 30501
Apply for a Loan
For Sale
MLS Number 10852388
5 Bedrooms
3 Bathrooms
0 Half Baths
Square Footage Not Provided
Summary of 2799 Hermosa Drive
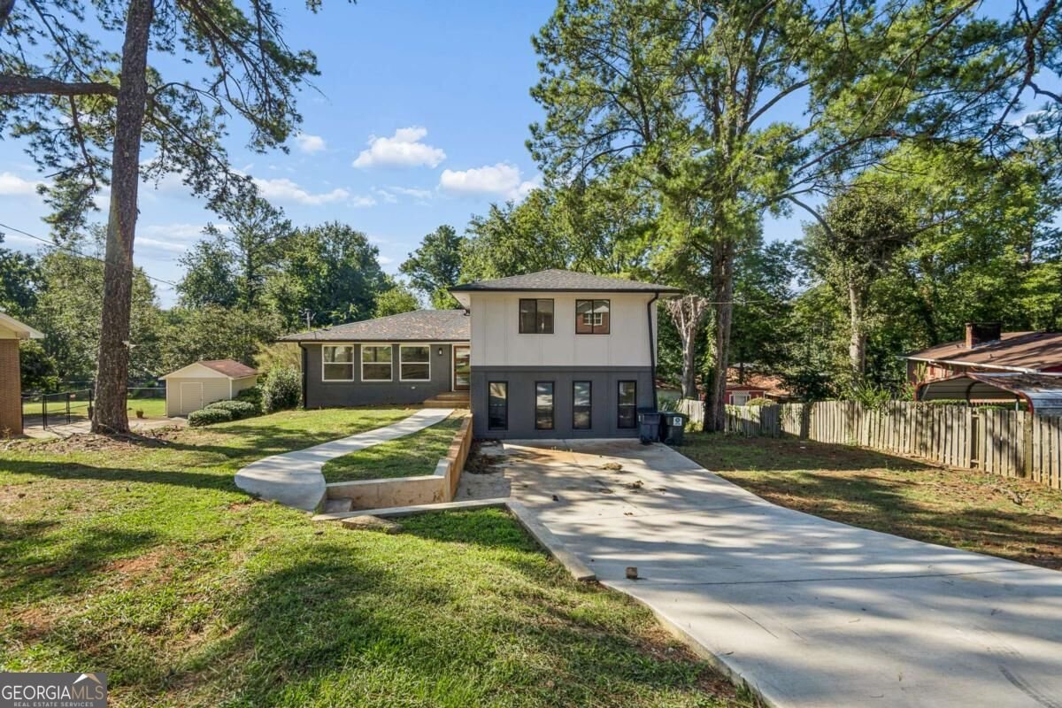
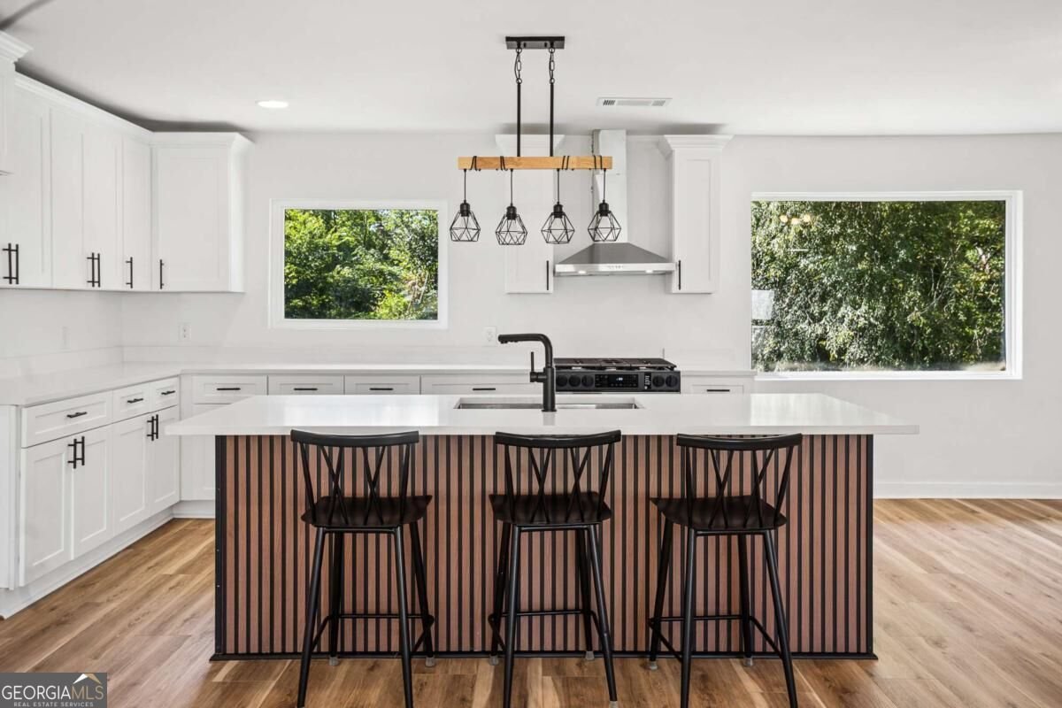
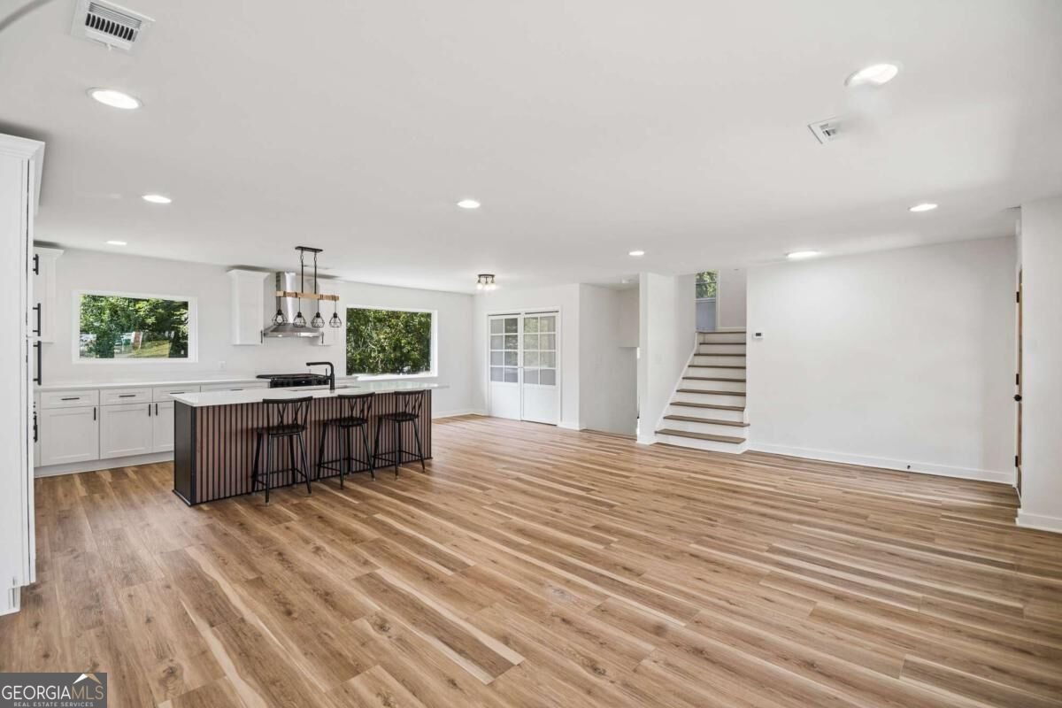
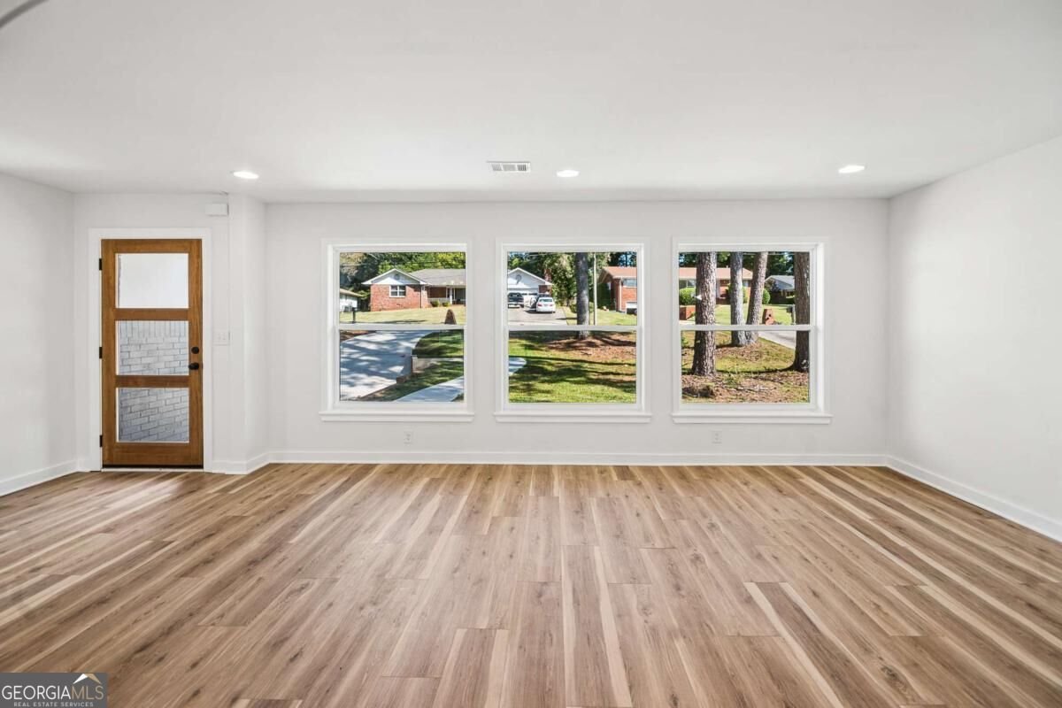
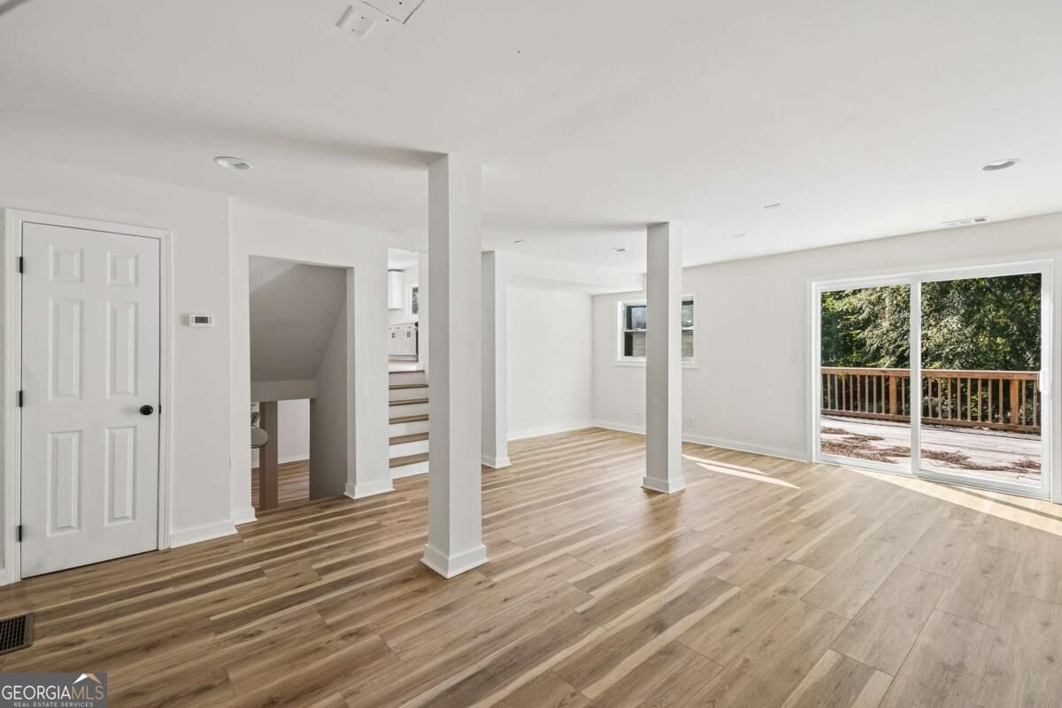
Welcome to 2799 Hermosa Drive, a home with room to spread out, gather together, and still find a quiet corner of your own. Step inside and you'll quickly realize this isn't your typical floor plan. With five bedrooms and multiple levels of living space, the home unfolds as you move through it, creating distinct spaces for everyday life. Picture slow mornings in the kitchen, dinner around the table, and evenings settling into the family room with the fireplace going. Hardwood floors add warmth throughout, while the flexible layout gives you options for bedrooms, a home office, guest space, hobbies, or whatever life calls for next. Downstairs, additional basement space opens up even more possibilities. Create a game room, home gym, movie space, workshop, or simply enjoy having the extra room that can be so hard to find. Then step outside. Sitting on approximately 0.4 acres, the property gives you a generous yard with space to garden, entertain, play, or spend a quiet afternoon outside. The deck makes it easy to imagine weekend cookouts, a table full of friends, or simply stepping outside with your morning coffee. And living here means your weekends don't have to revolve around staying home. Nearby Exchange Recreation Center offers a lake and trails for a morning walk, tennis courts, playgrounds, athletic fields, picnic areas and more. When you're ready for a change of scenery, head toward Downtown Decatur for coffee, brunch, dinner and an afternoon around Decatur Square, or venture a little farther out for a day exploring the trails and dramatic landscapes of Arabia Mountain. 2799 Hermosa Drive gives you something increasingly difficult to find: five bedrooms, multiple living spaces, a sizable lot and the flexibility to make a home truly work around the way you live.
Located on 2799 Hermosa Drive in Decatur, this 5-BR, 3-BA home is not part of a subdivision and comes without mandatory HOA fees. Inside, the layout is designed for modern daily living with generous gathering spaces and private retreats. The kitchen functions as the heart of the home with ample counter space, storage, and a natural connection to the main living areas. A central family room and dining area provide a welcoming place to unwind, gather, and enjoy time together. Step outside to approximately 0.39 acres, creating a comfortable setting for outdoor living and weekend gatherings. With parking available, the home provides flexible options for families and visitors. Set outside of a formal subdivision, this address in Decatur offers a more independent feel with no mandatory HOA. This home has been available for approximately 10 days and continues to attract interest. Currently offered at $333,000, this home delivers a strong combination of space, condition, and location.
▾ Show more
2799 Hermosa Drive - Map & Directions
view in Google Maps
Facts & features
School District Information
High School
Middle School
Elementary School
Additional Information about
None
Association
No
Additional Information about
2799 Hermosa Drive
County
Neighborhood
Year Built
1959
Appliances
Dishwasher
Microwave
Architectural Style
Contemporary
Traditional
Basement
Exterior Entry
Full
Interior Entry
Construction Materials
Concrete
Wood Siding
Cooling
Central Air
Flooring
Hardwood
Heating
Central
Home Warranty
No
Interior Features
Split Bedroom Plan
Kitchen Features
Breakfast Area
Kitchen Island
Laundry Features
Laundry Closet
Levels
Multi/Split
Patio and Porch Features
Deck
Selling Status
Updated/Remodeled
Roof
Composition
Rooms
Den
Security Features
Smoke Detector(s)
Sewer Type
Public Sewer
Listing Conditions
Real Estate Owned
Utilities
Electricity Available
Natural Gas Available
Phone Available
Water Available
Water Source
Public
Window Features
Double Pane Windows
Land Information
Lot Size
Less than .5 Acres
Lot Features
Private
Lot Size Estimated
0.39
Garages and Parking Information
Parking Features
Detached
Detached Garage
Yes
Tax Information
Taxes
$5,535
Tax Year
2025
Tax ID Number
15 107 04 004
▾ Show more
listed by real estate agent nini le and ascend realty group