Back

2729 Norma Circle

Decatur, GA 30034

Kate Varn
call for more info
770-480-5107
Ask a Question
Send to a Friend
Schedule a Showing
Request More Info
Smart Mortgage Options
Dalton Carter
Lender
Lic. 1566538
Office:
Direct: 678-425-4140
AP Mortgage
340 Jesse Jewell Parkway
Suite 500A
Gainesville, GA 30501
Apply for a Loan
For Sale
MLS Number 10890928
4 Bedrooms
2 Bathrooms
0 Half Baths
1,470 Square Feet *estimated
Summary of 2729 Norma Circle
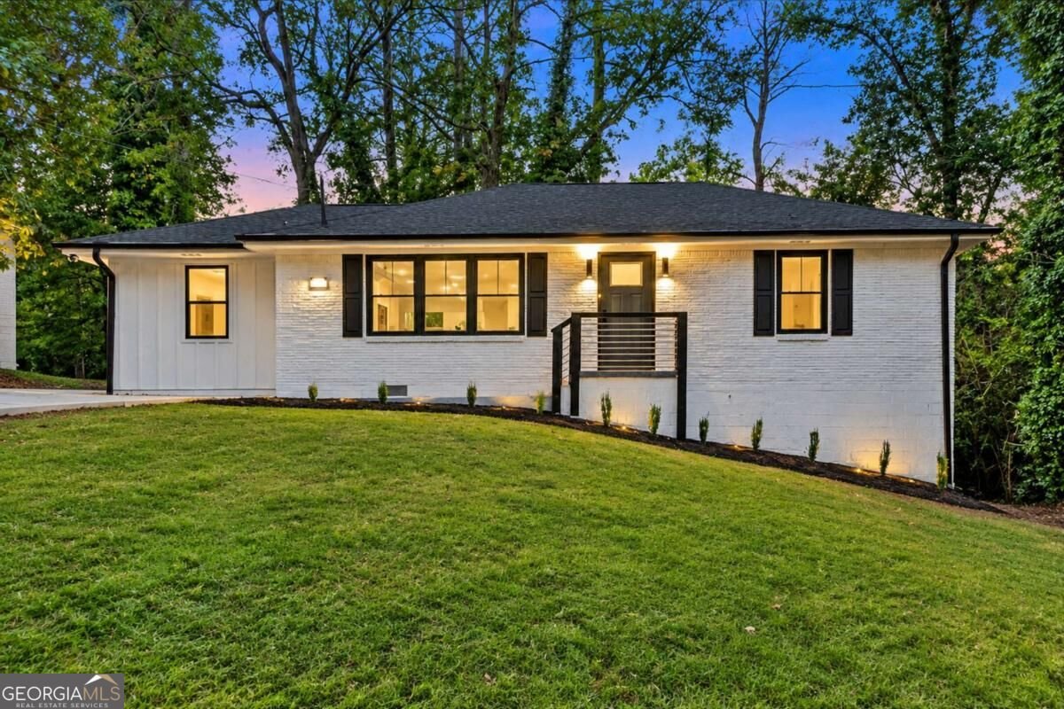
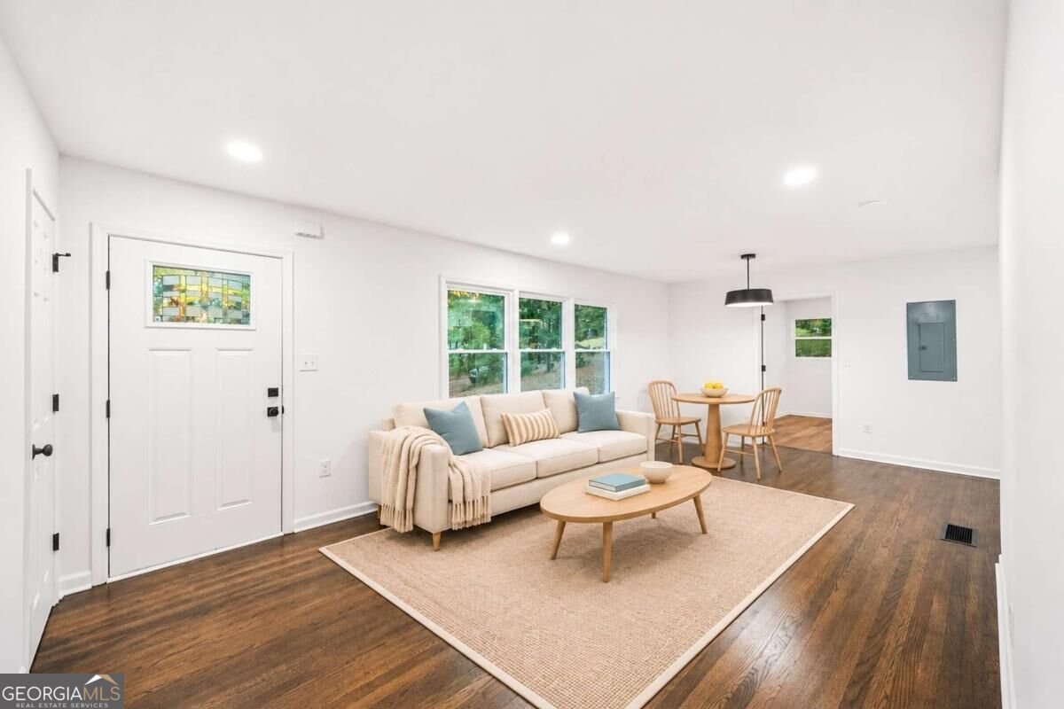
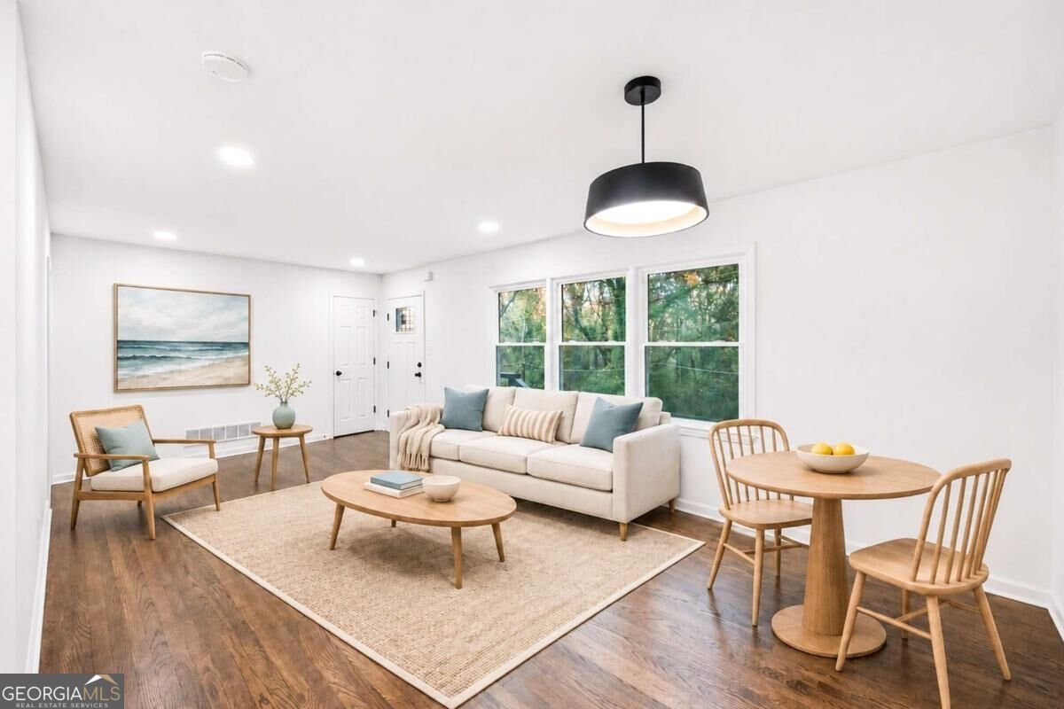
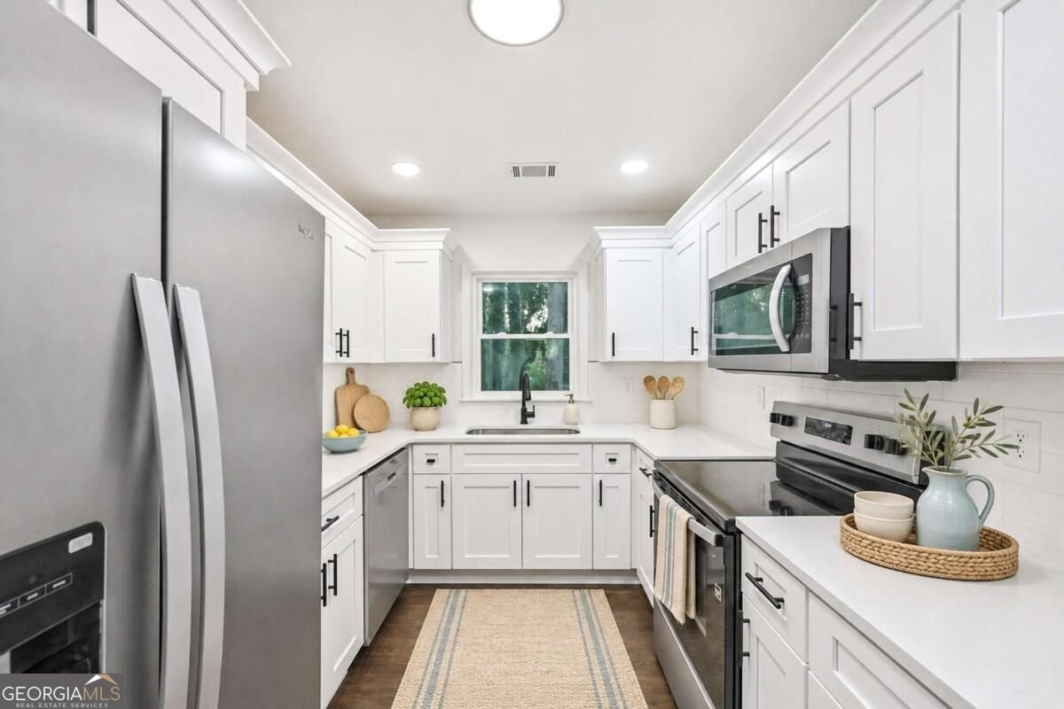
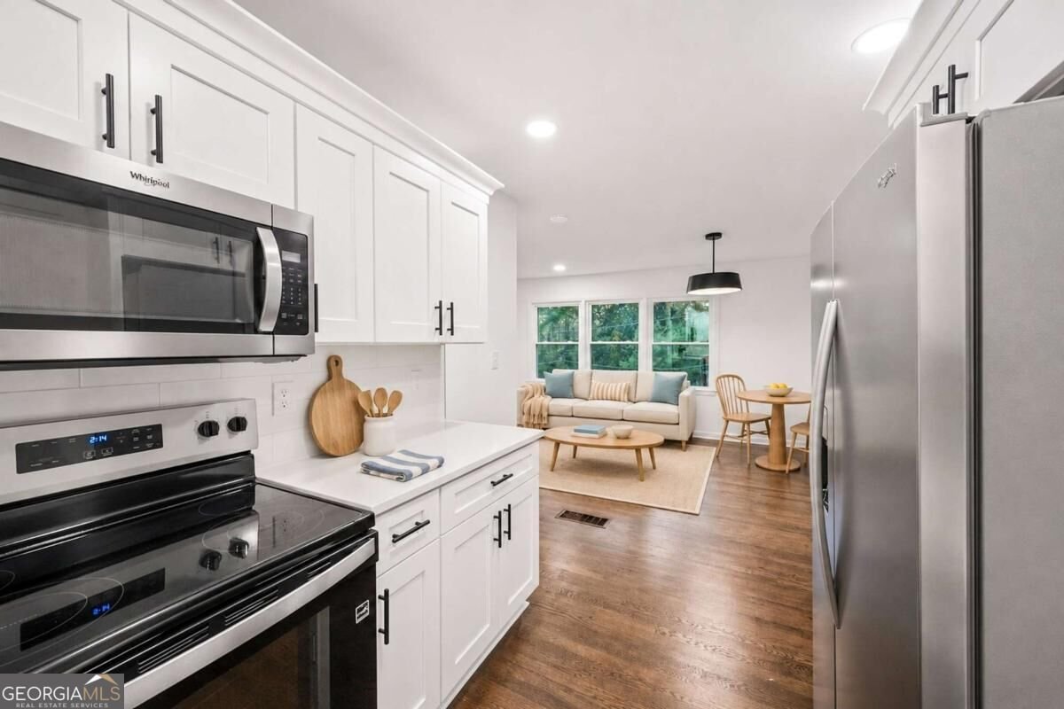
Luxury living meets exceptional value! Qualifies for 100% financing and up to $25,000 in forgivable grant funds for eligible buyers! Discover this beautifully renovated 4-bedroom, 2-bathroom, four-sided brick residence offering sophisticated finishes, modern upgrades, and exceptional versatility. The inviting open-concept floor plan features gorgeous hardwood flooring, custom lighting, and a stunning chef-inspired kitchen with granite countertops, stainless steel appliances, and stylish cabinetry, seamlessly flowing into the spacious living and dining areas. The serene owner's suite offers a beautifully updated en-suite bathroom with a modern vanity and spa-inspired shower. Extensively renovated with major improvements including a new roof, HVAC system with updated ductwork, windows, doors, flooring, appliances, soffits, gutters, updated plumbing and electrical, modernized electrical panel, and freshly paved driveway, this move-in-ready home offers lasting comfort and peace of mind. The expansive unfinished basement is already framed with bathroom hookups, providing incredible potential for additional living space, a guest suite, home theater, fitness studio, or entertainment retreat. Enjoy the spacious backyard, ideal for outdoor entertaining, recreation, or simply relaxing in your own private setting. Ideally located minutes from the Atlanta BeltLine, East Atlanta Village, Oakhurst, Downtown Decatur, and Downtown Atlanta, with convenient access to I-20, Hartsfield-Jackson International Airport, shopping, dining, parks, and entertainment. Adding to its appeal, this property has no HOA, offering the freedom of homeownership without restrictive association rules or monthly HOA fees. Combining timeless brick construction, contemporary luxury, extensive upgrades, and outstanding expansion potential, this exceptional property offers an incredible opportunity to own a beautifully renovated home in a convenient Atlanta location. Schedule your private showing today!
Welcome to this beautifully maintained 4-bedroom, 2-bath home in the sought after Oak Forest community of Decatur. Thoughtfully planned, the interior provides 1,470 square feet of finished living space with an open, livable feel from room to room. The kitchen was planned for both everyday meals and special occasions, with plenty of room to cook, serve, and connect. A central family room and dining area provide a welcoming place to unwind, gather, and enjoy time together. Step outside to approximately 0.3 acres, creating a comfortable setting for outdoor living and weekend gatherings. With parking available for multiple vehicles, the home provides flexible options for families and visitors. Residents of Oak Forest enjoy a blend of neighborhood charm and easy access to everyday conveniences. Recently listed and already on many buyers radar, this home is a fresh opportunity. At $280,000, this home is well positioned for buyers seeking value in Decatur.
▾ Show more
2729 Norma Circle - Map & Directions
view in Google Maps
Facts & features
School District Information
High School
Middle School
Elementary School
Additional Information about
Oak Forest
Association
No
Community Features
Golf
Park
Playground
Pool
Street Lights
Tennis Court(s)
Walk To Public Transit
Walk To Schools
Walk To Shopping
Neighborhood Tennis
Yes
Neighborhood Golf
Yes
Neighborhood Pool
Yes
Additional Information about
2729 Norma Circle
County
Neighborhood
Year Built
1956
Appliances
Dishwasher
Ice Maker
Microwave
Oven/Range (Combo)
Refrigerator
Stainless Steel Appliance(s)
Architectural Style
Brick 4 Side
Ranch
Basement
Bath/Stubbed
Concrete
Daylight
Exterior Entry
Full
Interior Entry
Unfinished
Construction Materials
Brick
Cooling
Ceiling Fan(s)
Central Air
Dining Room Features
Dining Rm/Living Rm Combo
Flooring
Hardwood
Vinyl
Heating
Central
Home Warranty
Yes
Interior Features
In-Law Floorplan
Master On Main Level
Pulldown Attic Stairs
Roommate Plan
Tile Bath
Kitchen Features
Breakfast Area
Solid Surface Counters
Levels
One
Financing Available
Cash
Conventional
FHA
VA Loan
Selling Status
Updated/Remodeled
Roof
Composition
Security Features
Smoke Detector(s)
Sewer Type
Public Sewer
Showing Info
Public Sewer
Total Finished Area
1,470
Utilities
Cable Available
Electricity Available
High Speed Internet
Sewer Connected
Water Available
Water Source
Public
Master on the Main
Yes
Land Information
Lot Size
Less than .5 Acres
Lot Size Estimated
0.3
Garages and Parking Information
Parking Total
2
Parking Features
Parking Pad
Tax Information
Taxes
$1,142
Tax Year
2025
Tax ID Number
15 118 04 003
▾ Show more
listed by real estate agent rick wiley and coldwell banker realty