Back

316 Madison Avenue

Decatur, GA 30030

Kate Varn
call for more info
770-480-5107
Ask a Question
Send to a Friend
Schedule a Showing
Request More Info
More Homes In
Oakhurst
234 Winter Avenue, Decatur
161 Mcclean Street, Decatur
117 Mead Road, Decatur
Smart Mortgage Options
Dalton Carter
Lender
Lic. 1566538
Office:
Direct: 678-425-4140
AP Mortgage
340 Jesse Jewell Parkway
Suite 500A
Gainesville, GA 30501
Apply for a Loan
For Sale
MLS Number 10878956
5 Bedrooms
3 Bathrooms
1 Half Baths
2,988 Square Feet *estimated
Summary of 316 Madison Avenue
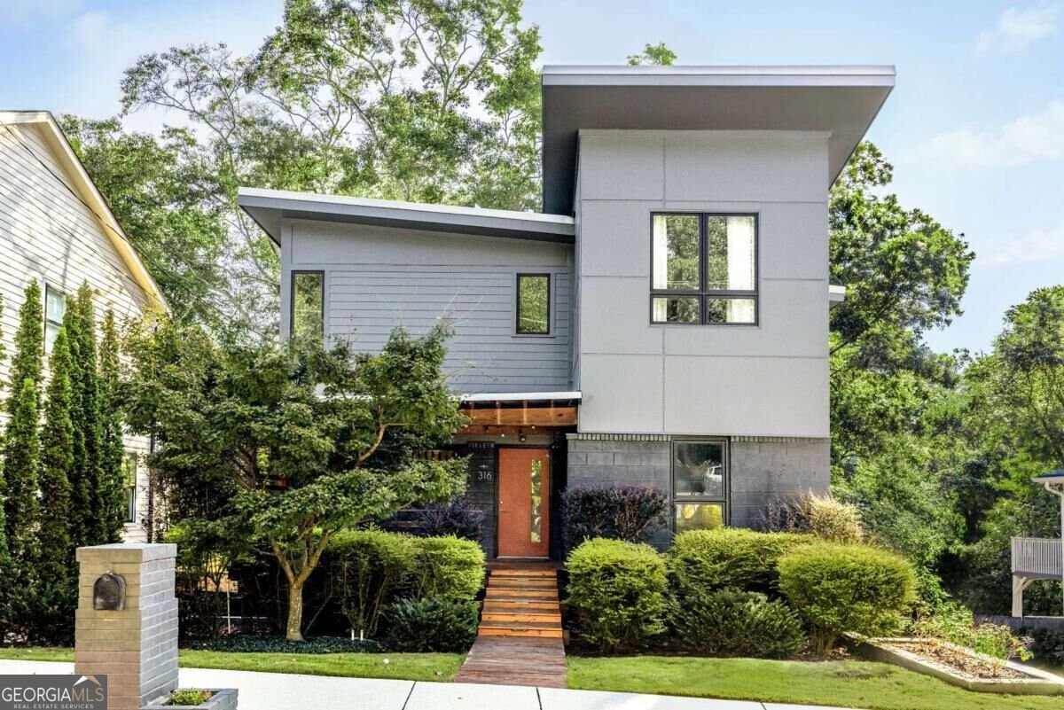
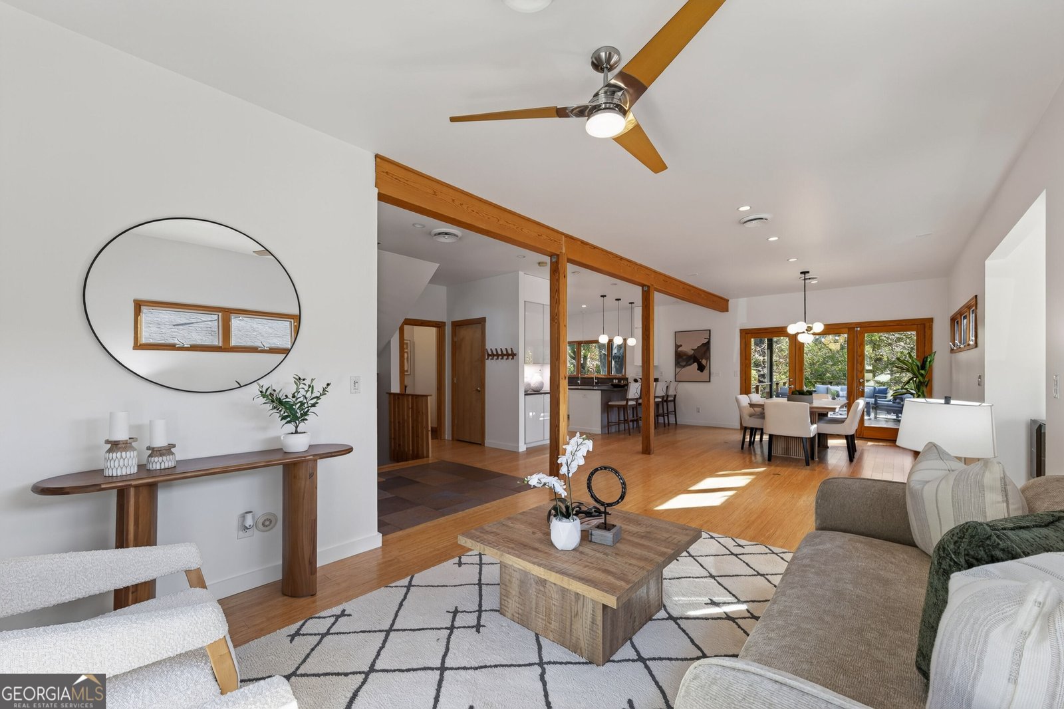
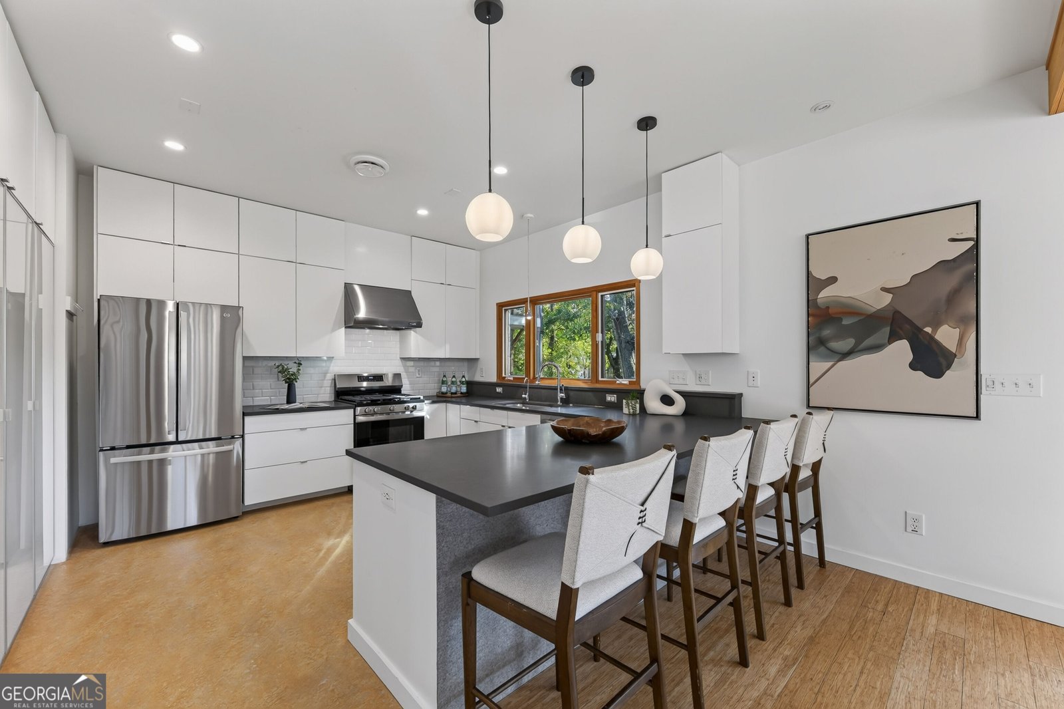
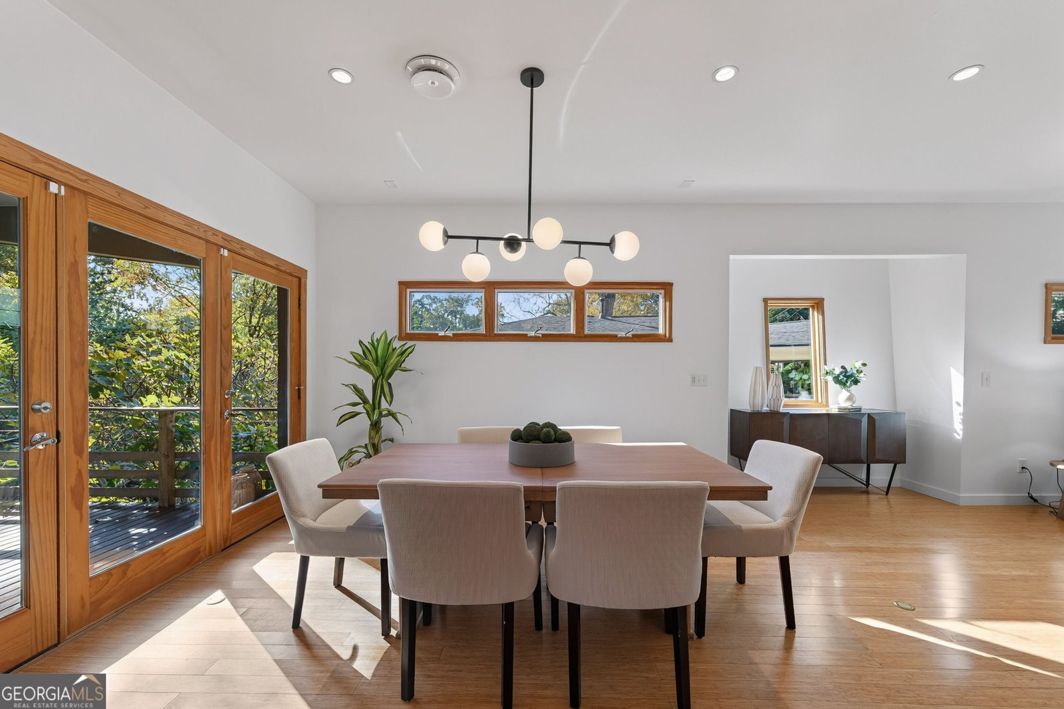
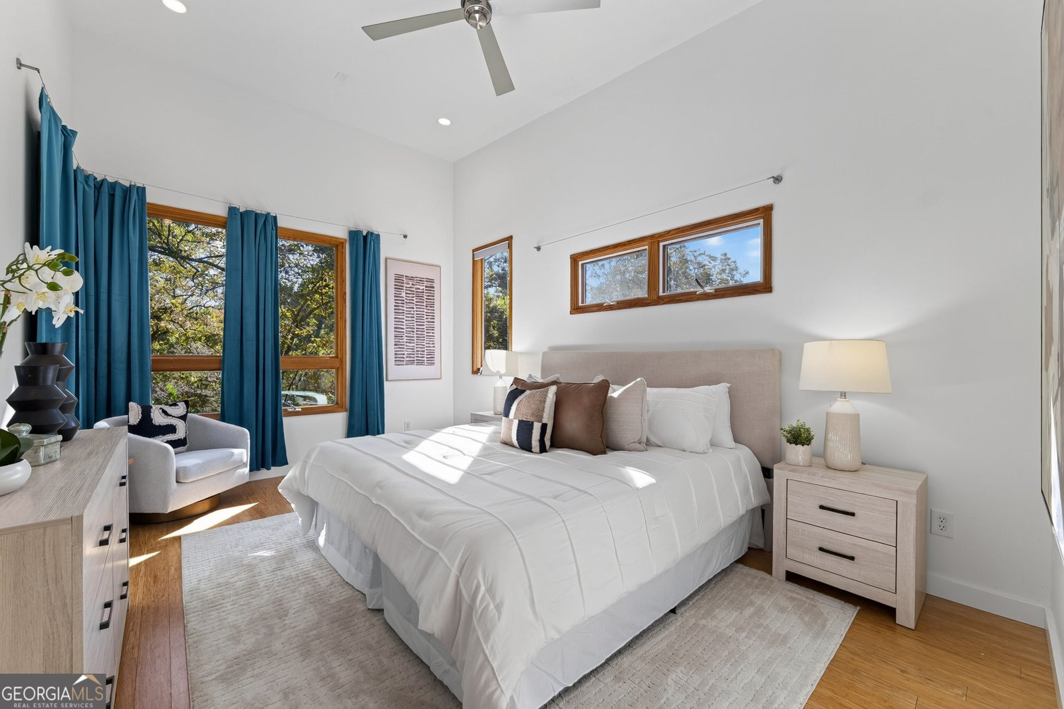
Architect-owner designed home (5BR/3.5BA + finished terrace level) that pairs thoughtful details with the quintessential in-town lifestyle. A welcoming covered front porch adds to curb appeal and is a perfect setting for morning coffee, and it leads inside to a bright, open floor plan with architectural details and thoughtful flow. The dining area with modern lighting and the wet bar with cabinets transition out to a large back deck for entertaining, grilling, and unwinding. The chef's kitchen features modern cabinetry, honed quartz countertops, peninsula seating for four, large pantry cabinets, subway tile, SS appliances, and modern lighting. Upstairs, the primary suite offers tall ceilings, abundant natural light, a custom walk-in closet, and a spa-like bath with a generous walk-in shower and double vanity. Two guest rooms share a bath with a tub/shower combo and subway tile, and all three full baths have heated porcelain floors. Laundry is conveniently upstairs near the bedrooms. The terrace level offers a private entrance, family room, bedroom, bath, and bonus room for guests, an office, or a media room. The large, flat, fully fenced backyard includes a deck, shed, cedar front walkway, Japanese maple, and a productive fig tree. Thoughtfully-selected materials and touches run throughout, including Canadian pine and Italian wool for sound reduction. Walk to Oakhurst Village, Oakview Coffee, Oakhurst Market, Mezcalitos, Oakhurst Dog Park, Oakhurst Park & Rec. Center, Bessie Branham Park, and Kirkwood's dining, shopping, coffee, and parks. Enjoy front-row seats to much-loved events incl. Porchfest and the Madison Ave. Derby and participate in the community-feel of this idyllic street. East Lake MARTA is an easy walk, and Hawk's Hollow Nature Preserve is minutes away. Zoned for coveted City Schools of Decatur.
Set in the popular Oakhurst neighborhood, this 5-BR, 3-BA home offers a comfortable blend of space, style, and function. Inside, the home offers 2,988 square feet of finished living space, giving plenty of room for everyday living and easy entertaining. The kitchen functions as the heart of the home with ample counter space, storage, and a natural connection to the main living areas. A central family room and dining area provide a welcoming place to unwind, gather, and enjoy time together. The outdoor space includes approximately 0.17 acres, ideal for gardening, outdoor activities, or simply enjoying the seasons. The property includes parking available for multiple vehicles, offering convenience for residents and guests. Oakhurst offers a well established community setting in Decatur with convenient access to local shopping, dining, and major routes. With roughly 10 days on the market, this property stands out for condition and location. Currently offered at $1,270,000, this home delivers a strong combination of space, condition, and location.

▾ Show more
316 Madison Avenue - Map & Directions
view in Google Maps
Facts & features
School District Information
High School
Middle School
Elementary School
Additional Information about
Oakhurst
Association
No
Community Features
Park
Playground
Sidewalks
Street Lights
Walk To Public Transit
Walk To Schools
Walk To Shopping
Additional Information about
316 Madison Avenue
County
Neighborhood
Year Built
1952
Appliances
Dishwasher
Disposal
Dryer
Refrigerator
Washer
Architectural Style
Brick 4 Side
Contemporary
Other
Basement
Partial
Construction Materials
Concrete
Cooling
Ceiling Fan(s)
Central Air
Flooring
Hardwood
Heating
Central
Home Warranty
No
Interior Features
High Ceilings
In-Law Floorplan
Walk-In Closet(s)
Kitchen Features
Kitchen Island
Pantry
Laundry Features
Upper Level
Levels
Three Or More
Other Structures
Shed(s)
Patio and Porch Features
Deck
Selling Status
Resale
Roof
Composition
Rooms
Laundry
Security Features
Smoke Detector(s)
Sewer Type
Public Sewer
Total Finished Area
2,988
Utilities
Cable Available
Electricity Available
High Speed Internet
Natural Gas Available
Sewer Available
Water Available
Water Source
Public
Land Information
Lot Size
Less than .5 Acres
Lot Features
Private
Lot Size Estimated
0.17
Fencing
Back Yard
Fenced
Wood
Water Front Features
No Dock Or Boathouse
Garages and Parking Information
Parking Total
4
Parking Features
Guest
Tax Information
Taxes
$19,631
Tax Year
2025
Tax ID Number
15 212 01 192
▾ Show more
listed by real estate agent christina carter and keller williams realty