Back

1826 Hermitage Place

Decatur, GA 30033

Kate Varn
call for more info
770-480-5107
Ask a Question
Send to a Friend
Schedule a Showing
Request More Info
Smart Mortgage Options
Dalton Carter
Lender
Lic. 1566538
Office:
Direct: 678-425-4140
AP Mortgage
340 Jesse Jewell Parkway
Suite 500A
Gainesville, GA 30501
Apply for a Loan
For Sale
MLS Number 10824525
4 Bedrooms
3 Bathrooms
1 Half Baths
2,800 Square Feet *estimated
Summary of 1826 Hermitage Place
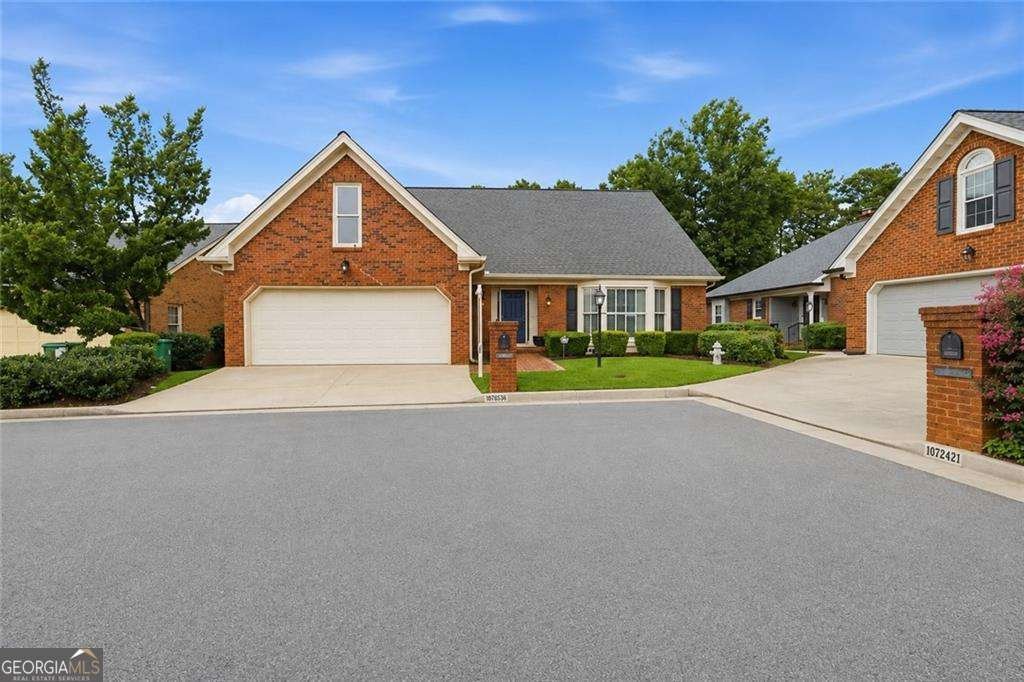
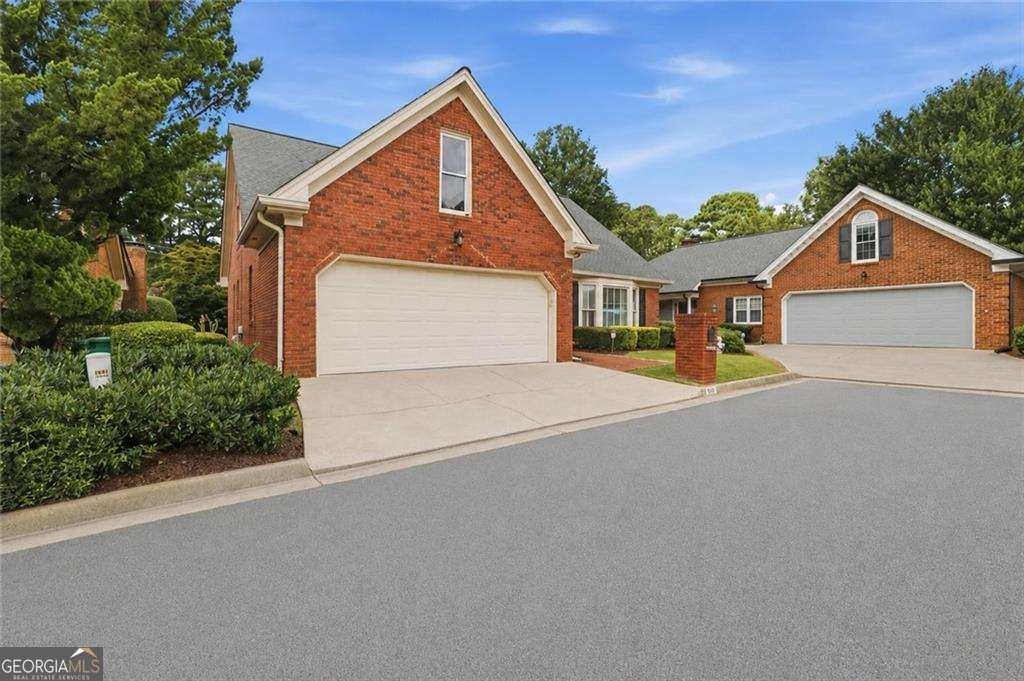
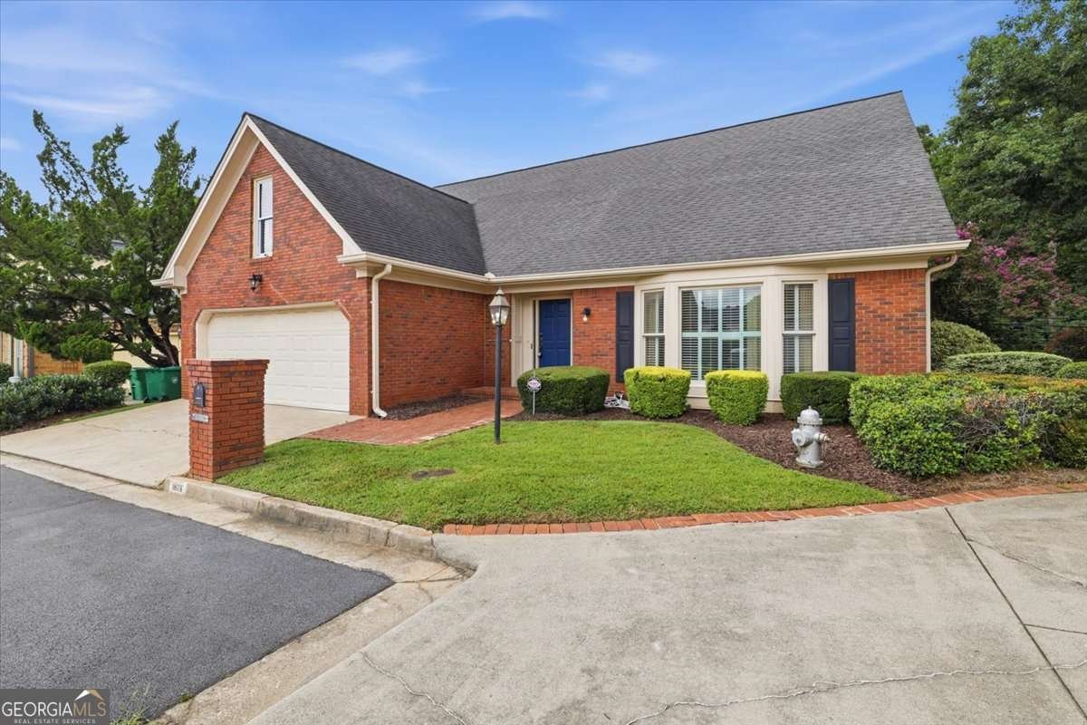
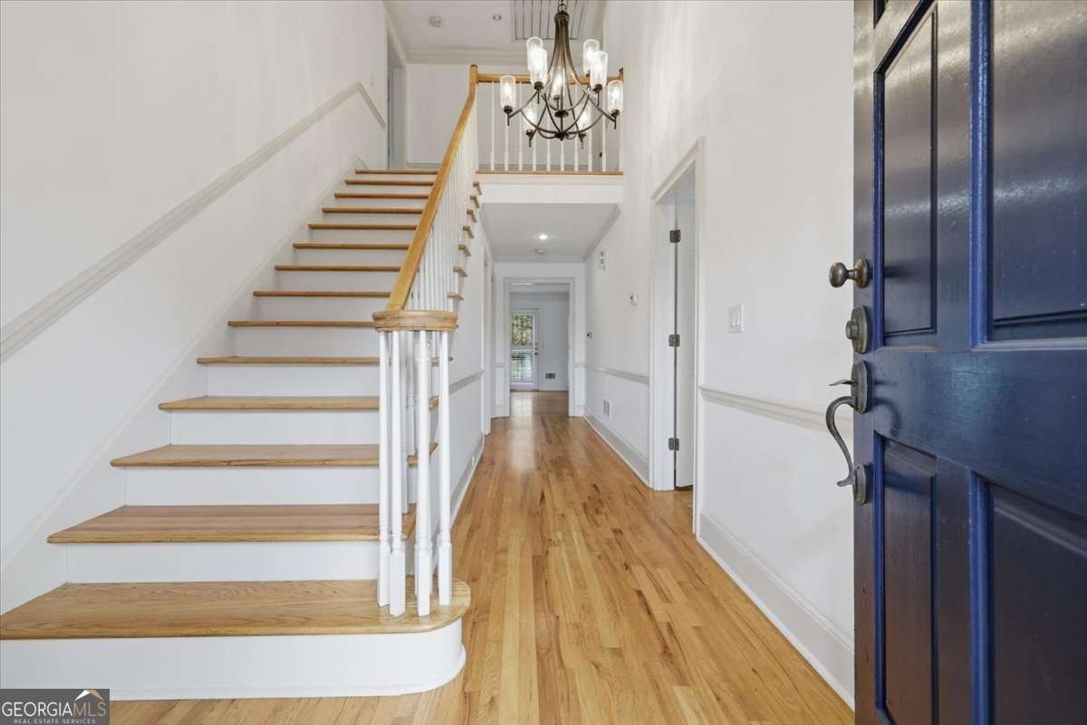
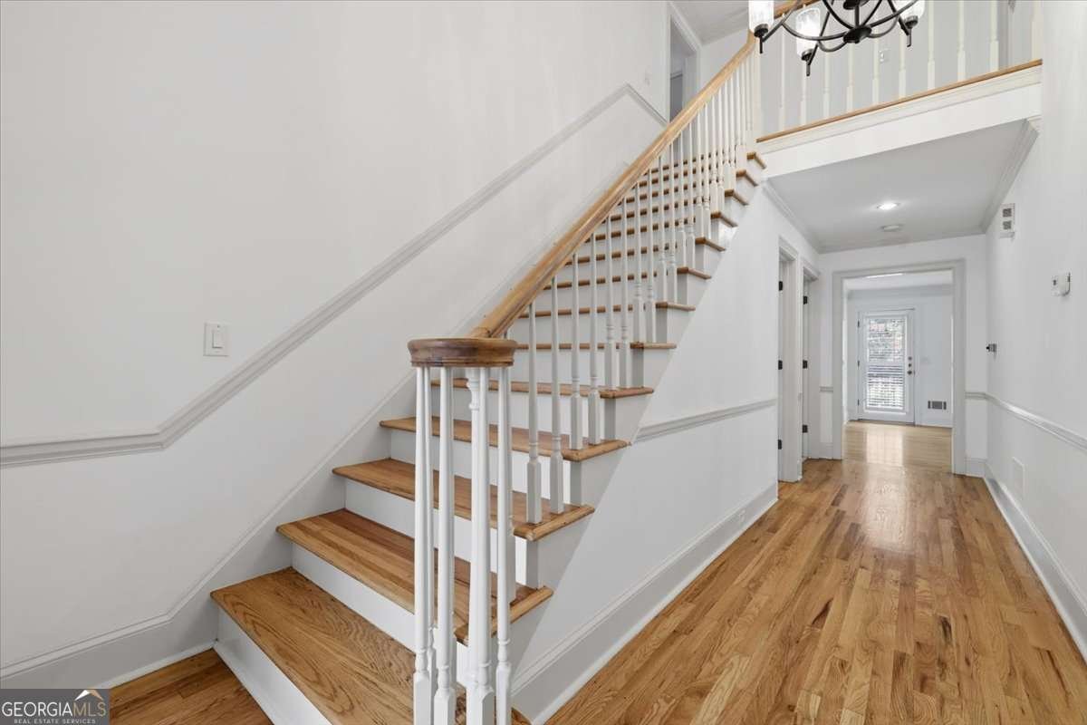
Nestled on a quiet cul-de-sac lot, this captivating home in The Oaks offers the perfect mix of charm, space, and top-tier convenience in the coveted Lakeside High School district. Beautiful true hardwoods flow throughout the main living areas, starting with the expansive main-level primary suite featuring a sun-drenched bay window, a large bath, and a generous walk-in closet. The light-filled family room and elegant dining room are designed for both living and entertaining, featuring built-in display shelving, abundant storage, and a striking fireplace with a raised brick hearth and custom trim mantle that can be enjoyed from both spaces. Functional layout details abound on the main level, including a spacious walk-in pantry, a dedicated laundry room with excess storage, and a versatile room off the kitchen-accessible from the hall, dining room, or garage-that makes an ideal breakfast nook or cozy keeping room. Upstairs provides incredible flexibility with a massive secondary suite that easily functions as a second primary bedroom. Two additional character-filled bedrooms feature custom built-in window benches and shelving, making up the only carpeted spaces in the entire home. Beyond the property itself, you'll love the prime Decatur location just 1.5 miles from the vibrant Oak Grove shopping area, putting local restaurants, cozy bars, boutique shops, and everyday conveniences right at your doorstep.
Welcome to this beautifully maintained 4-bedroom, 3-bath home in the sought after The Oaks community of Decatur. Thoughtfully planned, the interior provides 2,800 square feet of finished living space with an open, livable feel from room to room. A bright, open kitchen offers generous workspace, storage, and a direct view into the main gathering spaces. A central family room and dining area provide a welcoming place to unwind, gather, and enjoy time together. Step outside to approximately 0.15 acres, creating a comfortable setting for outdoor living and weekend gatherings. With parking available for multiple vehicles, the home provides flexible options for families and visitors. Residents of The Oaks enjoy a blend of neighborhood charm and easy access to everyday conveniences. With roughly 7 days on the market, this property stands out for condition and location. Currently offered at $675,000, this home delivers a strong combination of space, condition, and location.
Show more
1826 Hermitage Place - Map & Directions
view in Google Maps
Facts & features
School District Information
High School
Middle School
Elementary School
Additional Information about
The Oaks
Association
No
Community Features
Street Lights
Walk To Public Transit
Walk To Schools
Walk To Shopping
Additional Information about
1826 Hermitage Place
County
Neighborhood
Year Built
1985
Appliances
Dishwasher
Disposal
Architectural Style
Brick 4 Side
Traditional
Foundation
Slab
Construction Materials
Brick
Cooling
Central Air
Zoned
Dining Room Features
Separate Room
Fireplace Features
Gas Log
Flooring
Carpet
Hardwood
Tile
Heating
Central
Forced Air
Home Warranty
No
Interior Features
Bookcases
Double Vanity
High Ceilings
Master On Main Level
Pulldown Attic Stairs
Walk-In Closet(s)
Kitchen Features
Breakfast Area
Breakfast Room
Pantry
Walk-in Pantry
Levels
Two
Patio and Porch Features
Patio
Selling Status
Resale
Roof
Composition
Rooms
Laundry
Other
Sewer Type
Public Sewer
Total Finished Area
2,800
Total Fire Places
1
Utilities
Cable Available
Electricity Available
High Speed Internet
Natural Gas Available
Phone Available
Sewer Available
Water Available
Water Source
Public
Master on the Main
Yes
Land Information
Lot Size
Less than .5 Acres
Lot Features
Cul-De-Sac
Lot Size Estimated
0.15
Garages and Parking Information
Parking Total
2
Parking Features
Attached
Garage
Tax Information
Taxes
$6,076
Tax Year
2025
Tax ID Number
18 163 01 110
Show more
listed by real estate agent debby crawford and compass