Back

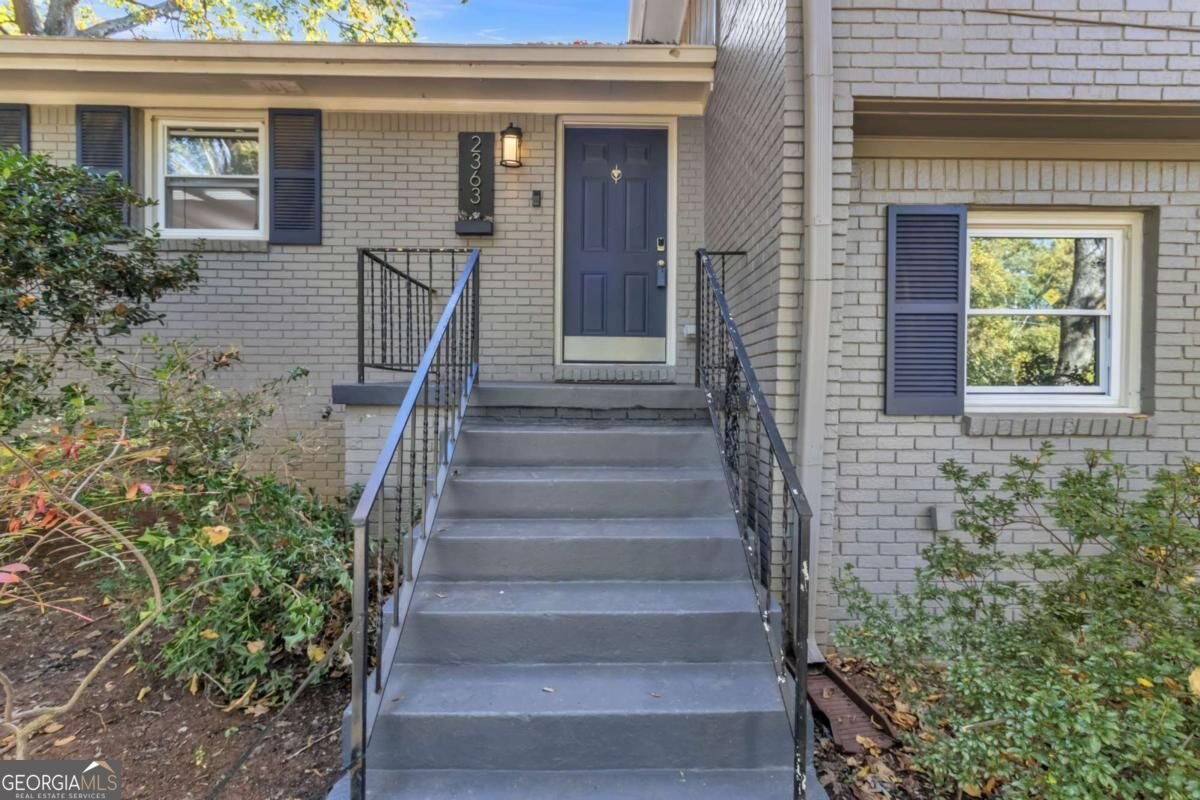
2363 Oakridge Court

Decatur, GA 30032

Kate Varn
call for more info
770-480-5107
Ask a Question
Send to a Friend
Schedule a Showing
Request More Info
Smart Mortgage Options
Dalton Carter
Lender
Lic. 1566538
Office:
Direct: 678-425-4140
AP Mortgage
340 Jesse Jewell Parkway
Suite 500A
Gainesville, GA 30501
Apply for a Loan
For Sale
MLS Number 10858155
4 Bedrooms
3 Bathrooms
0 Half Baths
1,975 Square Feet *estimated
Summary of 2363 Oakridge Court
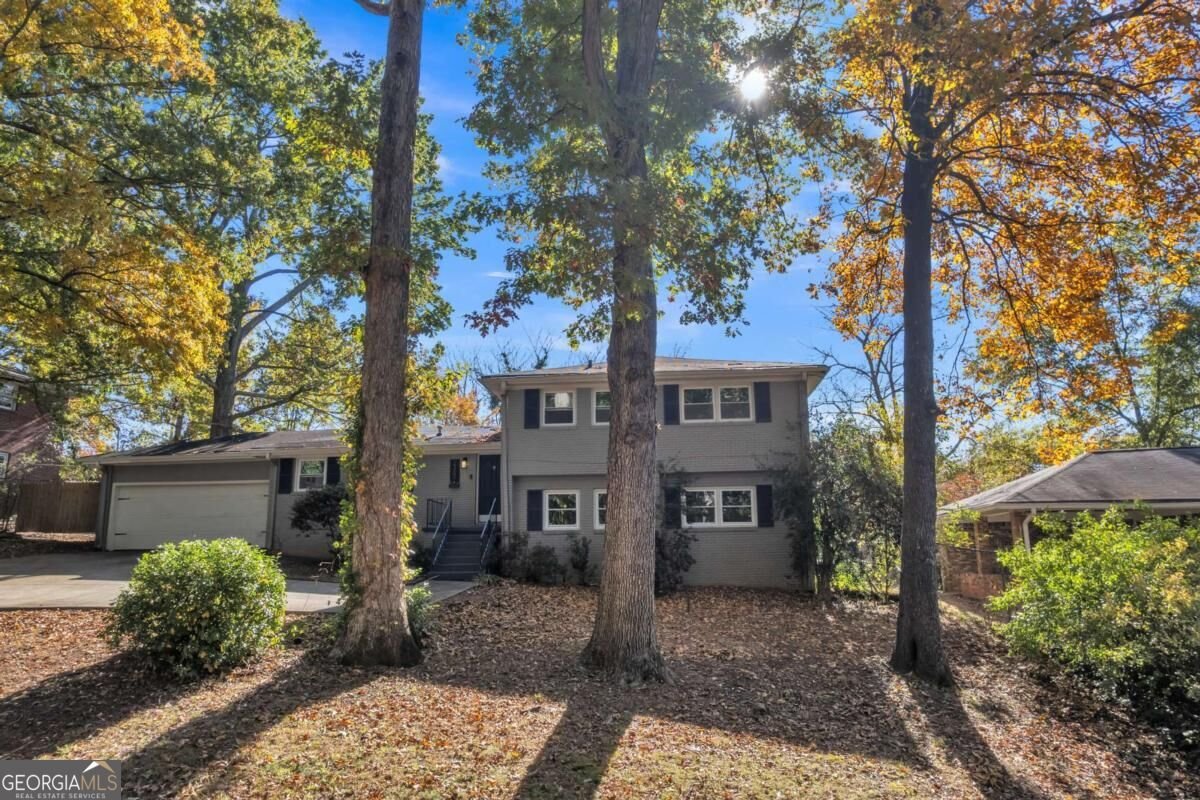
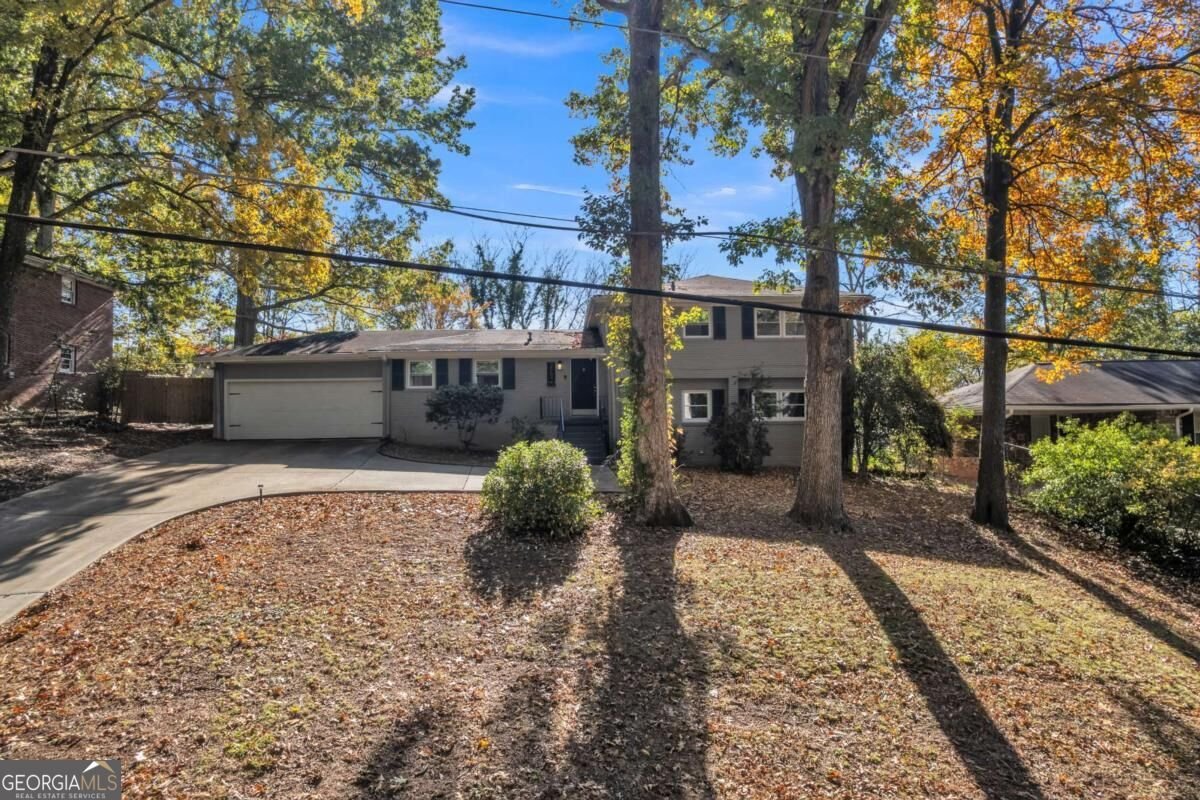
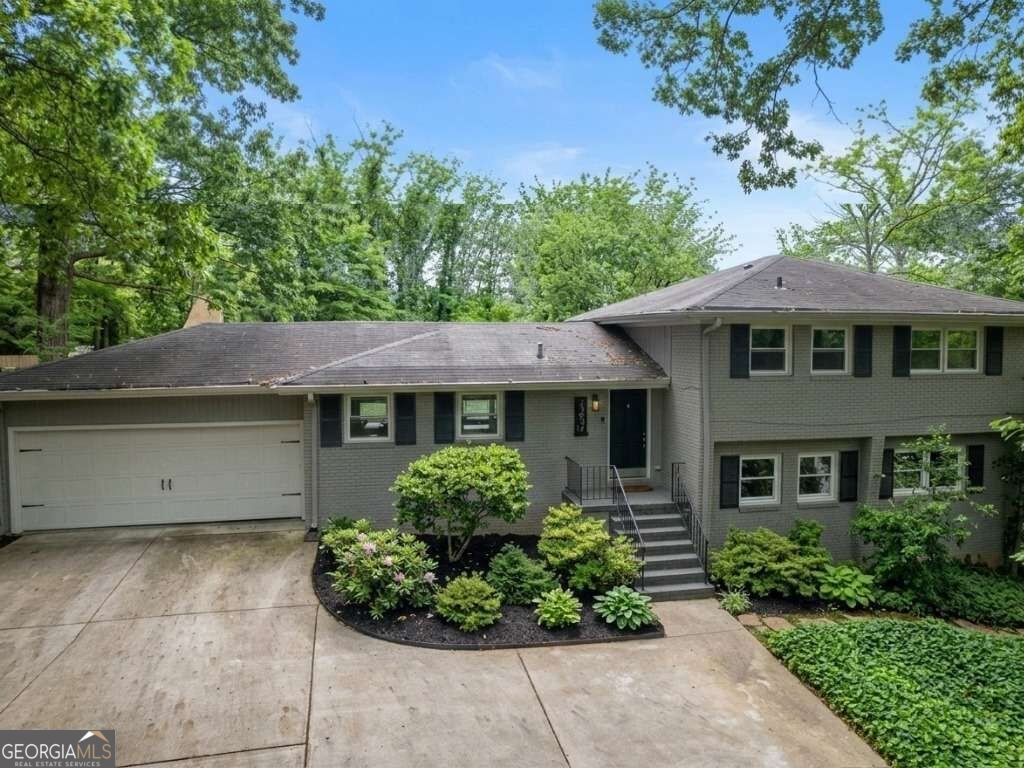
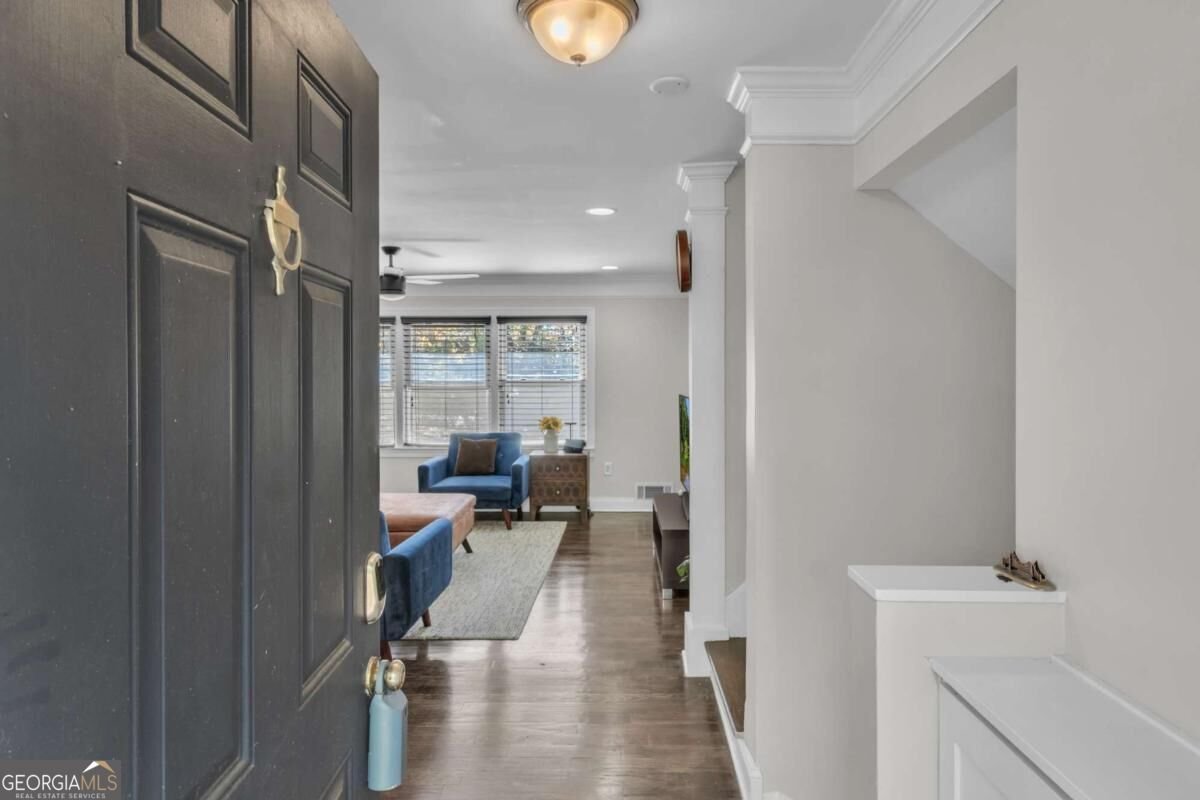
Welcome Home! This beautiful 4-sided brick home offers space, versatility, and plenty of room to make it your own! Conveniently located just minutes from I-20, this unique four-level home offers a thoughtful layout with space for everyone. The upper level features the spacious primary suite with a sitting area and private ensuite bath. Plus, a second bed and full bath on the upper level. The main level welcomes you with an open floor plan connecting the living room, dining area, and bright kitchen. Large windows fill the space with natural light, while the kitchen features white shaker cabinets, stainless steel appliances, and a large granite island-perfect for entertaining. The two-car garage is conveniently located near the kitchen for easy grocery unloading and everyday convenience. Down a few stairs, you will find a spacious laundry room, a traditional bedroom, and a full bath. Please there a spacious room that can be used as a bedroom, den, or home office. From here, you can step outside onto the new, large platform deck, where you can enjoy your morning coffee, host a weekend gathering, or simply relax and take in the backyard. The lowest level provides abundant flexible space for a recreation room, media area, gym, or whatever best fits your lifestyle. Outside, is addition to the deck, you will find a unique two-story barn and an enormous backyard fenced for your privacy. With four levels of living space and so much to offer, this is a home you truly need to experience in person. Come take a look; you may just find your next home!
Welcome to this beautifully maintained 4-bedroom, 3-bath home in the sought after Timber Ridge community of Decatur. With 1,975 square feet of finished living space, this floor plan offers generous gathering spaces as well as comfortable private retreats. The kitchen functions as the heart of the home with ample counter space, storage, and a natural connection to the main living areas. Open concept living and dining spaces create a comfortable setting for gatherings of all kinds. The outdoor space includes approximately 0.35 acres, ideal for gardening, outdoor activities, or simply enjoying the seasons. Practical parking available for multiple vehicles makes everyday living easier for households with multiple vehicles. Set within Timber Ridge in Decatur, this home is close to schools, shopping, dining, and area attractions. Recently listed and already on many buyers radar, this home is a fresh opportunity. Currently offered at $324,900, this home delivers a strong combination of space, condition, and location.
▾ Show more
2363 Oakridge Court - Map & Directions
view in Google Maps
Facts & features
School District Information
High School
Middle School
Elementary School
Additional Information about
Timber Ridge
Association
No
Additional Information about
2363 Oakridge Court
County
Neighborhood
Year Built
1961
Appliances
Cooktop
Dishwasher
Disposal
Dryer
Electric Water Heater
Microwave
Oven (Wall)
Refrigerator
Stainless Steel Appliance(s)
Washer
Architectural Style
Brick 4 Side
Traditional
Basement
Finished
Construction Materials
Brick
Cooling
Ceiling Fan(s)
Central Air
Dining Room Features
Dining Rm/Living Rm Combo
Exterior Features
Balcony,Garden,Other
Flooring
Carpet
Hardwood
Tile
Heating
Central
Forced Air
Home Warranty
No
Interior Features
Double Vanity
Separate Shower
Tile Bath
Walk-In Closet(s)
Kitchen Features
Kitchen Island
Pantry
Solid Surface Counters
Laundry Features
In Hall
Levels
Multi/Split
Financing Available
Cash
Conventional
FHA
VA Loan
Other Structures
Outbuilding,Shed(s)
Patio and Porch Features
Deck
Selling Status
Resale
Roof
Composition
Rooms
Bonus Room
Family Room
Great Room
Laundry
Other
Security Features
Carbon Monoxide Detector(s)
Smoke Detector(s)
Sewer Type
Public Sewer
Showing Info
Public Sewer
Listing Conditions
As Is
Total Finished Area
1,975
Utilities
Cable Available
Electricity Available
High Speed Internet
Natural Gas Available
Phone Available
Sewer Available
Water Available
Water Source
Public
Finished Basement
Yes
Land Information
Lot Size
Less than .5 Acres
Lot Features
Sloped
Lot Size Estimated
0.35
Fencing
Chain Link
Garages and Parking Information
Parking Total
2
Parking Features
Attached
Garage
Garage Door Opener
Parking Pad
Tax Information
Taxes
$5,818
Tax Year
25
Tax ID Number
15 118 09 010
▾ Show more
listed by real estate agent ryan spikes and exp realty