Back

1510 Tuxworth Circle

Decatur, GA 30033

Kate Varn
call for more info
770-480-5107
Ask a Question
Send to a Friend
Schedule a Showing
Request More Info
More Homes In
Tuxworth Springs
121 Tuxworth Circle, Decatur
122 Tuxworth Circle, Decatur
903 Tuxworth Circle, Decatur
Smart Mortgage Options
Dalton Carter
Lender
Lic. 1566538
Office:
Direct: 678-425-4140
AP Mortgage
340 Jesse Jewell Parkway
Suite 500A
Gainesville, GA 30501
Apply for a Loan
For Sale
MLS Number 10885700
2 Bedrooms
1 Bathrooms
0 Half Baths
1,045 Square Feet *estimated
Summary of 1510 Tuxworth Circle
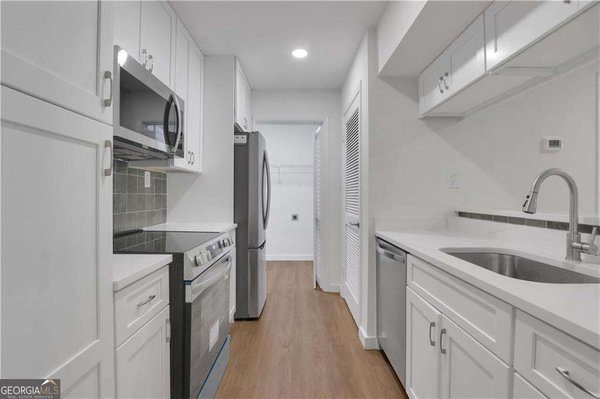
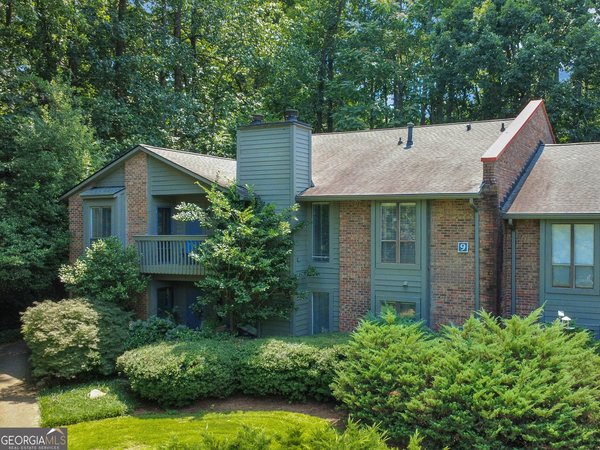
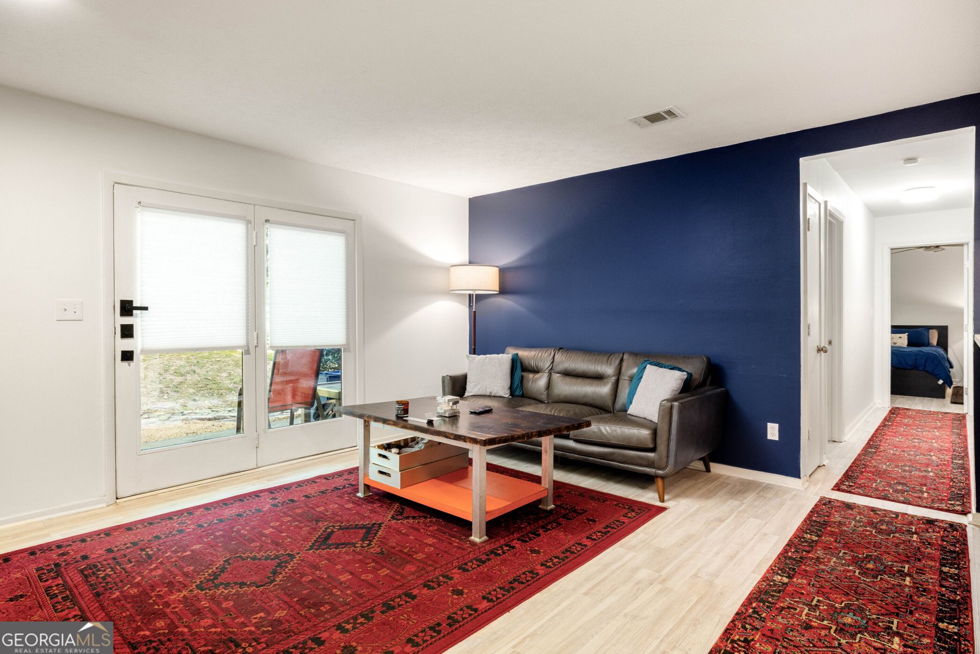
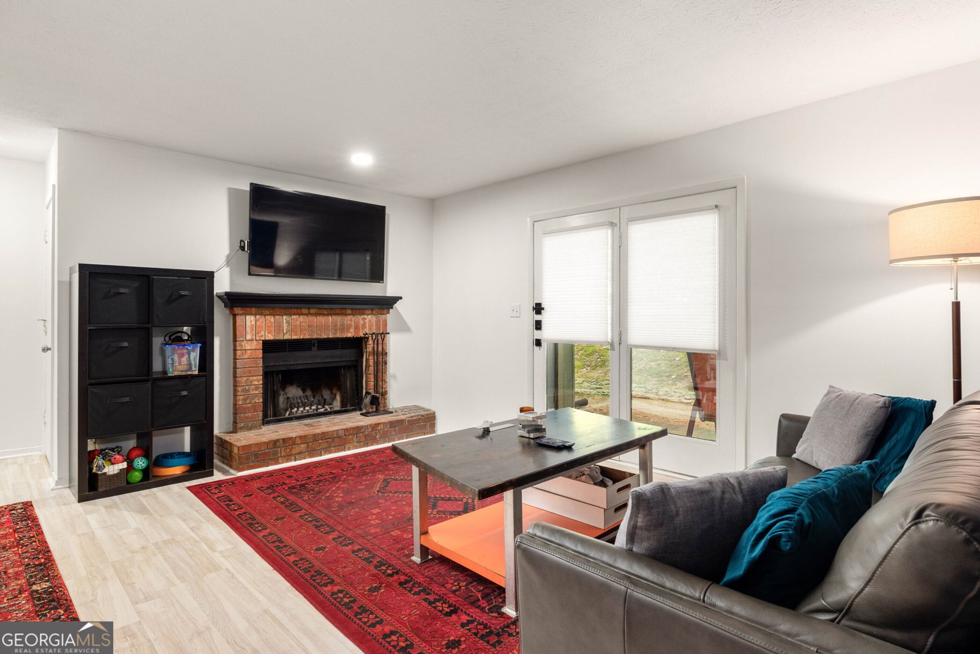
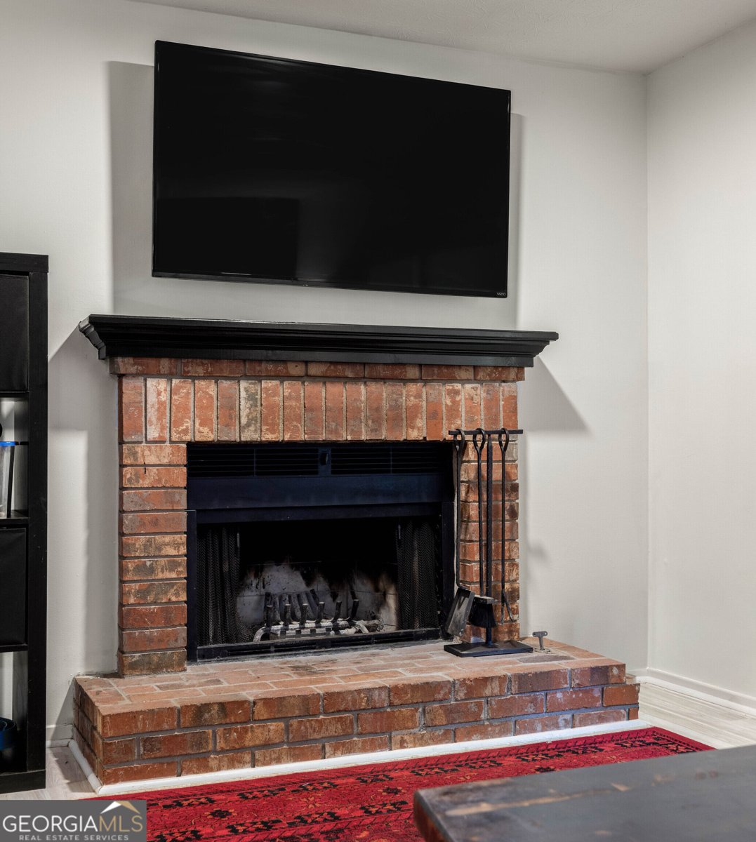
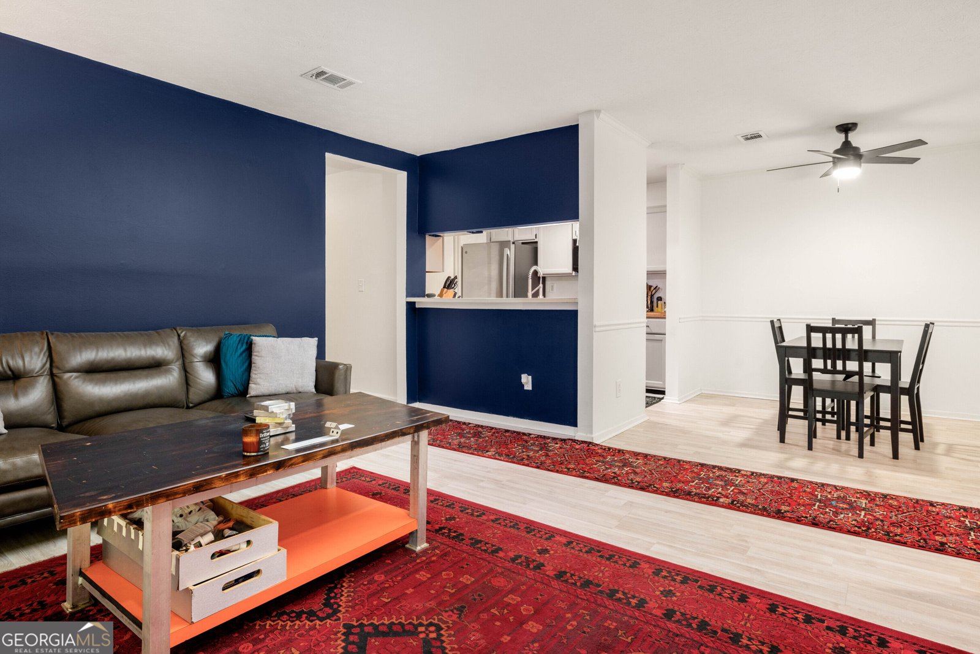
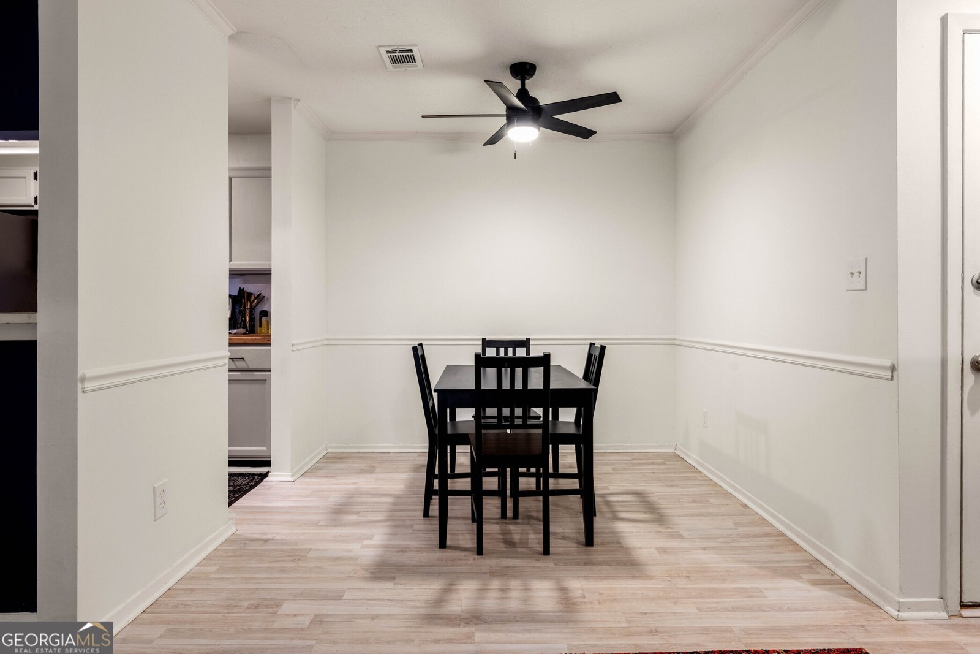
Location, convenience, and versatility come together in this 2-bedroom, 1-bath condo in a gated Decatur community. A thoughtfully designed floorplan offers comfortable living with plenty of flexibility, whether you're looking for a roommate-friendly layout, a dedicated home office, or a welcoming guest room. A cozy fireplace anchors the living area, with French doors opening to a private patio, a perfect spot to stare into the woods with your morning coffee. Stainless steel appliances in the kitchen, plenty of cabinet space, and a convenient pass-through to the dining area, making everyday living and entertaining easy. Both bedrooms are generously sized, with great natural light and ample space to make your own. Tucked into a peaceful, wooded setting, with a swimming pool and tennis courts, this condo offers a welcome retreat while keeping you close to everything. Enjoy an unbeatable location just minutes from Emory University, the CDC, and all the shopping, dining, entertainment, and everyday conveniences that Decatur has to offer. A fantastic opportunity to enjoy low-maintenance living in one of metro Atlanta's most convenient locations.
Set in the popular Tuxworth Springs neighborhood, this 2-BR, 1-BA home offers a comfortable blend of space, style, and function. Thoughtfully planned, the interior provides 1,045 square feet of finished living space with an open, livable feel from room to room. The kitchen was planned for both everyday meals and special occasions, with plenty of room to cook, serve, and connect. A central family room and dining area provide a welcoming place to unwind, gather, and enjoy time together. The outdoor space includes approximately 0.01 acres, ideal for gardening, outdoor activities, or simply enjoying the seasons. With parking available, the home provides flexible options for families and visitors. Set within Tuxworth Springs in Decatur, this home is close to schools, shopping, dining, and area attractions. Recently listed and already on many buyers radar, this home is a fresh opportunity. At $219,900, this home is well positioned for buyers seeking value in Decatur.
▾ Show more
1510 Tuxworth Circle - Map & Directions
view in Google Maps
Facts & features
School District Information
High School
Middle School
Elementary School
Additional Information about
Tuxworth Springs
Association
Yes
Association Fee
$308
Association Fee Includes
Maintenance Exterior
Maintenance Grounds
Pest Control
Swimming
Tennis
Trash
Water
Community Features
Clubhouse
Gated
Pool
Tennis Court(s)
Walk To Public Transit
Walk To Schools
Walk To Shopping
Neighborhood Tennis
Yes
Neighborhood Pool
Yes
Gated Community
Yes
Additional Information about
1510 Tuxworth Circle
County
Neighborhood
Year Built
1984
Appliances
Dishwasher
Disposal
Dryer
Microwave
Oven/Range (Combo)
Refrigerator
Stainless Steel Appliance(s)
Washer
Architectural Style
Traditional
Foundation
Slab
Construction Materials
Brick
Wood Siding
Cooling
Ceiling Fan(s)
Central Air
Dining Room Features
Dining Rm/Living Rm Combo
Fireplace Features
Gas Starter
Living Room
Heating
Central
Home Warranty
No
Laundry Features
Laundry Closet
Levels
Three Or More
Patio and Porch Features
Patio
Selling Status
Resale
Roof
Composition
Sewer Type
Public Sewer
Total Finished Area
1,045
Total Fire Places
1
Utilities
Cable Available
Electricity Available
High Speed Internet
Natural Gas Available
Water Source
Public
Land Information
Lot Size
Less than .5 Acres
Lot Features
None
Lot Size Estimated
0.01
Garages and Parking Information
Parking Features
Off Street
Tax Information
Taxes
$2,026
Tax Year
1743
Tax ID Number
18 062 11 083
▾ Show more
listed by real estate agent greg kodesh and keller williams realty