Back

1119 Arbordale Drive

Decatur, GA 30033

Kate Varn
call for more info
770-480-5107
Ask a Question
Send to a Friend
Schedule a Showing
Request More Info
More Homes In
University Heights
2299 Vistamont Drive, Decatur
Smart Mortgage Options
Dalton Carter
Lender
Lic. 1566538
Office:
Direct: 678-425-4140
AP Mortgage
340 Jesse Jewell Parkway
Suite 500A
Gainesville, GA 30501
Apply for a Loan
For Sale
MLS Number 10827561
3 Bedrooms
1 Bathrooms
1 Half Baths
1,140 Square Feet *estimated
Summary of 1119 Arbordale Drive
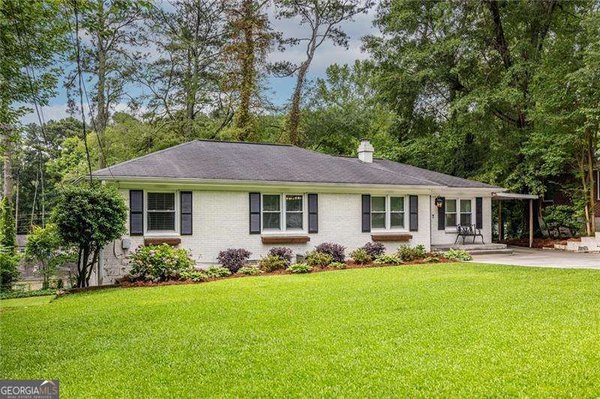
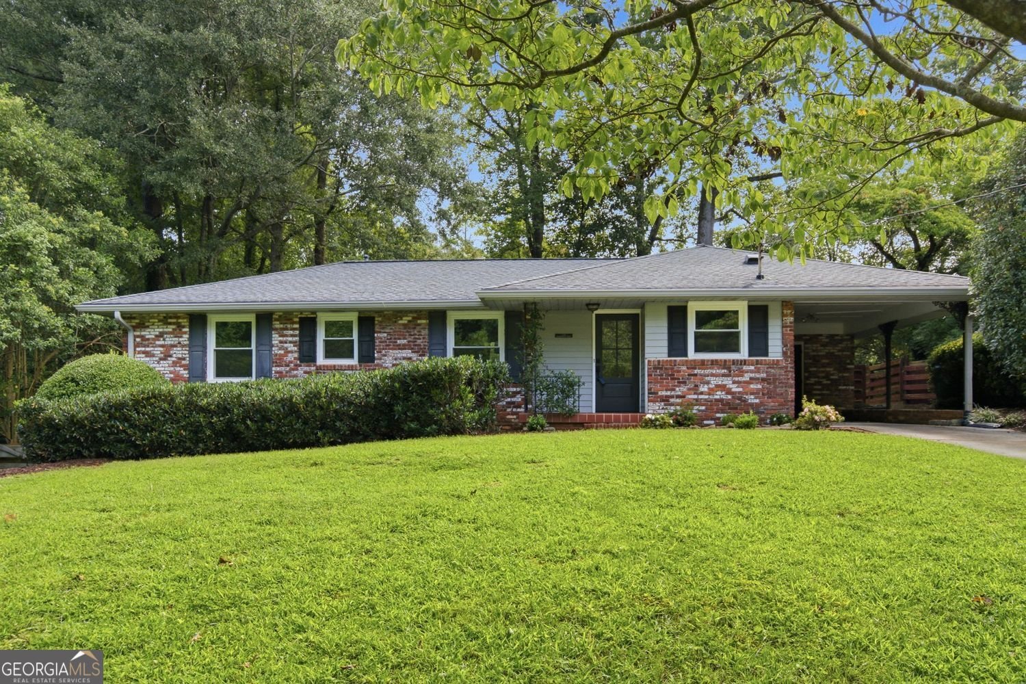
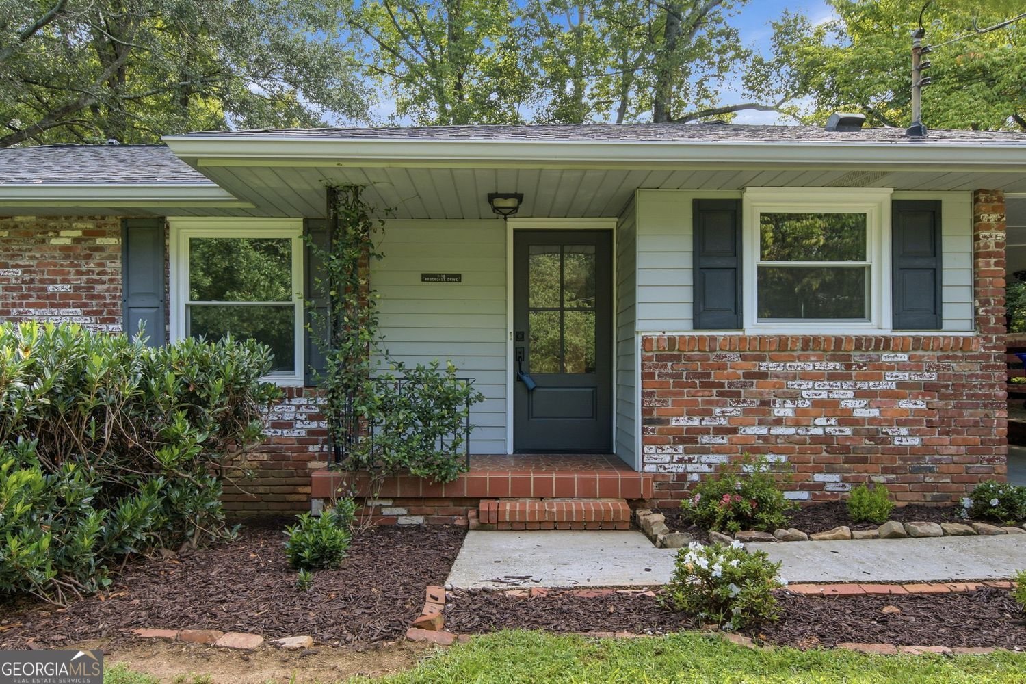
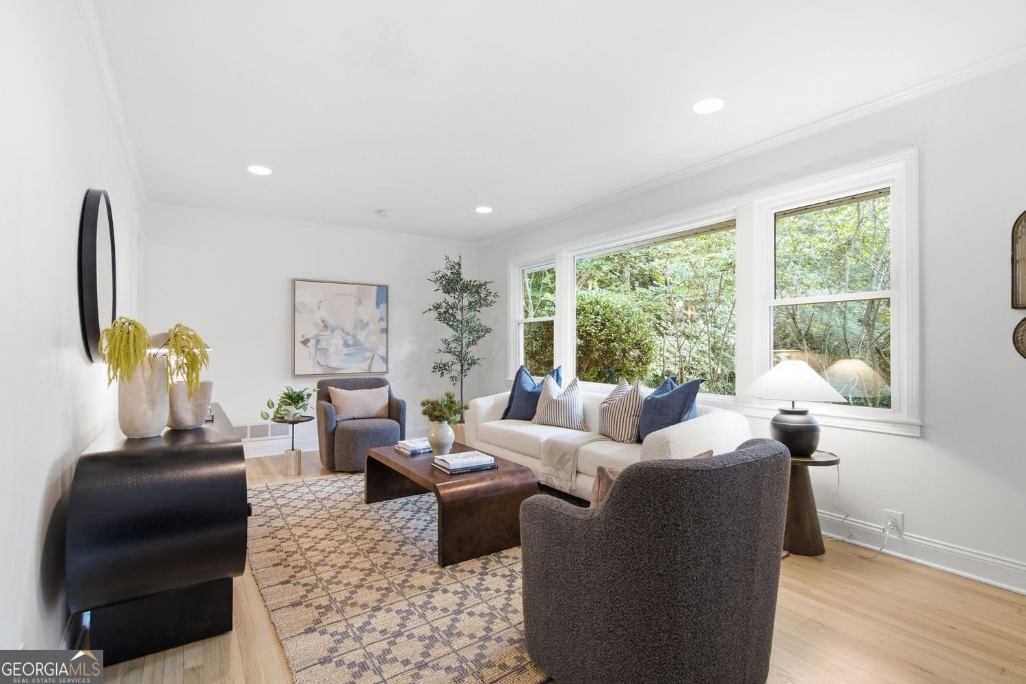
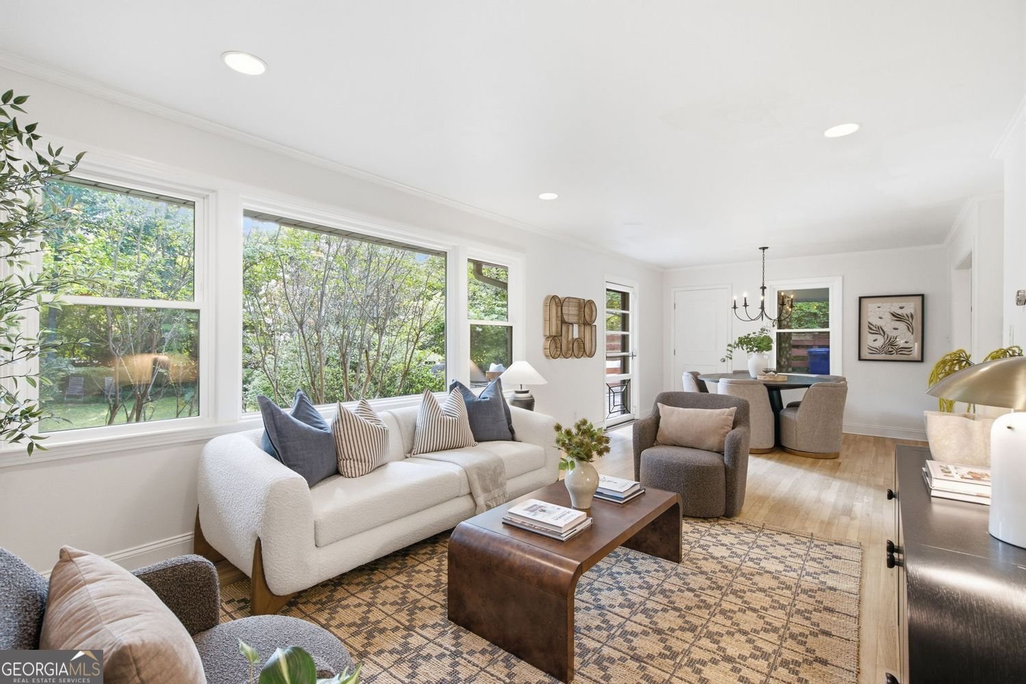
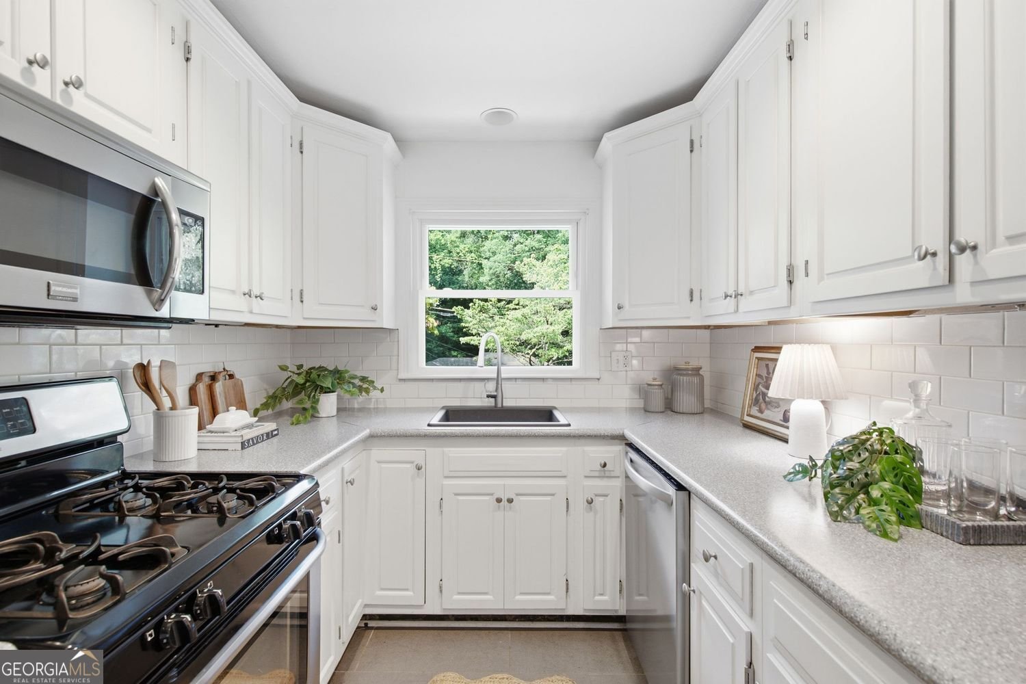
Built in 1956 and solid four-sided brick, this Decatur ranch has the quality of its era with the updates you want today. Refinished white oak floors run throughout, the kitchen pairs newer cabinetry with stainless appliances, and the major systems have already been handled: all original windows replaced with double-hung vinyl (2024), new front and patio doors (2025), a new 50-gallon water heater (2024), a new dishwasher and disposal (2025), and a roof replaced in 2016 (30-year roof) with repairs completed in 2026. Move-in ready in the truest sense - nothing left on the list. The layout offers a primary bedroom with a half bath, plus two additional bedrooms sharing a full bath. A full unfinished basement delivers the kind of storage that keeps the living space uncluttered (outdoor access only - can easily be converted to a usable space). Light is the quiet luxury here: the back of the home faces east, so morning sun filters through the trees and pours in through the large picture window, and evening light comes through the kitchen and front windows. Out back, a generous private patio overlooks an expansive, beautifully landscaped yard - mature, layered, and lovely in every season, with brilliant fall foliage and an abundance of birds and wildlife spring through fall. An existing empty pond sits ready for the right owner to bring it back to life. All of this on a quiet residential street minutes from Mason Mill Park's trails, the restaurants of Emory Village and LaVista Road, and everyday essentials (Publix, Kroger, Target, Whole Foods, Home Depot, etc.), with easy access to I-285 and 85/400 for a straight shot to downtown Decatur, Buckhead, Atlanta proper, and the airport.
Set in the popular University Heights neighborhood, this 3-BR, 1-BA home offers a comfortable blend of space, style, and function. With 1,140 square feet of finished living space, this floor plan offers generous gathering spaces as well as comfortable private retreats. The kitchen functions as the heart of the home with ample counter space, storage, and a natural connection to the main living areas. Open concept living and dining spaces create a comfortable setting for gatherings of all kinds. Outside, the property offers approximately 0.33 acres, giving ample room to relax, play, or plan future outdoor projects. The property includes parking available for multiple vehicles, offering convenience for residents and guests. Residents of University Heights enjoy a blend of neighborhood charm and easy access to everyday conveniences. Just listed within the last few days, this home is already drawing attention. At $399,000, this home is well positioned for buyers seeking value in Decatur.
Show more
1119 Arbordale Drive - Map & Directions
view in Google Maps
Facts & features
School District Information
High School
Middle School
Elementary School
Additional Information about
University Heights
Association
No
Community Features
Park
Street Lights
Additional Information about
1119 Arbordale Drive
County
Neighborhood
Year Built
1956
Appliances
Dishwasher
Disposal
Refrigerator
Microwave
Washer
Dryer
Architectural Style
Traditional
Basement
Crawl Space
Exterior Entry
Unfinished
Construction Materials
Brick
Cooling
Central Air
Flooring
Hardwood
Tile
Heating
Forced Air
Home Warranty
No
Interior Features
Master On Main Level
Pulldown Attic Stairs
Kitchen Features
Breakfast Bar
Laundry Features
In Mud Room,Laundry Closet
Levels
One
Patio and Porch Features
Patio
Selling Status
Resale
Roof
Composition
Rooms
Other
Office
Sewer Type
Public Sewer
Listing Conditions
Other
Total Finished Area
1,140
Utilities
Electricity Available
Natural Gas Available
Sewer Available
Water Available
Water Source
Public
Window Features
Double Pane Windows
Master on the Main
Yes
Land Information
Lot Size
Less than .5 Acres
Lot Features
Level
Private
Lot Size Estimated
0.33
Fencing
Back Yard
Garages and Parking Information
Parking Total
3
Parking Features
Carport
Tax Information
Taxes
$4,810
Tax Year
2025
Tax ID Number
18 101 01 006
Show more
listed by real estate agent alex tucker and keller williams realty