Back

2537 Walden Lake Drive

Decatur, GA 30035

Kate Varn
call for more info
770-480-5107
Ask a Question
Send to a Friend
Schedule a Showing
Request More Info
More Homes In
Walden Lake
2853 Walden Lake Bend, Decatur
2502 Walden Lake Drive, Decatur
2851 Walden Lake Bend, Decatur
Smart Mortgage Options
Dalton Carter
Lender
Lic. 1566538
Office:
Direct: 678-425-4140
AP Mortgage
340 Jesse Jewell Parkway
Suite 500A
Gainesville, GA 30501
Apply for a Loan
For Sale
MLS Number 10823210
3 Bedrooms
2 Bathrooms
1 Half Baths
1,464 Square Feet *estimated
Summary of 2537 Walden Lake Drive
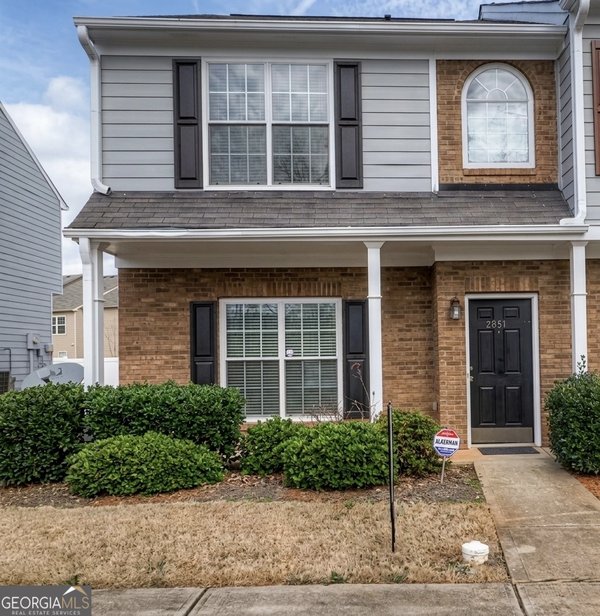
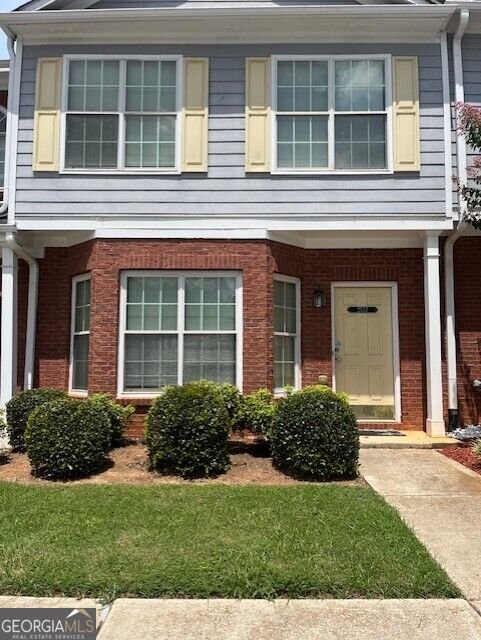
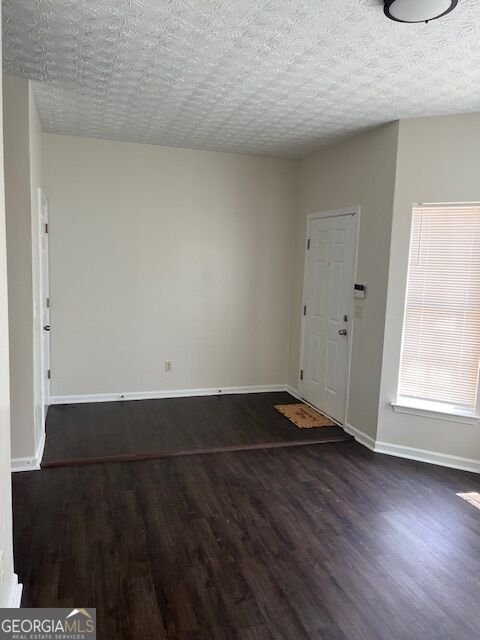
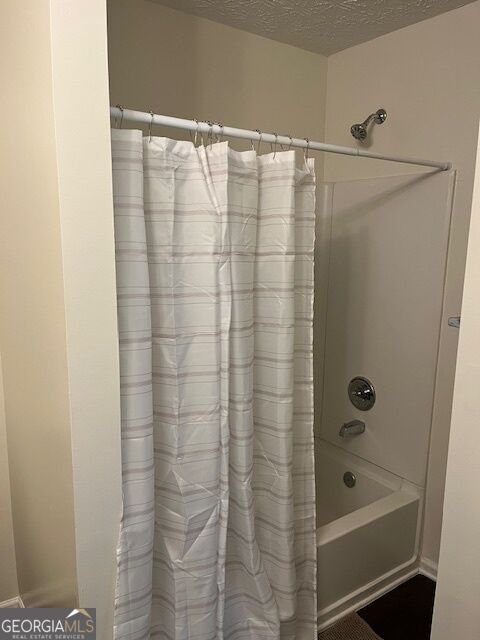

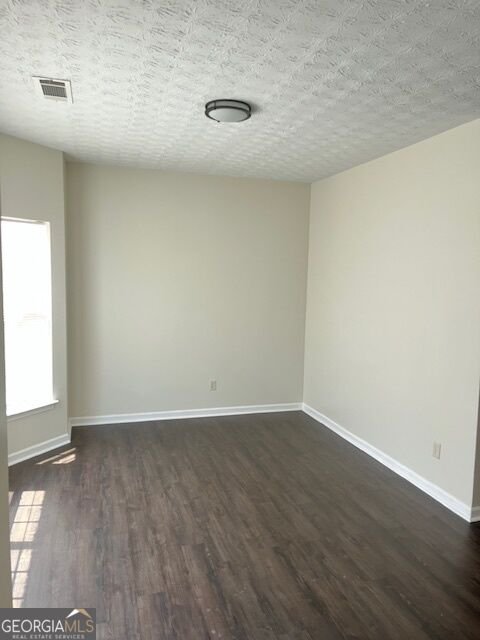
Welcome home! We've been waiting for you. Step into your 3 bedroom 2 1/2 bath home. Unload your thing in a large open foyer and place them in the spacious foyer closet. Cooking dinner or having family over for a gathering. You won't miss out on the fun in your beautiful kitchen with new appliances that opens up to a spacious family room. Maybe you just want to spend some quite time in your roomy living room. Not a living room person, create your own space or use it for extra dinning. Wow! what a day. Relax on your patio or wind down in your large master bedroom with a spacious bath and large closet on second floor. Don't worry, there are two more spacious bedrooms with large closet for kids or other family members upstairs too with laundry area. All of this is close to I 285 and I 20. Giving you easy access to metro Atlanta, local elegant dining and fast-food dining, Decatur Square, great outdoor attractions and activities, Emory University and Agnes Scott College. Also, near public transportation within walkable distance. Don't miss out on your new home in a secured community.
Set in the popular Walden Lake neighborhood, this 3-BR, 2-BA home offers a comfortable blend of space, style, and function. Thoughtfully planned, the interior provides 1,464 square feet of finished living space with an open, livable feel from room to room. A bright, open kitchen offers generous workspace, storage, and a direct view into the main gathering spaces. A central family room and dining area provide a welcoming place to unwind, gather, and enjoy time together. The outdoor space includes approximately 0.02 acres, ideal for gardening, outdoor activities, or simply enjoying the seasons. With parking available, the home provides flexible options for families and visitors. Walden Lake offers a well established community setting in Decatur with convenient access to local shopping, dining, and major routes. On the market for about 8 days, this home offers an excellent opportunity in Decatur. Currently offered at $207,500, this home delivers a strong combination of space, condition, and location.
Show more
2537 Walden Lake Drive - Map & Directions
view in Google Maps
Facts & features
School District Information
High School
Middle School
Elementary School
Additional Information about
Walden Lake
Association
Yes
Association Fee
$2,700
Initiation Fee
$1,000
Association Fee Includes
Maintenance Grounds
Trash
Community Features
Gated
Street Lights
Walk To Public Transit
Walk To Schools
Walk To Shopping
Gated Community
Yes
Additional Information about
2537 Walden Lake Drive
County
Neighborhood
Year Built
2005
Appliances
Dishwasher
Disposal
Gas Water Heater
Microwave
Oven/Range (Combo)
Refrigerator
Architectural Style
Brick/Frame
Traditional
Foundation
Slab
Construction Materials
Wood Siding
Cooling
Ceiling Fan(s)
Central Air
Dining Room Features
Dining Rm/Living Rm Combo
Fireplace Features
Factory Built
Family Room
Flooring
Vinyl
Heating
Central
Home Warranty
No
Interior Features
High Ceilings
Pulldown Attic Stairs
Split Bedroom Plan
Kitchen Features
Breakfast Bar
Pantry
Laundry Features
Upper Level
Levels
Two
Financing Available
Cash
Conventional
FHA
VA Loan
Patio and Porch Features
Patio
Selling Status
Resale
Roof
Composition
Rooms
Family Room
Foyer
Security Features
Gated Community
Security System
Smoke Detector(s)
Sewer Type
Public Sewer
Total Finished Area
1,464
Total Fire Places
1
Utilities
Cable Available
Electricity Available
High Speed Internet
Natural Gas Available
Phone Available
Sewer Available
Underground Utilities
Water Available
Water Source
Public
Window Features
Double Pane Windows
Land Information
Lot Size
Less than .5 Acres
Lot Features
City Lot
Lot Size Estimated
0.02
Garages and Parking Information
Parking Features
Off Street
Tax Information
Taxes
$3,659
Tax Year
2025
Tax ID Number
16 009 04 084
Show more
listed by real estate agent cynthia fortson and paul rice realty