Back

5148 Peachtree Road

Dunwoody, GA 30338

Kate Varn
call for more info
770-480-5107
Ask a Question
Send to a Friend
Schedule a Showing
Request More Info
More Homes In
Kingsley
2355 Peachtree Way, Dunwoody
Smart Mortgage Options
Dalton Carter
Lender
Lic. 1566538
Office:
Direct: 678-425-4140
AP Mortgage
340 Jesse Jewell Parkway
Suite 500A
Gainesville, GA 30501
Apply for a Loan
For Sale
MLS Number 10827563
4 Bedrooms
2 Bathrooms
1 Half Baths
2,407 Square Feet *estimated
Summary of 5148 Peachtree Road
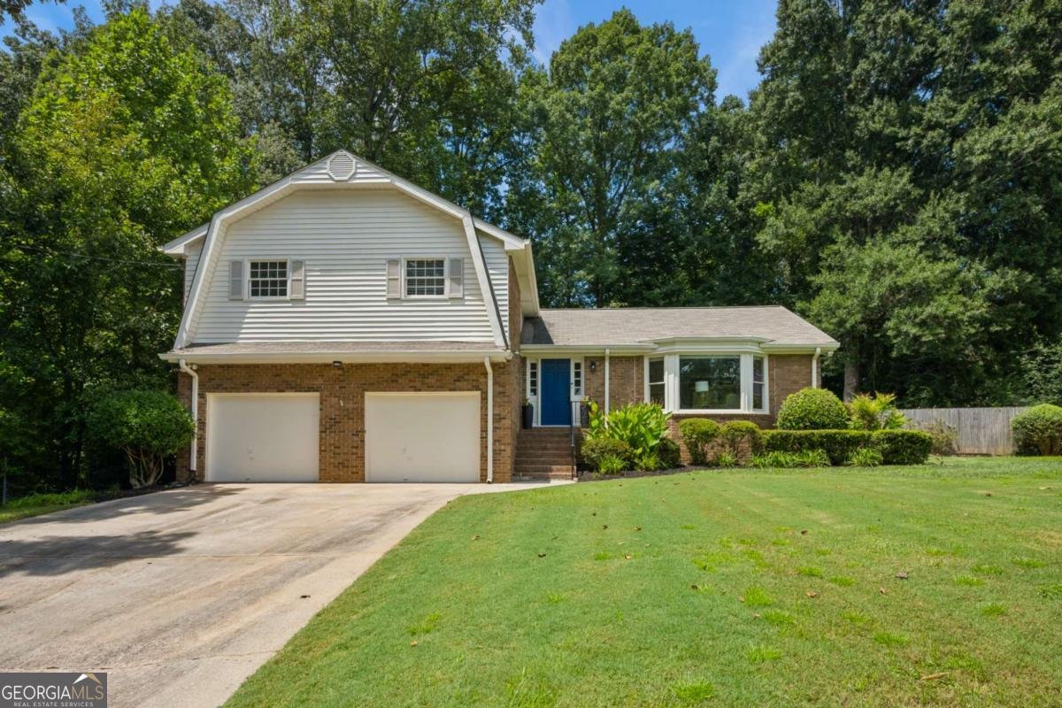
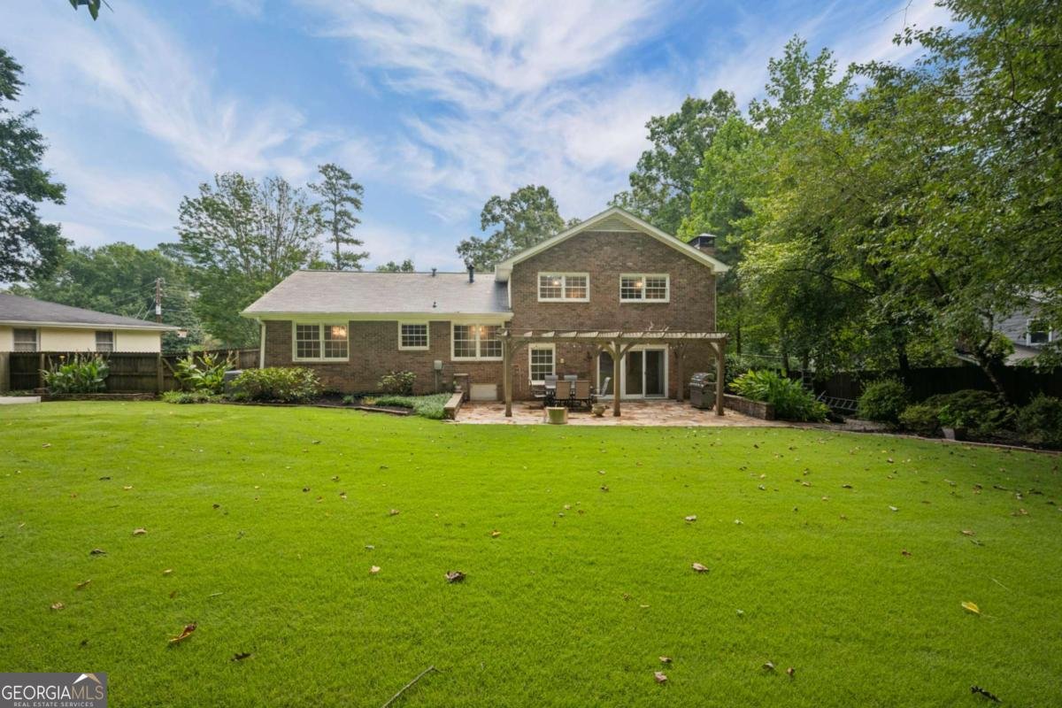
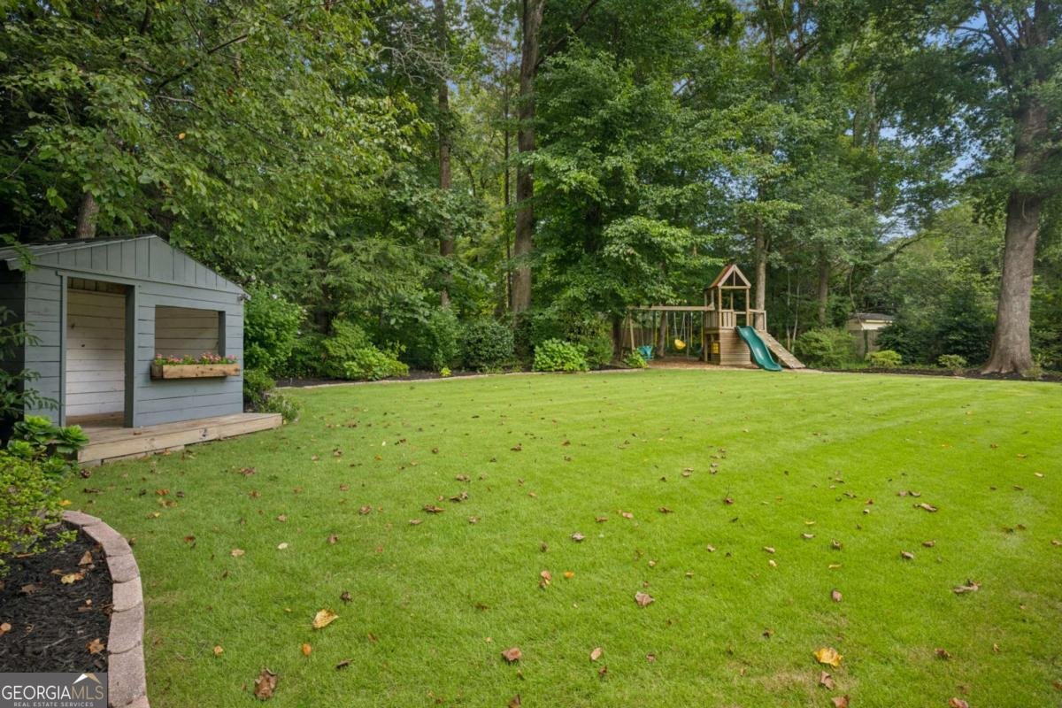
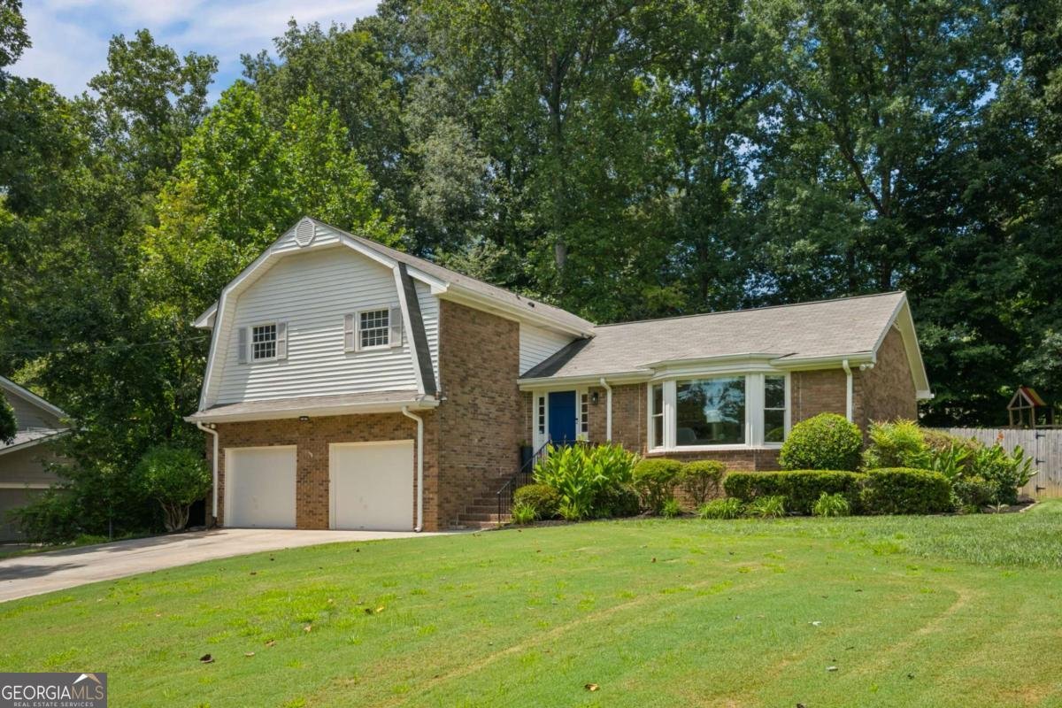
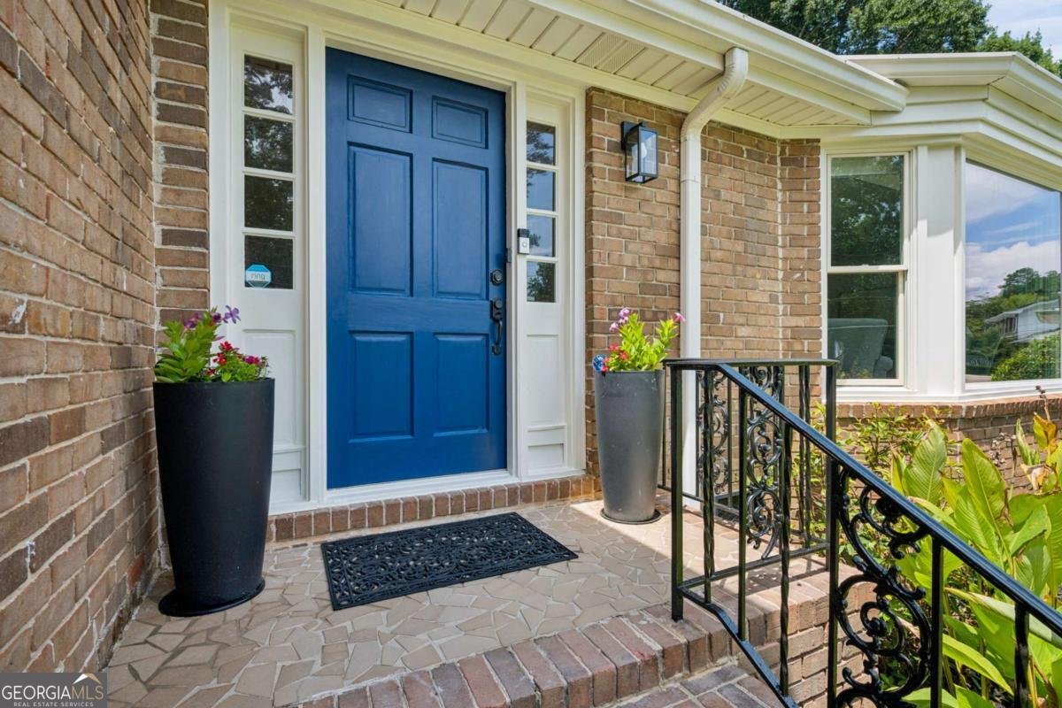
More photos available this Wednesday. Listing going Live this Thursday with first tour starting Friday morning. Home is priced to sell, having appraised at $603k. This exceptional 4 bed, 2.5 bath, over 2,400 square feet, four sided brick home has one of the largest and most desirable backyards you will find in Dunwoody under $600k! From the moment you pull up, the four sided brick exterior gives the home a timeless, substantial feel, surrounded by thoughtfully maintained landscaping and a large front lawn. You enter into the foyer and immediately notice how much natural light fills the home. To the right is a large and bright living room with a huge bay window that brings in plenty of natural light. The living room opens into a separate dining room that is perfect for more formal occasions or simply dining in regularly. The dining room flows into the kitchen, where the layout was designed to keep you connected to both the people inside and everything happening outside. The kitchen features warm wood cabinetry, stone countertops, stainless steel appliances, a gas range, and an opening that looks directly into the living space while also giving you views out to the enormous backyard. Whether you are cooking dinner while everyone is gathered nearby or keeping an eye on everything happening in the backyard, you never feel cut off from the rest of the home. You also have an eat-in kitchen with the perfect area for a table for a casual Sunday morning breakfast. Just a few steps down is a second living space centered around a white brick fireplace, giving you another place to gather, watch a movie, or relax at the end of the day. The split level design creates separation between spaces without making the home feel disconnected, while the hardwood floors throughout the entire home tie everything together. Off of the downstairs living room sits a half bath, a large laundry room with additional storage and a generous folding area, and the massive garage with all of the extra storage you could ever dream of. Upstairs you will find all 4 bedrooms, including a spacious primary bedroom with a walk in closet and bright bathroom. You also have 3 additional large bedrooms that can serve a multitude of purposes. The updated full guest bathroom is perfectly situated in the hall with a linen closet right next to it. But as wonderful as the inside of the home is, the backyard is what truly makes this home special. Step outside onto the expansive stone patio where a large pergola creates a defined outdoor living and dining space with plenty of room for a table, grill, and seating. Beyond the patio is a massive, flat stretch of green grass surrounded by mature trees and landscaping, creating the kind of private, fenced backyard that is incredibly difficult to find in Dunwoody. There is already a full playground tucked behind the grass, while still leaving an enormous amount of open lawn for running, playing, throwing a ball, letting the dogs out, or hosting friends and family. The size and flatness of the yard also give you endless possibilities for how you could use the space in the future. The mature tree line around the perimeter creates privacy without sacrificing the large open lawn, giving you the best of both worlds. This home is perfectly located in the convenient Kingsley neighborhood, just a stone's throw from Kingsley Lake and minutes from shopping, dining, schools, parks, and everything Dunwoody has to offer. This home is priced to sell so do not wait to tour!
Welcome home to this spacious 4-bed, 2-bath residence nestled in Kingsley in Dunwoody, GA. With 2,407 square feet of finished living space, this floor plan offers generous gathering spaces as well as comfortable private retreats. A bright, open kitchen offers generous workspace, storage, and a direct view into the main gathering spaces. The main living areas are filled with natural light and provide an easy flow for hosting friends or enjoying quiet evenings at home. Step outside to approximately 0.49 acres, creating a comfortable setting for outdoor living and weekend gatherings. Practical parking available for multiple vehicles makes everyday living easier for households with multiple vehicles. Residents of Kingsley enjoy a blend of neighborhood charm and easy access to everyday conveniences. Recently listed and already on many buyers radar, this home is a fresh opportunity. Currently offered at $585,000, this home delivers a strong combination of space, condition, and location.
Show more
5148 Peachtree Road - Map & Directions
view in Google Maps
Facts & features
School District Information
High School
Middle School
Elementary School
Additional Information about
Kingsley
Association
No
Community Features
Park
Playground
Street Lights
Walk To Public Transit
Walk To Schools
Walk To Shopping
Additional Information about
5148 Peachtree Road
County
Neighborhood
Year Built
1966
Appliances
Dishwasher
Disposal
Gas Water Heater
Refrigerator
Architectural Style
Brick 4 Side
Traditional
Foundation
Slab
Construction Materials
Brick
Cooling
Ceiling Fan(s)
Central Air
Whole House Fan
Dining Room Features
Separate Room
Exterior Features
Garden,Veranda
Fireplace Features
Family Room
Gas Starter
Flooring
Hardwood
Tile
Heating
Forced Air
Natural Gas
Home Warranty
No
Interior Features
Pulldown Attic Stairs
Walk-In Closet(s)
Kitchen Features
Breakfast Area
Laundry Features
In Mud Room
Levels
Three Or More
Other Structures
Shed(s)
Patio and Porch Features
Patio
Selling Status
Resale
Roof
Composition
Rooms
Family Room
Foyer
Laundry
Security Features
Smoke Detector(s)
Sewer Type
Public Sewer
Total Finished Area
2,407
Total Fire Places
1
Utilities
Electricity Available
High Speed Internet
Natural Gas Available
Sewer Available
Water Available
Water Source
Public
Window Features
Window Treatments
Land Information
Lot Size
Less than .5 Acres
Lot Features
Level
Private
Lot Size Estimated
0.49
Fencing
Privacy
Wood
Water Front Features
No Dock Or Boathouse
Garages and Parking Information
Parking Total
2
Parking Features
Attached
Garage
Garage Door Opener
Tax Information
Taxes
$5,541
Tax Year
2025
Tax ID Number
18-370-05-005
Show more
listed by real estate agent courtney phillips and exp realty