Back

4384 Chestnut Oaks Trace

Lithonia, GA 30038

Kate Varn
call for more info
770-480-5107
Ask a Question
Send to a Friend
Schedule a Showing
Request More Info
More Homes In
Chestnut Lake
4251 Chestnut Lake Avenue, Lithonia
4375 Chestnut Oaks Trace, Lithonia
6574 Lake Mill Trace, Lithonia
Smart Mortgage Options
Dalton Carter
Lender
Lic. 1566538
Office:
Direct: 678-425-4140
AP Mortgage
340 Jesse Jewell Parkway
Suite 500A
Gainesville, GA 30501
Apply for a Loan
For Sale
MLS Number 10849695
3 Bedrooms
2 Bathrooms
0 Half Baths
1,430 Square Feet *estimated
Summary of 4384 Chestnut Oaks Trace
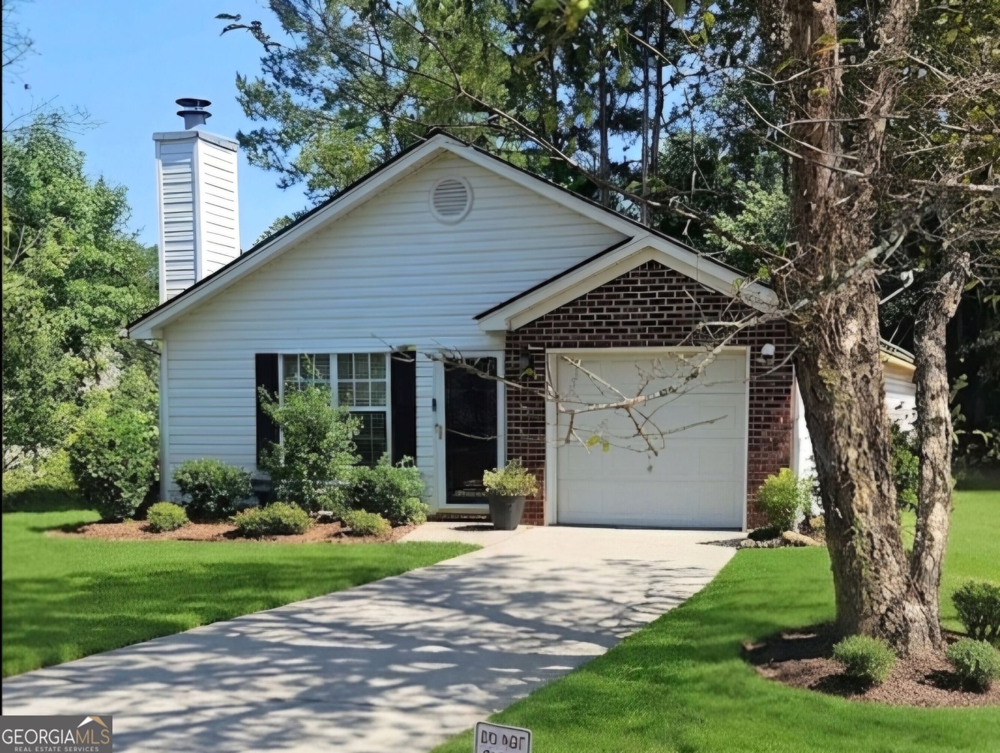
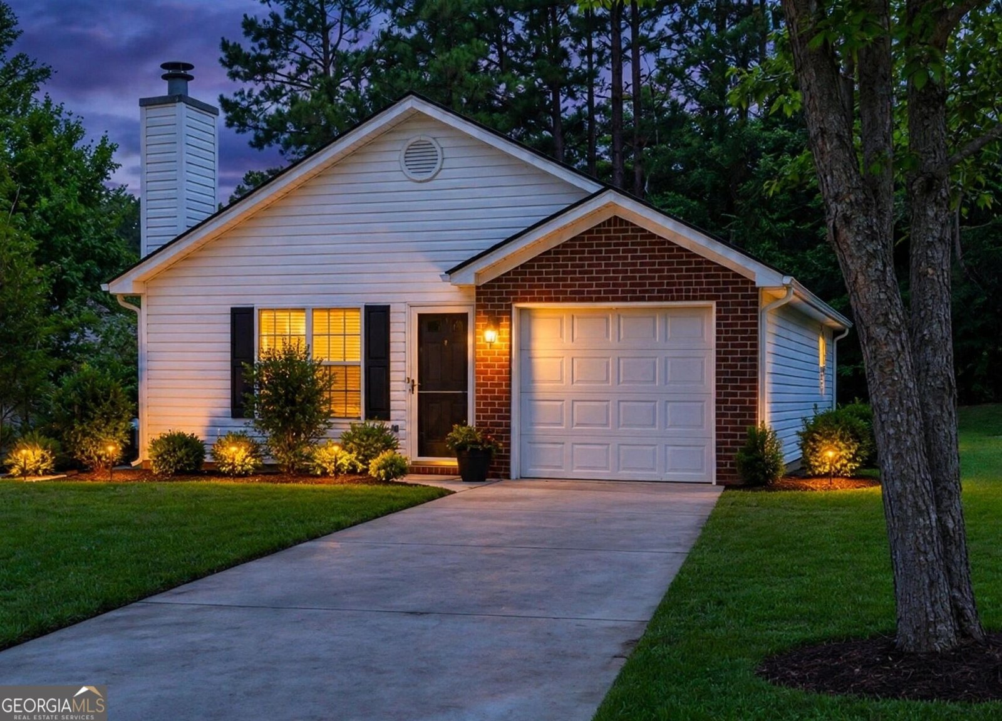
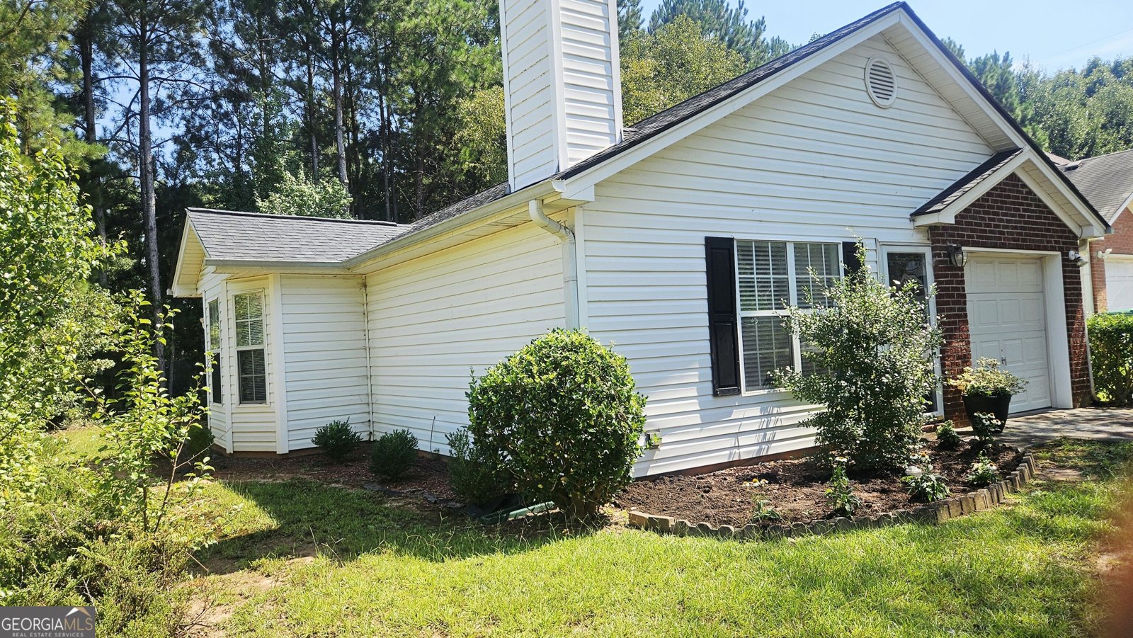
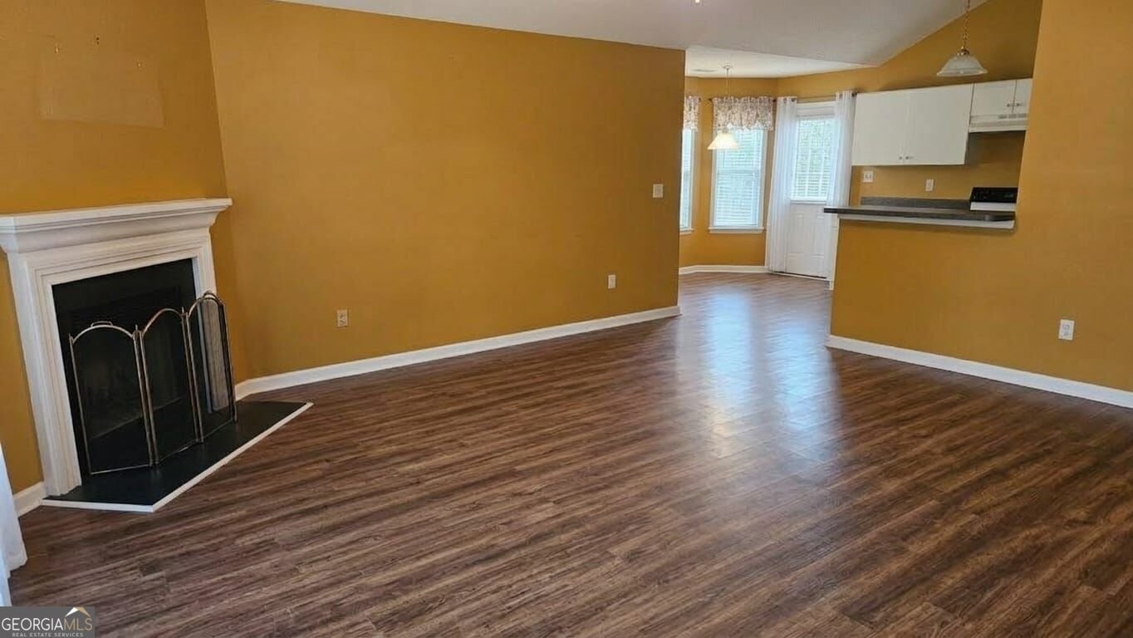
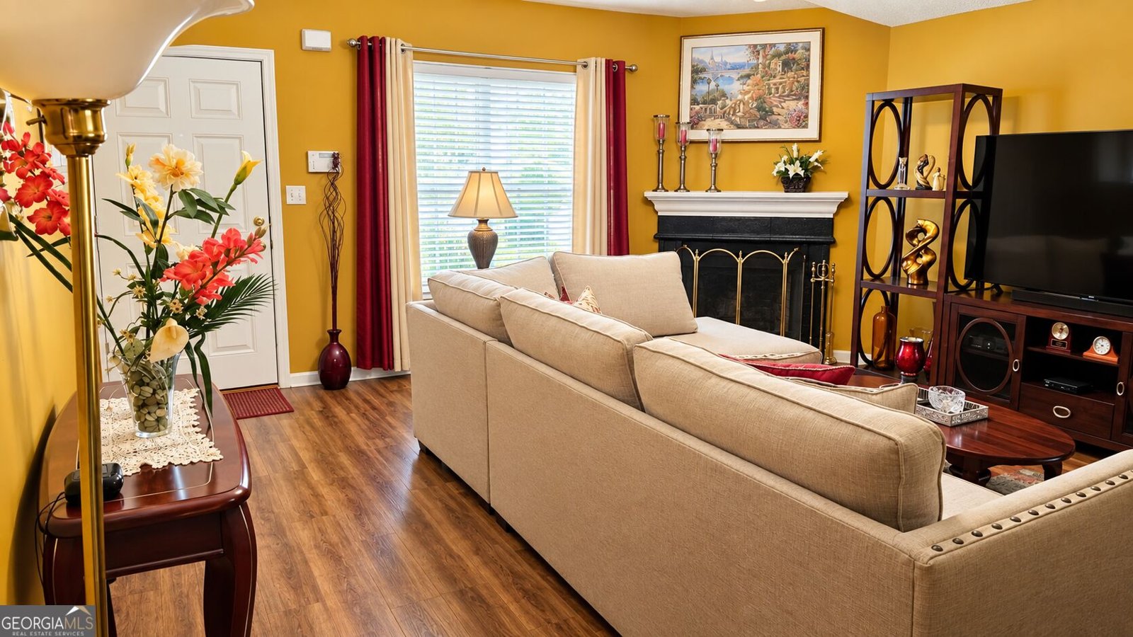
MOTIVATED SELLER - RECENTLY REDUCED! All reasonable offers invited and will be reviewed promptly. Welcome home to this Stonecrest beauty! Nestled in a quiet Lithonia community, this 3-bedroom, 2-bathroom ranch blends comfort, charm, and open-concept living. Sun-drenched bay windows flood the eat-in kitchen with light, while soaring vaulted ceilings elevate the central kitchen and the oversized primary suite. The gallery kitchen opens directly to the family room with its cozy fireplace - the ideal heart of the home for everyday living and entertaining. Beautiful wood laminate flooring flows through most of the home, and a lovely patio invites evening entertaining outdoors. A dedicated laundry room offers extra storage, and the primary suite is large enough for a private sitting area. ALL appliances convey, including washer and dryer! Seller is offering a 3% concession ($6,747) toward the buyer's closing costs - use it to buy down your interest rate and lower your monthly payment. Easy to show with lockbox, 9 AM-7 PM daily. This move-in-ready gem has it all - schedule your showing today!
Welcome home to this spacious 3-bed, 2-bath residence nestled in Chestnut Lake in Lithonia, GA. Thoughtfully planned, the interior provides 1,430 square feet of finished living space with an open, livable feel from room to room. The kitchen was planned for both everyday meals and special occasions, with plenty of room to cook, serve, and connect. Open concept living and dining spaces create a comfortable setting for gatherings of all kinds. The outdoor space includes approximately 0.15 acres, ideal for gardening, outdoor activities, or simply enjoying the seasons. Practical parking available makes everyday living easier for households with multiple vehicles. Set within Chestnut Lake in Lithonia, this home is close to schools, shopping, dining, and area attractions. With roughly 14 days on the market, this property stands out for condition and location. Currently offered at $219,900, this home delivers a strong combination of space, condition, and location.
▾ Show more
4384 Chestnut Oaks Trace - Map & Directions
view in Google Maps
Facts & features
School District Information
High School
Middle School
Elementary School
Additional Information about
Chestnut Lake
Association
Yes
Association Fee
$225
Initiation Fee
$1,000
Additional Information about
4384 Chestnut Oaks Trace
County
Neighborhood
Year Built
2000
Appliances
Dishwasher
Dryer
Gas Water Heater
Oven/Range (Combo)
Refrigerator
Washer
Architectural Style
A-frame
Foundation
Slab
Construction Materials
Brick
Vinyl Siding
Cooling
Ceiling Fan(s)
Central Air
Fireplace Features
Family Room
Flooring
Laminate
Heating
Central
Home Warranty
No
Interior Features
High Ceilings
Walk-In Closet(s)
Laundry Features
In Hall,Other
Levels
One
Financing Available
Cash
Conventional
FHA
VA Loan
Selling Status
Resale
Roof
Composition
Rooms
Great Room
Laundry
Security Features
Security System
Sewer Type
Public Sewer
Listing Conditions
As Is,Covenants/Restrictions
Total Finished Area
1,430
Total Fire Places
1
Utilities
Cable Available
Electricity Available
High Speed Internet
Sewer Available
Sewer Connected
Water Available
Water Source
Public
Window Features
Bay Window(s)
Land Information
Lot Size
Less than .5 Acres
Lot Features
Private
Lot Size Estimated
0.15
Garages and Parking Information
Parking Features
Attached
Garage
Garage Door Opener
Kitchen Level
Tax Information
Taxes
$1,949
Tax Year
2026
Tax ID Number
11 249 01 164
▾ Show more
listed by real estate agent compass elaine joy and dreamscape realty