Back

852 Susannah Court

Lithonia, GA 30058

Kate Varn
call for more info
770-480-5107
Ask a Question
Send to a Friend
Schedule a Showing
Request More Info
Smart Mortgage Options
Dalton Carter
Lender
Lic. 1566538
Office:
Direct: 678-425-4140
AP Mortgage
340 Jesse Jewell Parkway
Suite 500A
Gainesville, GA 30501
Apply for a Loan
For Sale
MLS Number 10888852
3 Bedrooms
2 Bathrooms
1 Half Baths
1,952 Square Feet *estimated
Summary of 852 Susannah Court
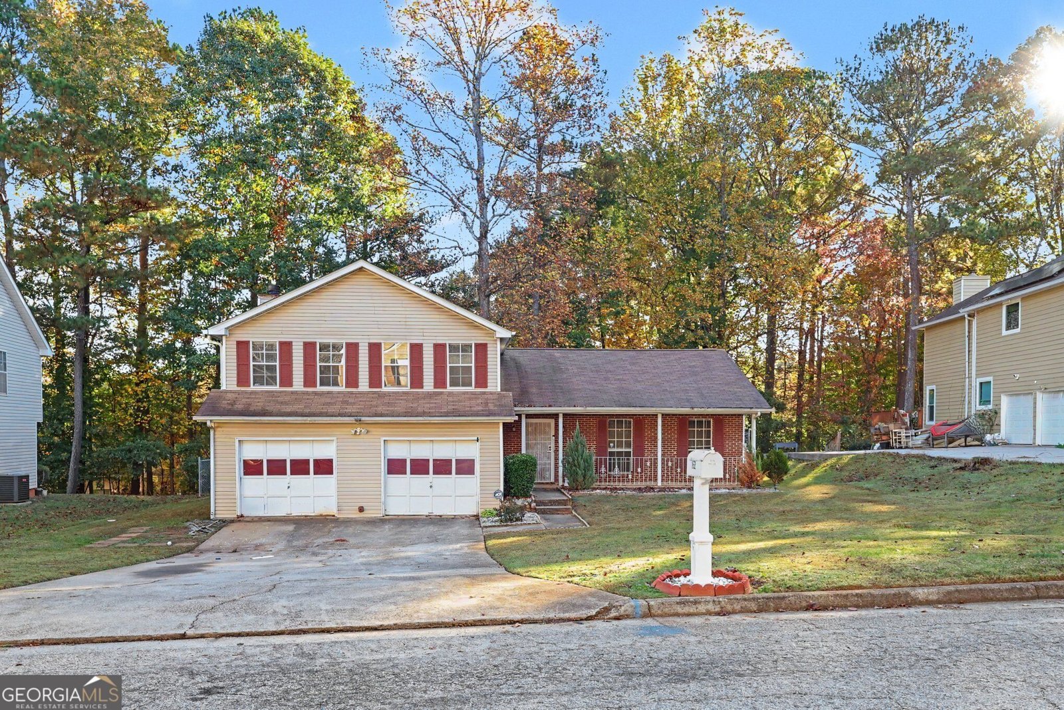
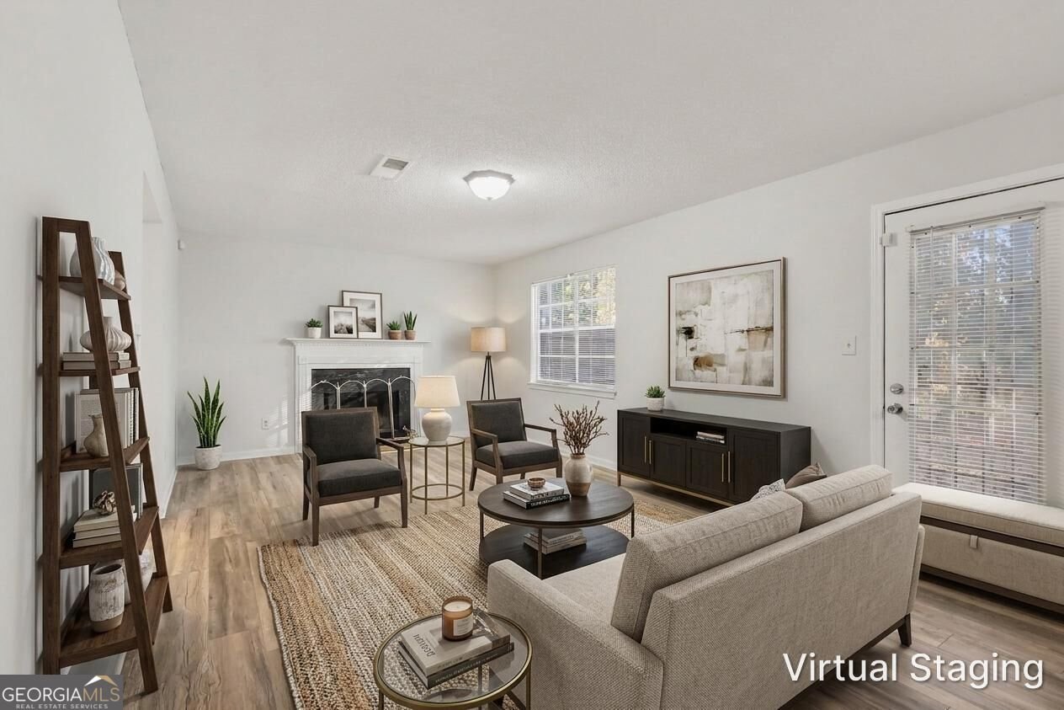
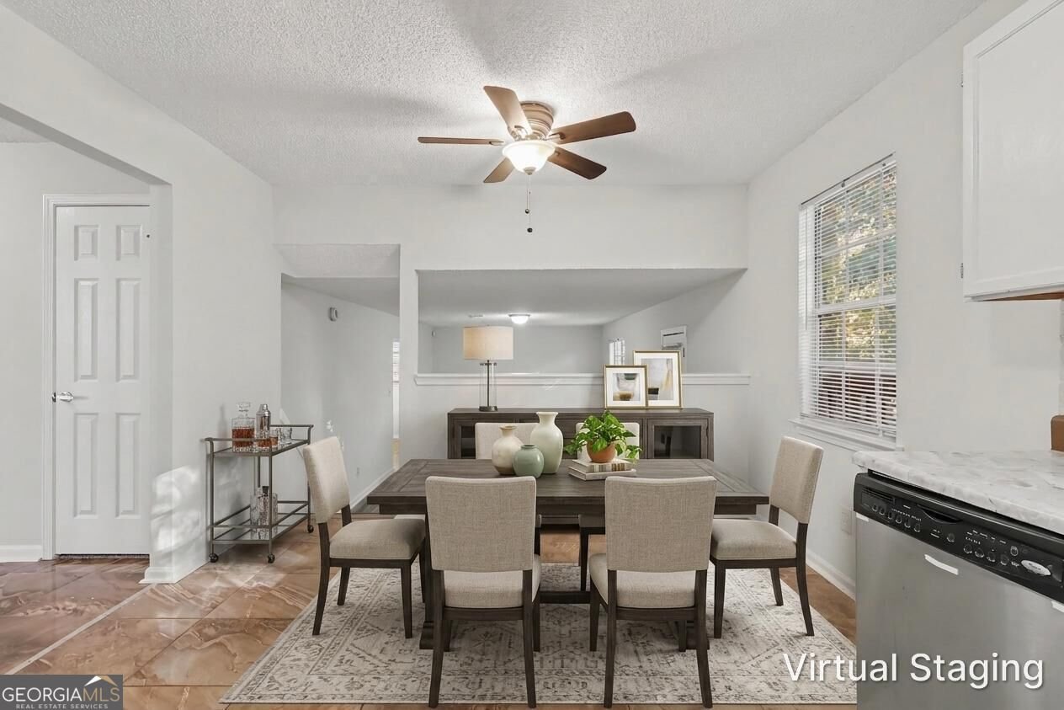
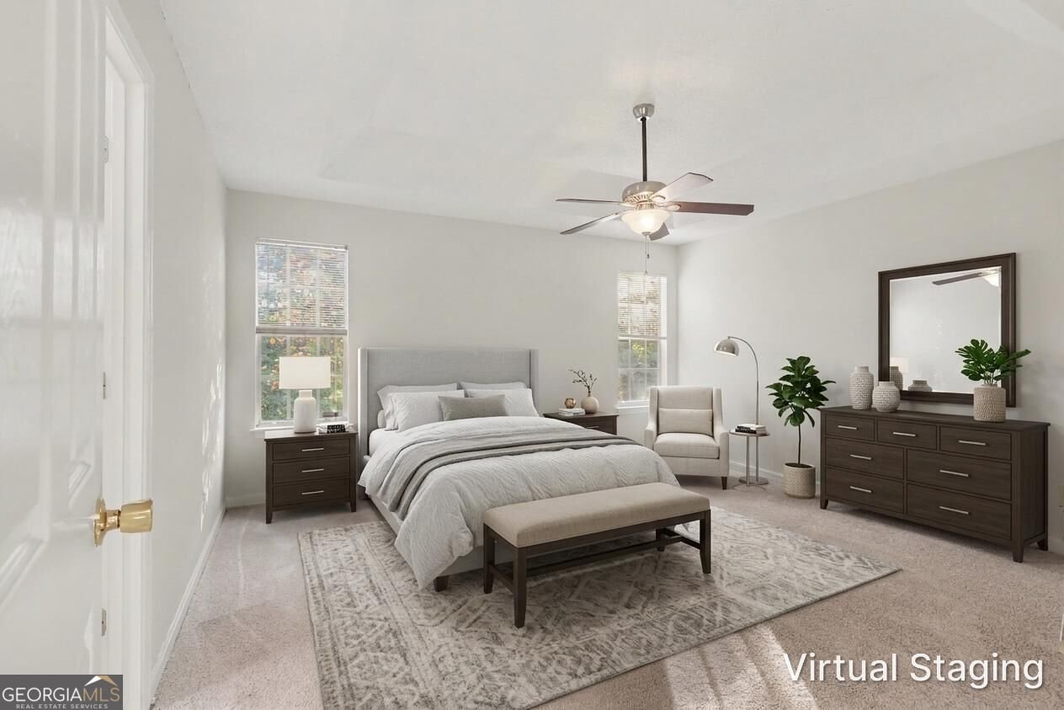
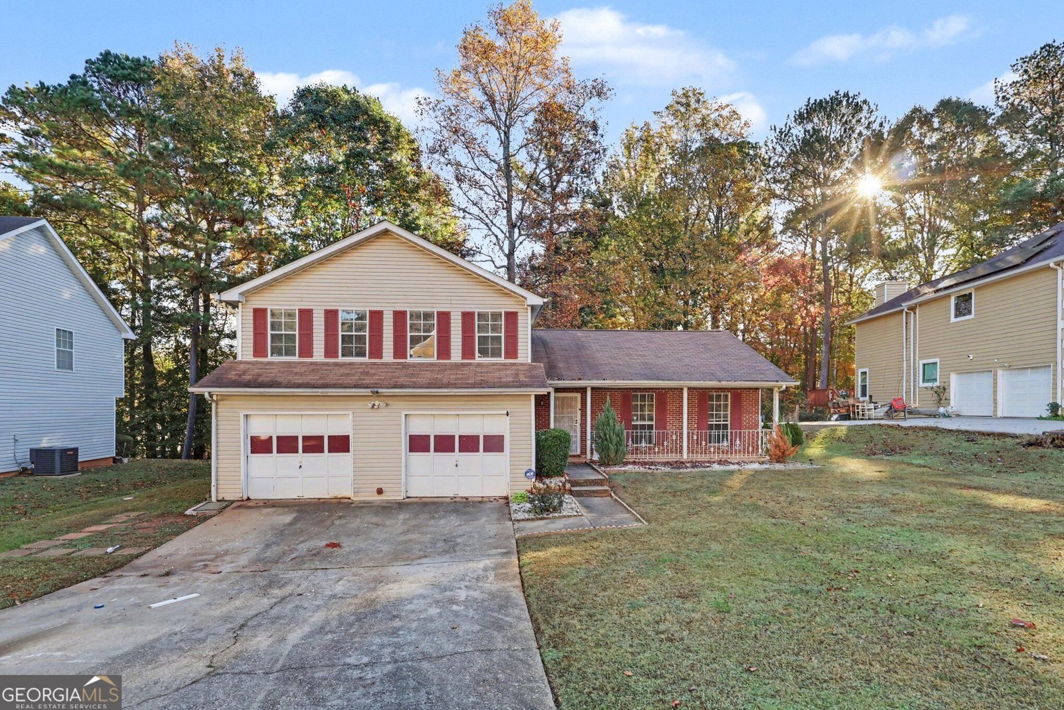
Welcome to Deshon Valley! This inviting 3-bedroom, 2.5-bath home offers a wonderful blend of traditional charm, comfortable living spaces, and outdoor enjoyment. A welcoming rocking chair front porch sets the tone as you step inside to discover a formal living room and separate dining room, providing ideal spaces for entertaining and everyday gatherings. The kitchen features crisp white cabinetry, beautiful tile flooring, and a NEW gas range. Open to the family room, the layout creates an easy flow for daily living, with a cozy fireplace serving as the perfect focal point. Upstairs, the spacious primary suite features a tray ceiling, his-and-her closets, and a private bath complete with a double vanity, separate soaking tub, and shower. Two additional bedrooms, each featuring vaulted ceilings, share a full bath. Step outside to enjoy the deck overlooking the fenced backyard, offering room to relax, entertain, or enjoy outdoor activities, along with a convenient storage shed. Ideally located near Mystery Valley Golf Course and Hidden Acres Nature Preserve, with easy access to Stonecrest Mall, shopping, dining, and quick connections to I-20 for commuting. Come discover all this home has to offer!
Discover this inviting 3-bedroom, 2-bath home located in the well established community of Deshon Valley Ph 03. With 1,952 square feet of finished living space, this floor plan offers generous gathering spaces as well as comfortable private retreats. A bright, open kitchen offers generous workspace, storage, and a direct view into the main gathering spaces. Open concept living and dining spaces create a comfortable setting for gatherings of all kinds. Step outside to approximately 0.24 acres, creating a comfortable setting for outdoor living and weekend gatherings. The property includes parking available, offering convenience for residents and guests. Residents of Deshon Valley Ph 03 enjoy a blend of neighborhood charm and easy access to everyday conveniences. With roughly 6 days on the market, this property stands out for condition and location. With an asking price of $250,000, this property represents an appealing opportunity in the current market.
▾ Show more
852 Susannah Court - Map & Directions
view in Google Maps
Facts & features
School District Information
High School
Middle School
Elementary School
Additional Information about
Deshon Valley Ph 03
Association
No
Community Features
Street Lights
Walk To Schools
Walk To Shopping
Additional Information about
852 Susannah Court
County
Neighborhood
Year Built
1992
Appliances
Dishwasher
Architectural Style
Brick Front
Traditional
Foundation
Slab
Construction Materials
Other
Cooling
Ceiling Fan(s)
Central Air
Fireplace Features
Family Room
Gas Starter
Flooring
Carpet
Tile
Heating
Forced Air
Natural Gas
Home Warranty
No
Interior Features
Double Vanity
Pulldown Attic Stairs
Tray Ceiling(s)
Walk-In Closet(s)
Kitchen Features
Breakfast Area
Pantry
Levels
Multi/Split
Other Structures
Shed(s)
Patio and Porch Features
Deck
Selling Status
Resale
Rooms
Family Room
Laundry
Security Features
Smoke Detector(s)
Sewer Type
Public Sewer
Listing Conditions
Investor Owned
Total Finished Area
1,952
Total Fire Places
1
Utilities
Cable Available
Electricity Available
Natural Gas Available
Phone Available
Sewer Available
Water Available
Water Source
Public
Window Features
Double Pane Windows
Land Information
Lot Size
Less than .5 Acres
Lot Size Estimated
0.24
Fencing
Back Yard
Chain Link
Garages and Parking Information
Parking Features
Attached
Kitchen Level
Tax Information
Taxes
$773
Tax Year
2025
Tax ID Number
16 127 01 102
▾ Show more
listed by real estate agent sandra clonts and mark spain real estate