Back

4329 Meadow Vista Drive

Lithonia, GA 30038

Kate Varn
call for more info
770-480-5107
Ask a Question
Send to a Friend
Schedule a Showing
Request More Info
Smart Mortgage Options
Dalton Carter
Lender
Lic. 1566538
Office:
Direct: 678-425-4140
AP Mortgage
340 Jesse Jewell Parkway
Suite 500A
Gainesville, GA 30501
Apply for a Loan
For Sale
MLS Number 10891506
5 Bedrooms
4 Bathrooms
1 Half Baths
Square Footage Not Provided
Summary of 4329 Meadow Vista Drive
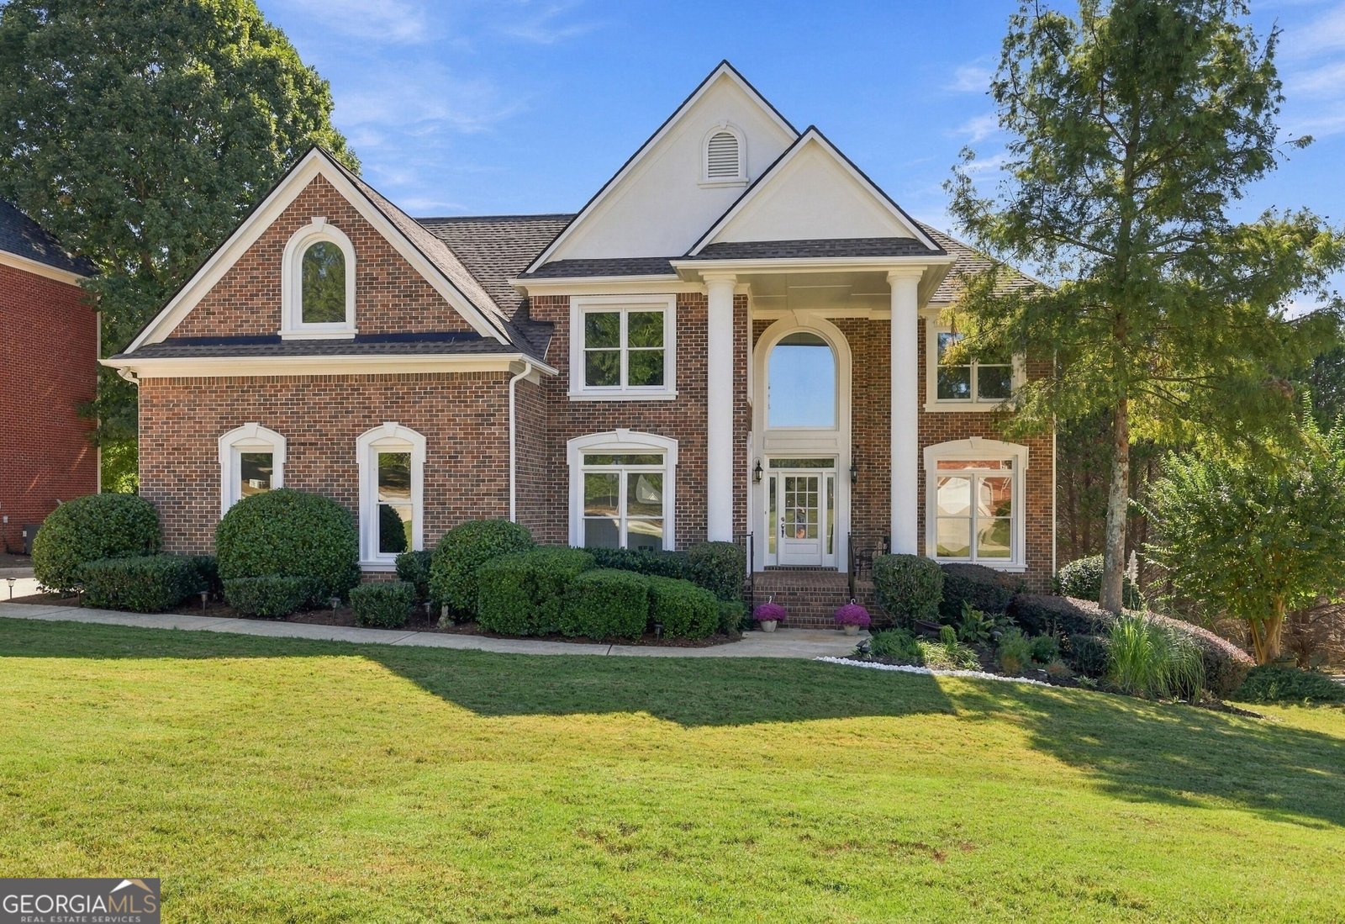
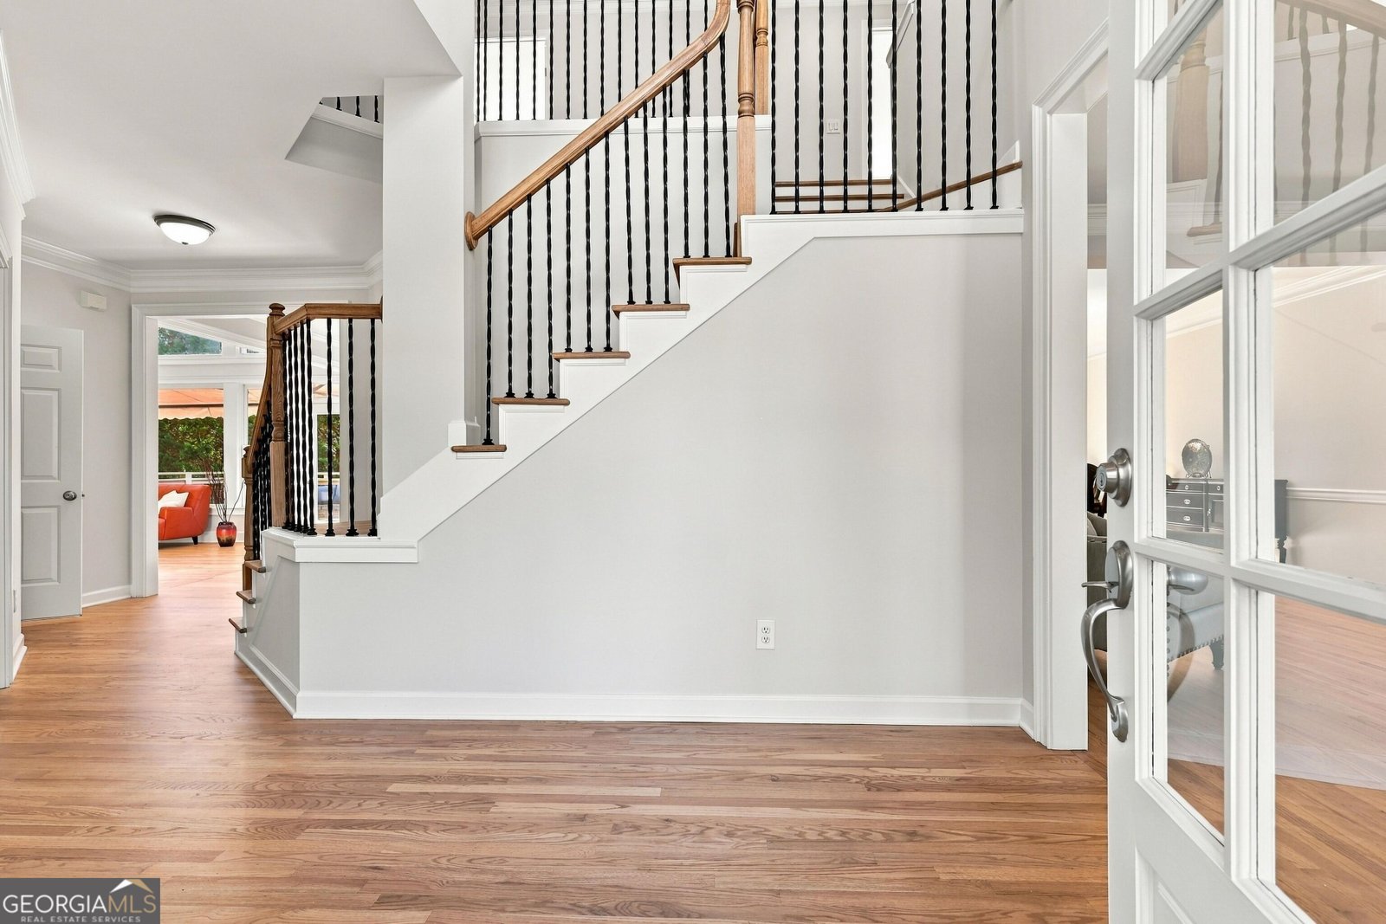
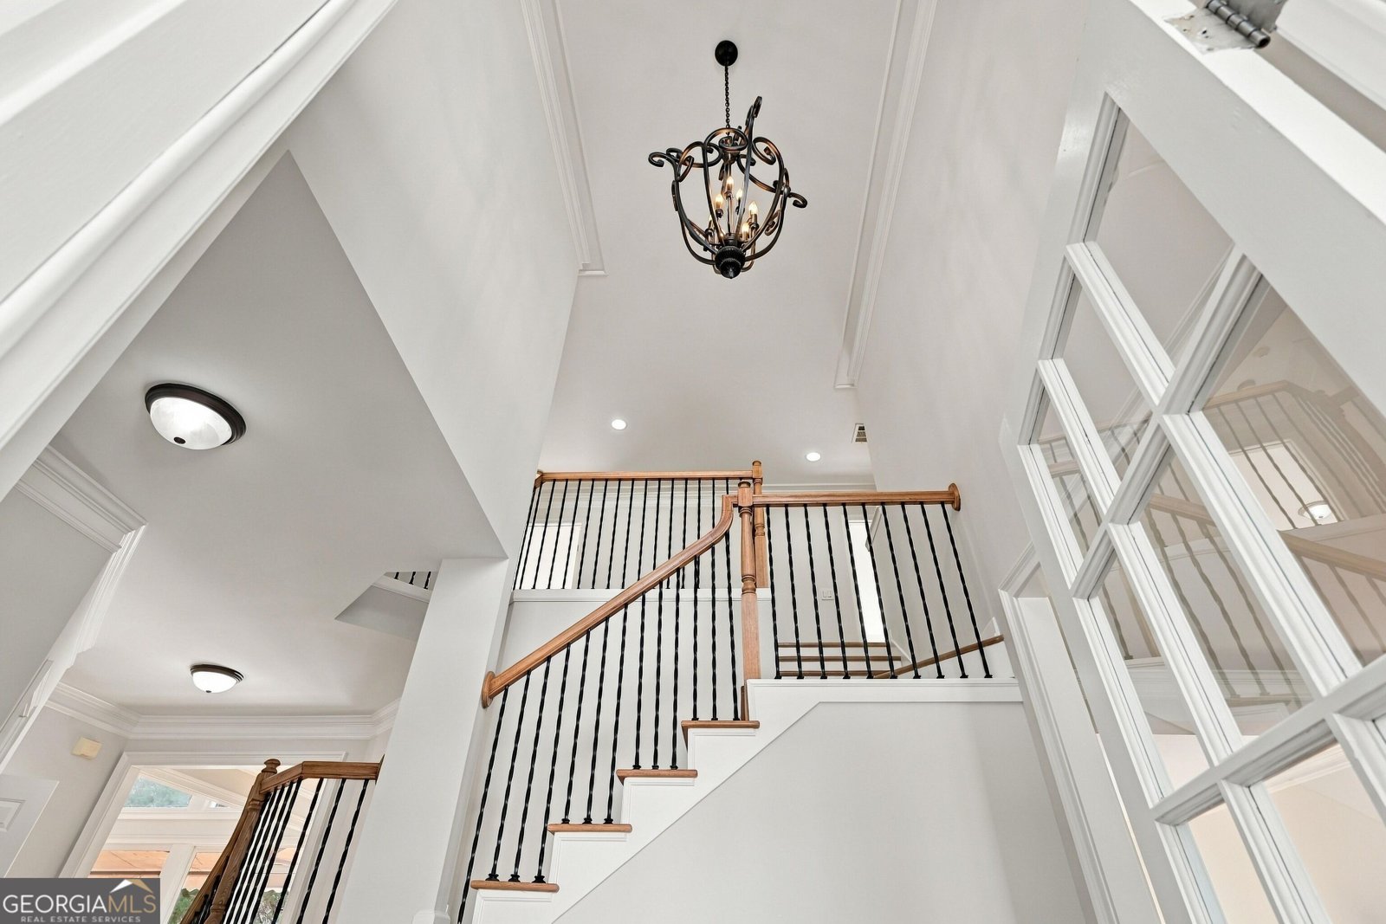
Welcome home to 4329 Meadow Vista Dr., the crown jewel of Meadowbrook Glen. Elegance meets absolute peace of mind in this rare, masterfully update 5-bedroom 4.5-bathroom estate, presenting a completely turnkey lifestyle with zero details left untouched. Step inside soaring vaulted ceilings, freshly painted modern interiors, and brand-new gleaming hardwood floors flowing seamlessly across the main level. The heart of the home features a meticulously upgraded chef's kitchen outfitted with premium stainless-steel appliances, solid granite countertops, and an open sightline into the dramatic, stone-fireplace-anchored great room. Retreat to the spa inspired primary bathroom sanctuary, boasting custom fluted wood textures, a deep soaking tub, and rainfall shower. The true showstopper awaits downstairs in a massive fully finished daylight basement engineered for premium entertainment. Unmatched peace of mind with a new roof, new hot water heater, new interior/exterior paint, new carpeting, and updated mechanical fixtures throughout. Situated on a pristine lot in Stonecreat/Lithonia, this estate offers ease of access to I-285 and I-20, Atlanta, and Downtown Decatur. Don't let this one get away. Have your lender pre-qualification letter in advance to secure your tutoring appointment for your move-in ready home.
Welcome to 4329 Meadow Vista Drive in Meadowbrook Glen, where this thoughtfully designed 5-bed, 4-bath home is ready for its next chapter. From the first step inside, the flow of this home feels both practical and welcoming. The kitchen was planned for both everyday meals and special occasions, with plenty of room to cook, serve, and connect. The main living areas are filled with natural light and provide an easy flow for hosting friends or enjoying quiet evenings at home. Step outside to approximately 0.75 acres, creating a comfortable setting for outdoor living and weekend gatherings. With parking available, the home provides flexible options for families and visitors. Residents of Meadowbrook Glen enjoy a blend of neighborhood charm and easy access to everyday conveniences. With only a few days on the market, this property is a must see for buyers watching the area. With an asking price of $595,000, this property represents an appealing opportunity in the current market.
▾ Show more
4329 Meadow Vista Drive - Map & Directions
view in Google Maps
Facts & features
School District Information
Middle School
Elementary School
Additional Information about
Meadowbrook Glen
Association
Yes
Association Fee Includes
Swimming
Tennis
Community Features
Clubhouse
Pool
Tennis Court(s)
Neighborhood Tennis
Yes
Neighborhood Pool
Yes
Additional Information about
4329 Meadow Vista Drive
County
Neighborhood
Year Built
2004
Appliances
Convection Oven
Cooktop
Dishwasher
Disposal
Gas Water Heater
Ice Maker
Microwave
Architectural Style
Brick 3 Side
Brick Front
French Provincial
Basement
Bath Finished
Daylight
Exterior Entry
Finished
Full
Interior Entry
Construction Materials
Brick
Cooling
Central Air
Dining Room Features
Dining Rm/Living Rm Combo
Fireplace Features
Gas Starter
Flooring
Carpet
Hardwood
Laminate
Tile
Heating
Natural Gas
Home Warranty
Yes
Interior Features
Bookcases
Double Vanity
High Ceilings
Pulldown Attic Stairs
Soaking Tub
Split Bedroom Plan
Tile Bath
Tray Ceiling(s)
Vaulted Ceiling(s)
Walk-In Closet(s)
Wet Bar
Whirlpool Bath
Kitchen Features
Breakfast Area
Breakfast Bar
Kitchen Island
Solid Surface Counters
Laundry Features
Upper Level
Levels
Three Or More
Financing Available
Cash
Conventional
FHA
Fannie Mae Approved
Freddie Mac Approved
VA Loan
Patio and Porch Features
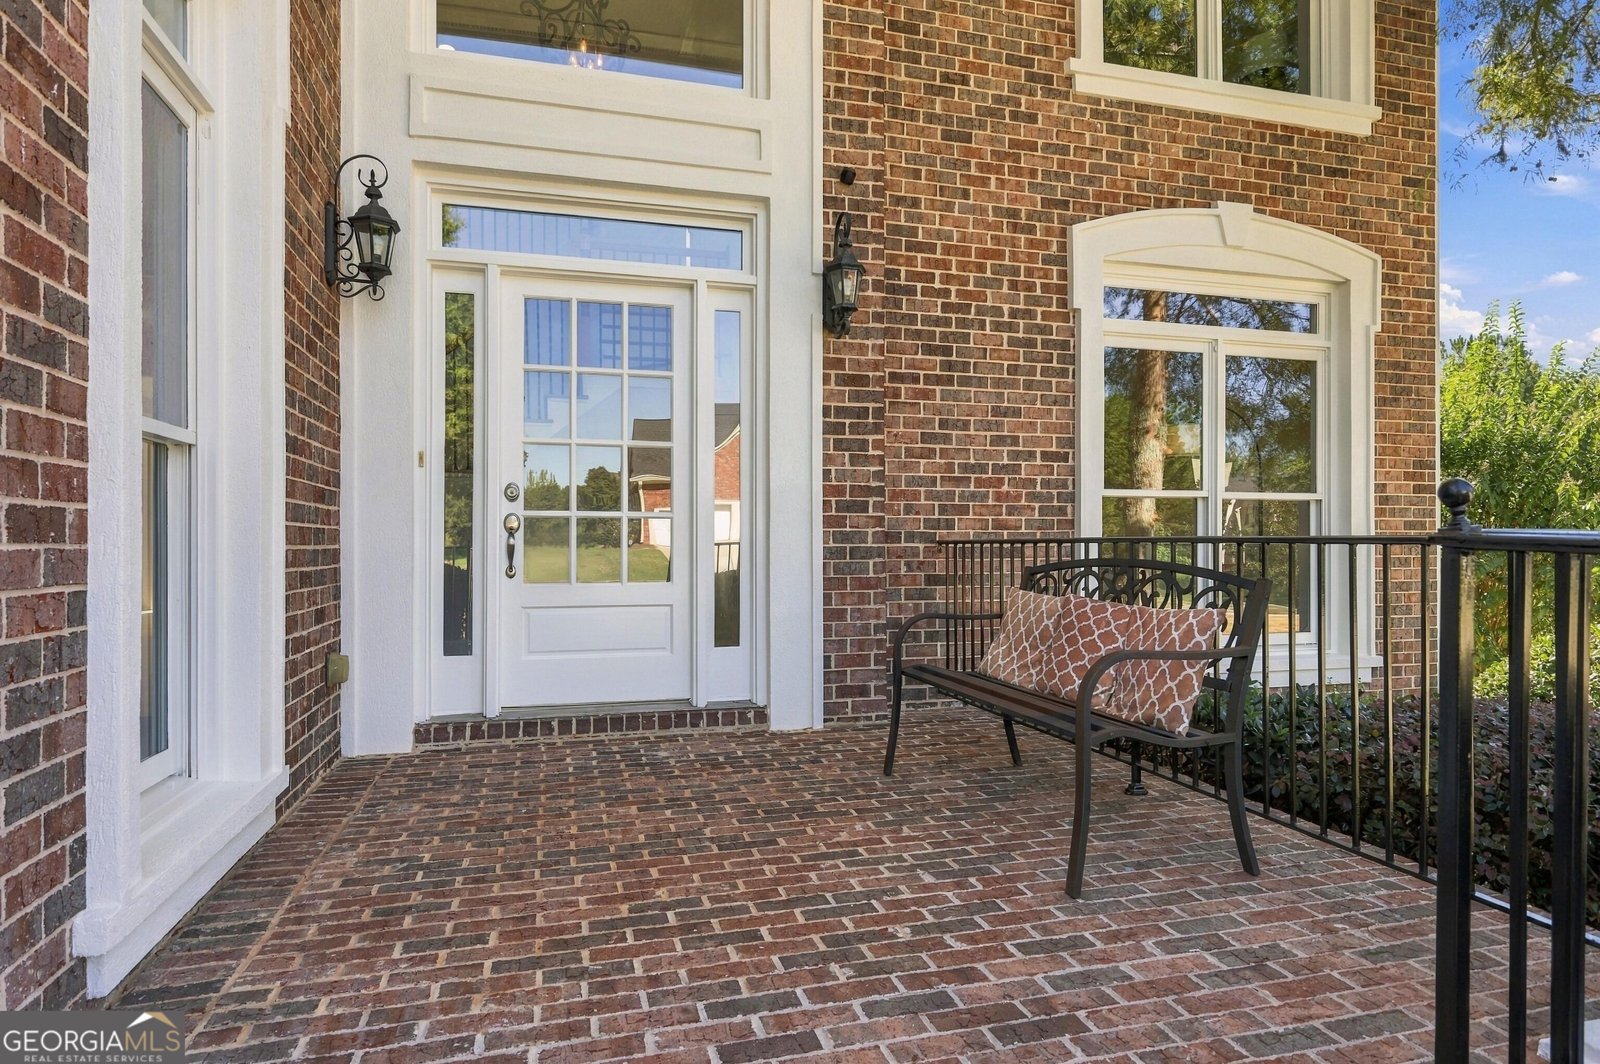
Porch
Selling Status
Resale
Roof
Composition
Rooms
Bonus Room
Exercise Room
Family Room
Foyer
Game Room
Laundry
Library
Media Room
Office
Sewer Type
Public Sewer
Listing Conditions
Agent Owned,Covenants/Restrictions
Total Fire Places
1
Utilities
Underground Utilities
Water Source
Public
Window Features
Double Pane Windows
Finished Basement
Yes
Land Information
Lot Size
.5 to 1 Acre
Lot Features
Open Lot
Lot Size Estimated
0.75
Garages and Parking Information
Parking Features
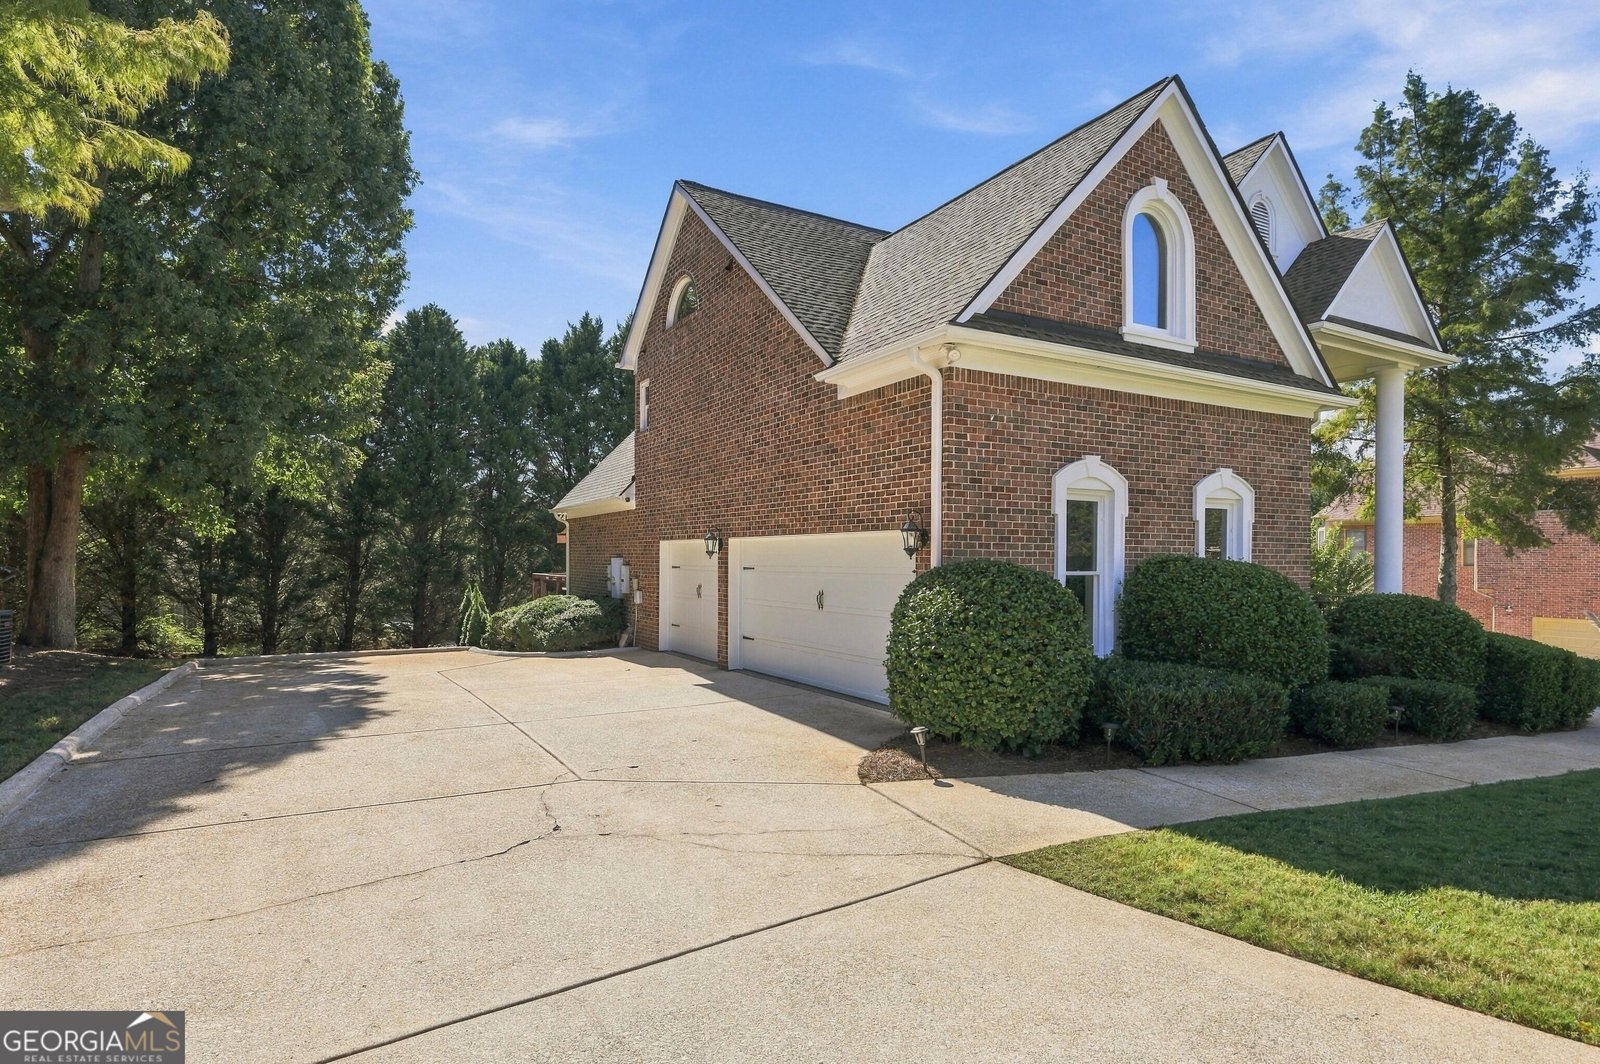
Garage
Garage Door Opener
Tax Information
Taxes
$1,985
Tax Year
2026
Tax ID Number
1503401260
▾ Show more
listed by real estate agent and dix properties