Back

3627 Maple Hill Road

Lithonia, GA 30038

Kate Varn
call for more info
770-480-5107
Ask a Question
Send to a Friend
Schedule a Showing
Request More Info
Smart Mortgage Options
Dalton Carter
Lender
Lic. 1566538
Office:
Direct: 678-425-4140
AP Mortgage
340 Jesse Jewell Parkway
Suite 500A
Gainesville, GA 30501
Apply for a Loan
For Sale
MLS Number 10885513
4 Bedrooms
2 Bathrooms
1 Half Baths
3,096 Square Feet *estimated
Summary of 3627 Maple Hill Road
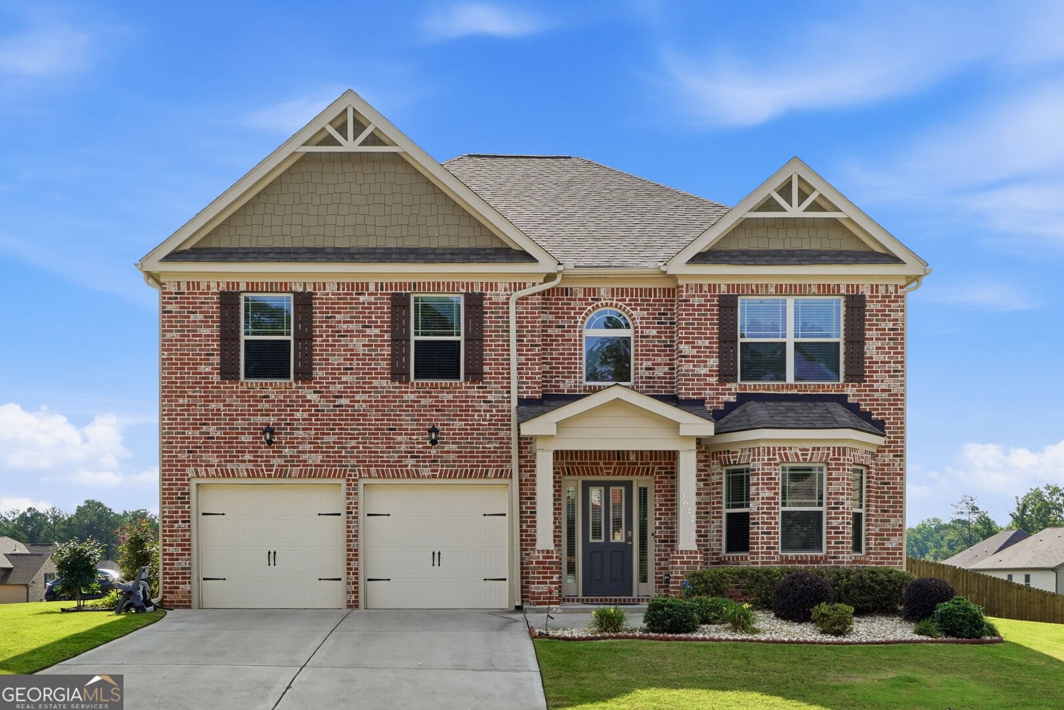
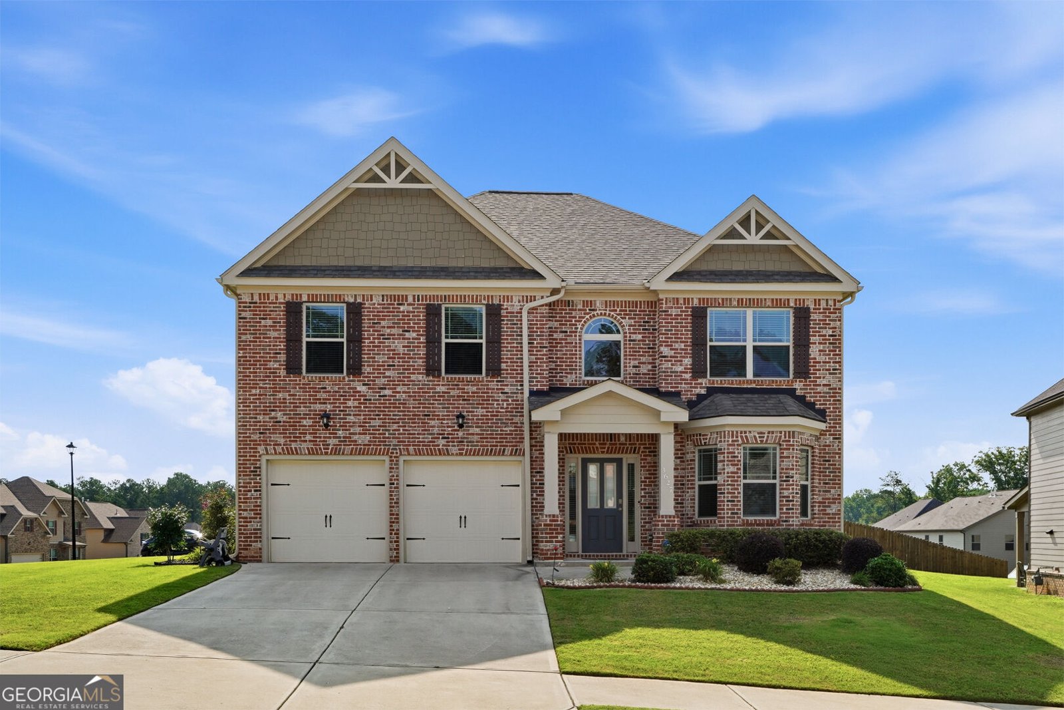
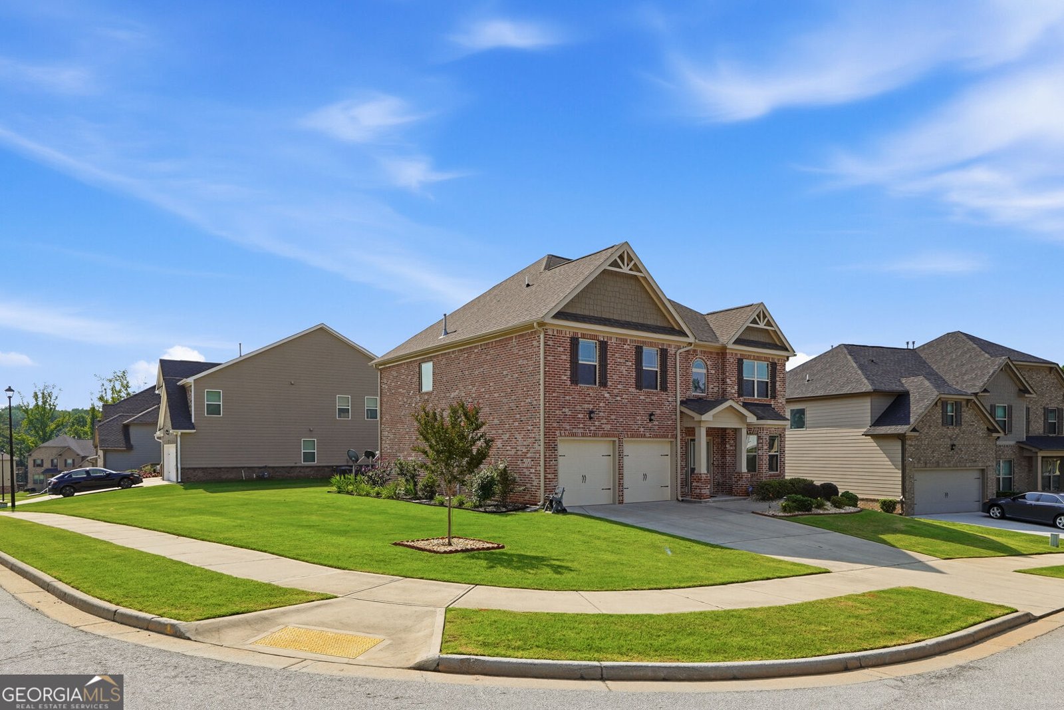
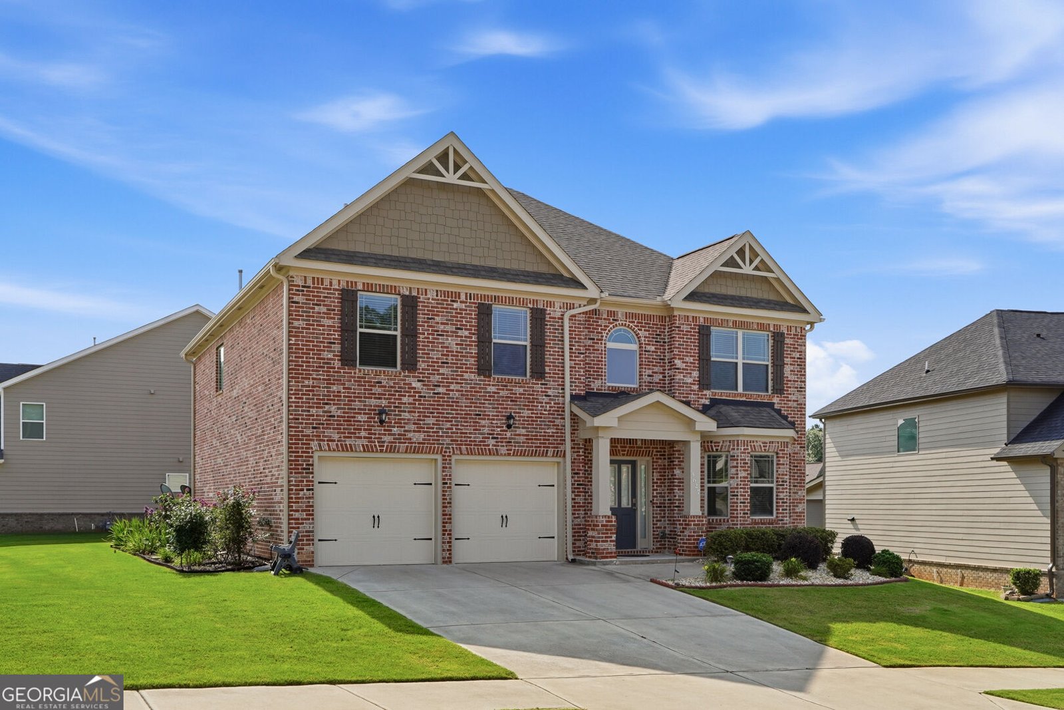
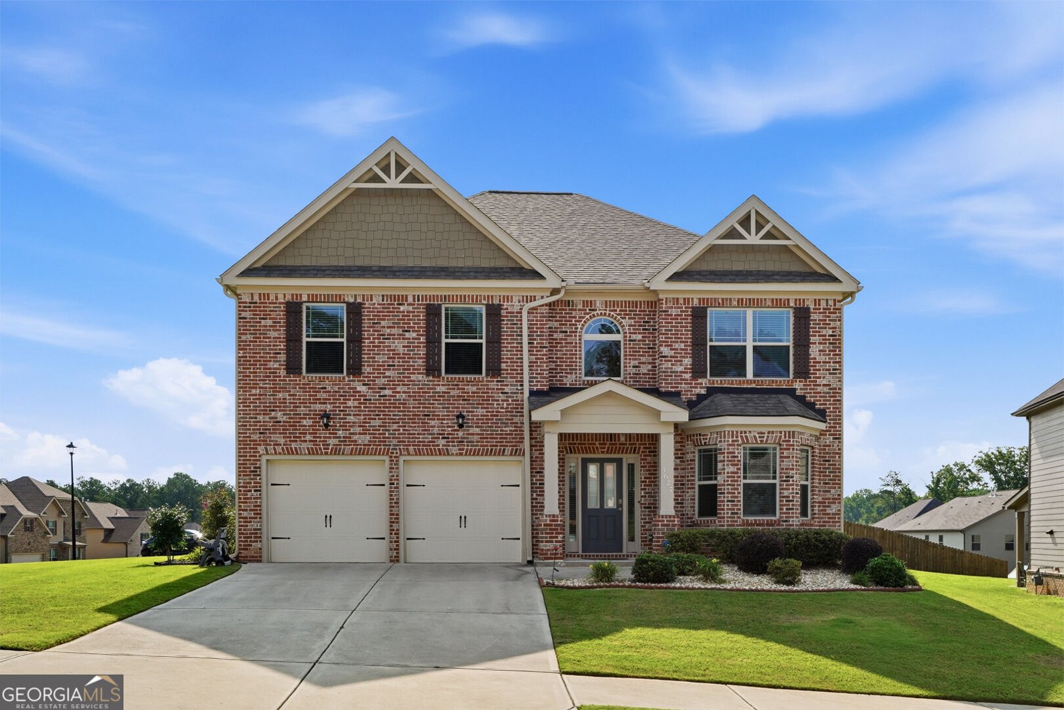
Set behind a timeless three-sided brick exterior, 3627 Maple Hill Road offers 3,096 square feet of inviting living space with four bedrooms and 2.5 bathrooms. Built in 2020, the home pairs spacious interiors with thoughtful details for everyday comfort and entertaining. A dramatic two-story foyer and open staircase create an airy first impression. Hardwood floors and plush carpeting continue throughout, while double-paned windows with 2-inch wood blinds welcome abundant natural light. The family room centers around a fireplace and maintains open sightlines to the kitchen and breakfast area. Formal living and dining rooms provide additional settings for gatherings and special occasions. Rich wood cabinetry, granite countertops, and a stone backsplash give the kitchen a polished look. Stainless steel appliances include a gas cooktop, double ovens, microwave, and dishwasher. Recessed lighting illuminates the workspace, and a pendant-lit island offers room for meal preparation and casual seating. Upstairs, the oversized owner's suite features a spacious tiled shower, soaking tub, and dual vanity. Generously sized secondary bedrooms are connected by a convenient shared bathroom, and spacious closets provide exceptional storage. A dedicated laundry room adds everyday convenience. Outside, decorative columns frame a covered back patio overlooking the well-maintained yard with an underground sprinkler system. Parking includes a two-car attached garage and extended four-car driveway. Community amenities include a swimming pool, tennis and basketball courts, and community trails. Stonecrest Mall a mile away. Mall Parkway transit is about 0.7 miles away, while Arabia Mountain is approximately 1.7 miles from home. Schedule your private tour today!
Set in the popular Parks Of Stonecrest neighborhood, this 4-BR, 2-BA home offers a comfortable blend of space, style, and function. With 3,096 square feet of finished living space, this floor plan offers generous gathering spaces as well as comfortable private retreats. The kitchen was planned for both everyday meals and special occasions, with plenty of room to cook, serve, and connect. The main living areas are filled with natural light and provide an easy flow for hosting friends or enjoying quiet evenings at home. Outside, the property offers approximately 0.2 acres, giving ample room to relax, play, or plan future outdoor projects. The property includes parking available, offering convenience for residents and guests. Residents of Parks Of Stonecrest enjoy a blend of neighborhood charm and easy access to everyday conveniences. Just listed within the last few days, this home is already drawing attention. With an asking price of $389,000, this property represents an appealing opportunity in the current market.
▾ Show more
3627 Maple Hill Road - Map & Directions
view in Google Maps
Facts & features
School District Information
High School
Middle School
Elementary School
Additional Information about
Parks Of Stonecrest
Association
Yes
Association Fee
$850
Association Fee Includes
Swimming
Tennis
Community Features
Clubhouse
Playground
Pool
Street Lights
Tennis Court(s)
Walk To Public Transit
Walk To Schools
Walk To Shopping
Neighborhood Tennis
Yes
Neighborhood Pool
Yes
Additional Information about
3627 Maple Hill Road
County
Neighborhood
Year Built
2020
Appliances
Cooktop
Dishwasher
Double Oven
Dryer
Gas Water Heater
Microwave
Oven (Wall)
Refrigerator
Stainless Steel Appliance(s)
Washer
Architectural Style
Brick 3 Side
Foundation
Slab
Construction Materials
Brick
Cooling
Ceiling Fan(s)
Central Air
Fireplace Features
Family Room
Flooring
Carpet
Tile
Vinyl
Heating
Central
Natural Gas
Home Warranty
No
Interior Features
Double Vanity
High Ceilings
Separate Shower
Soaking Tub
Tile Bath
Tray Ceiling(s)
Vaulted Ceiling(s)
Walk-In Closet(s)
Kitchen Features
Kitchen Island
Pantry
Laundry Features
In Hall
Levels
Two
Financing Available
Cash
Conventional
FHA
VA Loan
Patio and Porch Features
Patio
Porch
Selling Status
Resale
Roof
Composition
Rooms
Den
Family Room
Laundry
Security Features
Security System
Smoke Detector(s)
Sewer Type
Septic Tank
Total Finished Area
3,096
Total Fire Places
1
Utilities
Cable Available
Electricity Available
High Speed Internet
Natural Gas Available
Phone Available
Sewer Connected
Water Available
Water Source
Public
Land Information
Lot Size
Less than .5 Acres
Lot Features
Corner Lot
Lot Size Estimated
0.2
Garages and Parking Information
Parking Features
Attached
Garage
Tax Information
Taxes
$1,146
Tax Year
2025
Tax ID Number
16 181 01 282
▾ Show more
listed by real estate agent agent and amazing real estate agents llc