Back

3684 Lantern Walk Lane

Scottdale, GA 30079

Kate Varn
call for more info
770-480-5107
Ask a Question
Send to a Friend
Schedule a Showing
Request More Info
More Homes In
Lantern Ridge
3544 Lantern View Lane, Scottdale
485 Lantern Wood Drive, Scottdale
Smart Mortgage Options
Dalton Carter
Lender
Lic. 1566538
Office:
Direct: 678-425-4140
AP Mortgage
340 Jesse Jewell Parkway
Suite 500A
Gainesville, GA 30501
Apply for a Loan
For Sale
MLS Number 10826550
4 Bedrooms
3 Bathrooms
1 Half Baths
2,000 Square Feet *estimated
Summary of 3684 Lantern Walk Lane
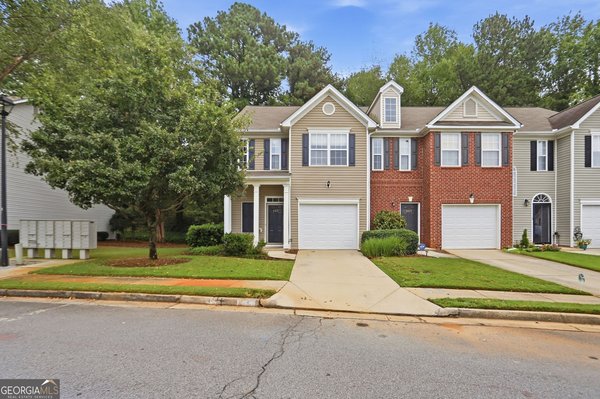
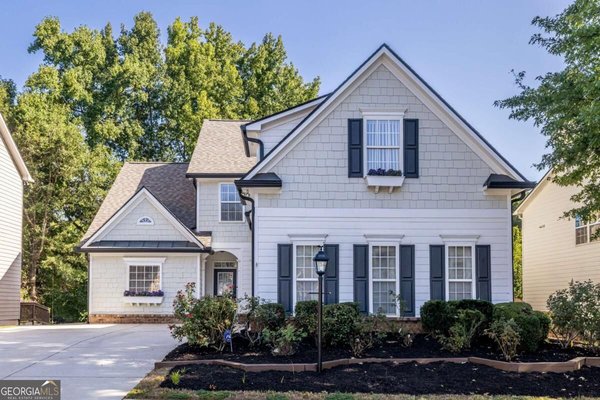
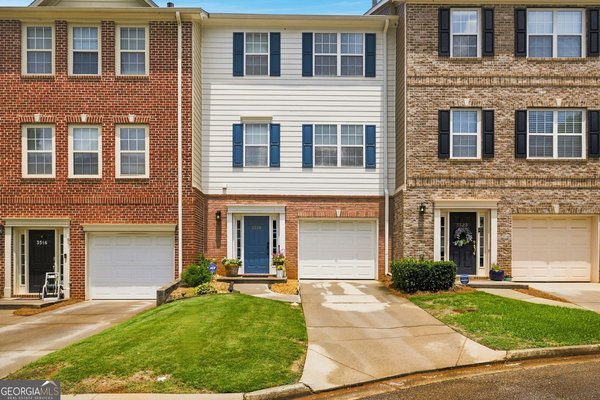
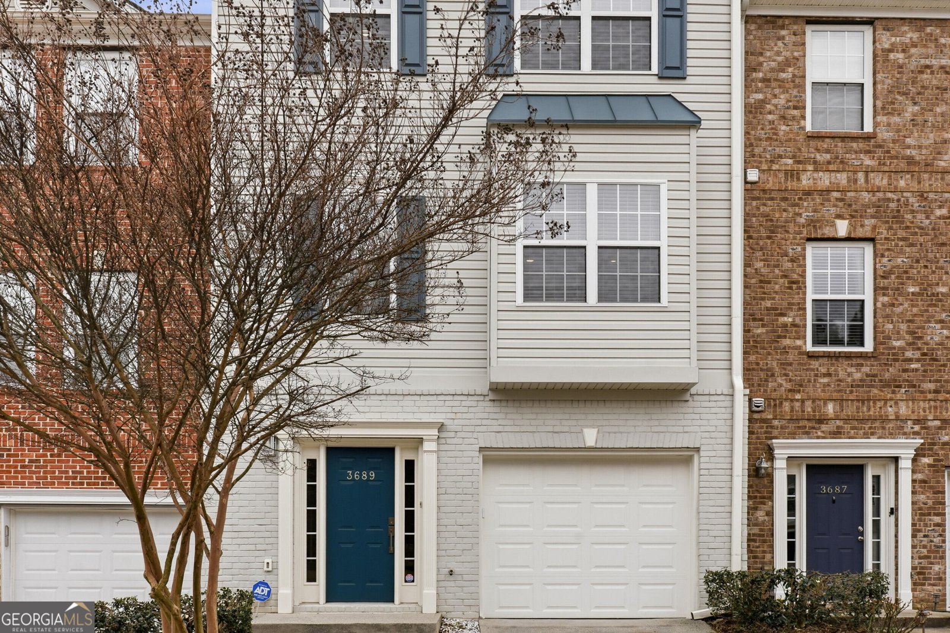
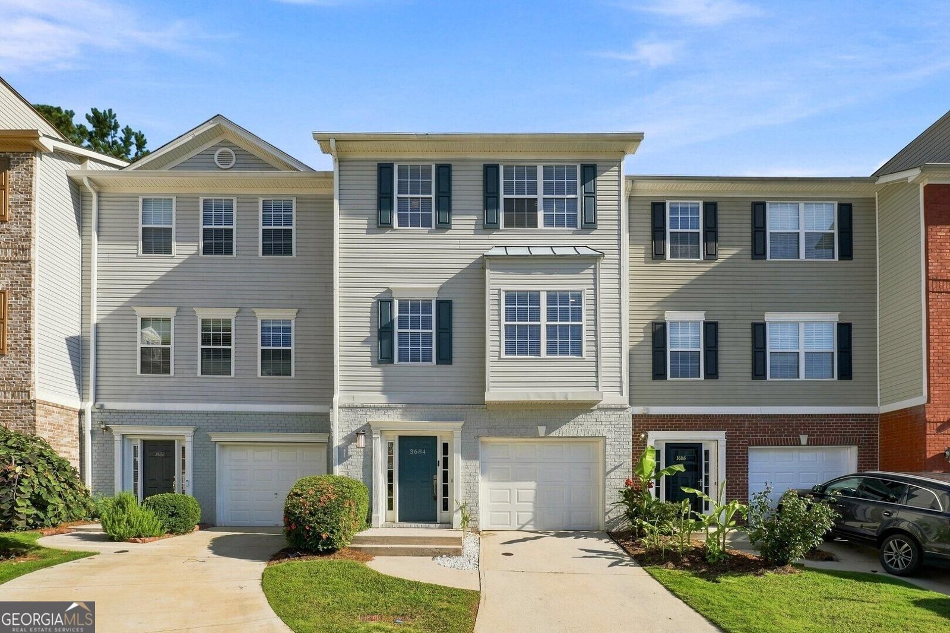
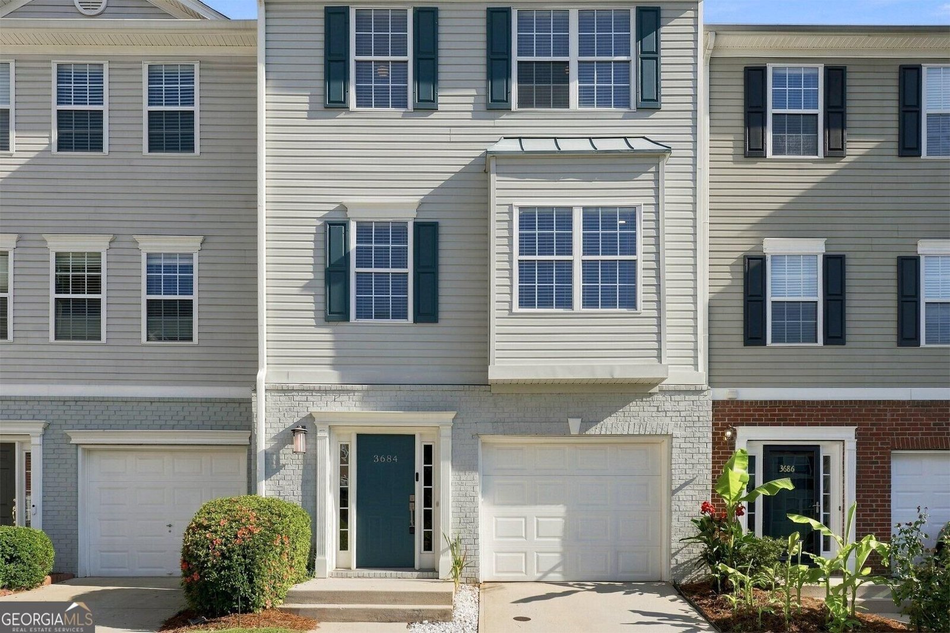
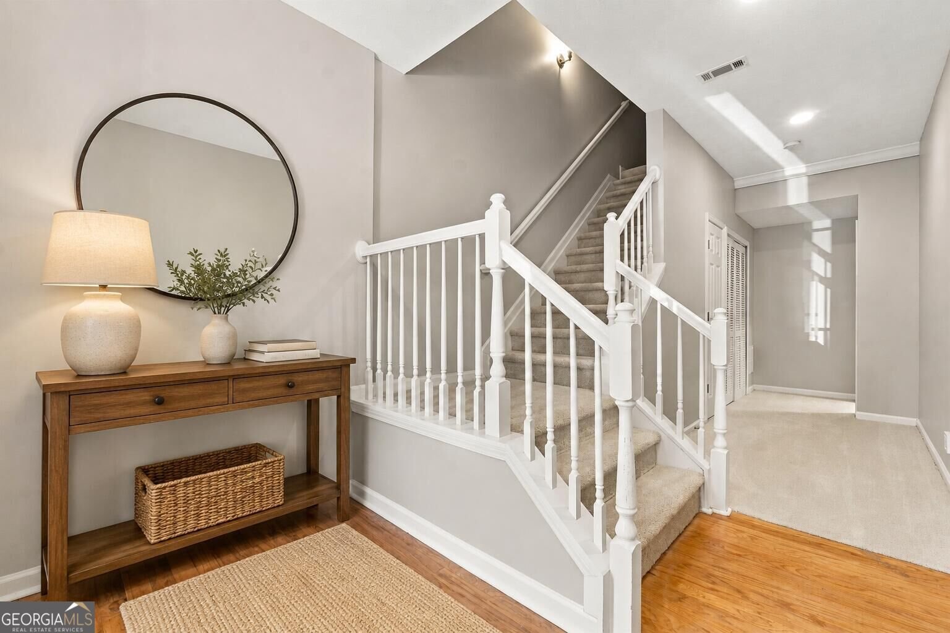
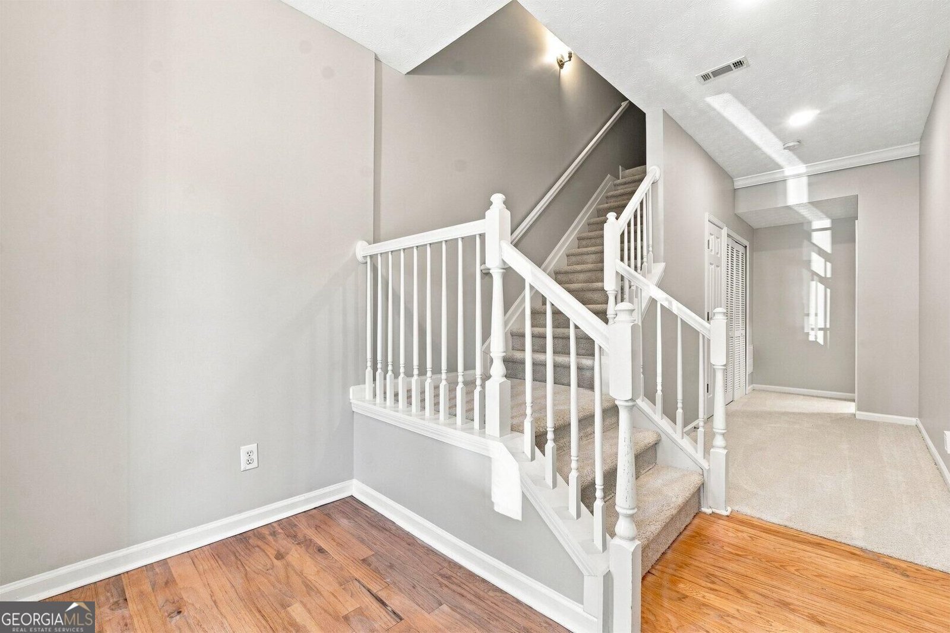
Fully updated and move-in ready, this beautifully maintained home blends modern style with comfort and convenience. Thoughtful updates throughout create a fresh, inviting atmosphere from the moment you walk in. The home features beautiful wood flooring in the main living spaces and brand-new, plush carpeting in the bedrooms. The entire interior has been freshly painted and enhanced with new lighting fixtures, creating a bright, clean, and modern feel. Abundant natural light and cozy fireplace add warmth and character to the living spaces. The recently renovated kitchen features contemporary finishes and a functional layout that is great for everyday living. Step outside to one of the home's most impressive features-the largest backyard in the community. This expansive outdoor space provides exceptional room for relaxing, entertaining, gardening, or play, providing a rare amount of usable outdoor space compared with similar homes. The deck has also been recently renovated, creating an inviting setting for outdoor enjoyment and entertaining. Located in a desirable community with access to a scenic lake and playground, this home provides exceptional convenience with easy access to I-285, the CDC, Emory University, and CHOA, making commuting and everyday living remarkably convenient. Thoughtfully upgraded, freshly updated, and perfectly situated, this turn-key home is a rare opportunity that combines comfort, functionality, and long-term value. Some photos have been virtually rendered.
Welcome to this beautifully maintained 4-bedroom, 3-bath home in the sought after Lantern Ridge community of Scottdale. With 2,000 square feet of finished living space, this floor plan offers generous gathering spaces as well as comfortable private retreats. The kitchen functions as the heart of the home with ample counter space, storage, and a natural connection to the main living areas. A central family room and dining area provide a welcoming place to unwind, gather, and enjoy time together. The outdoor space includes approximately 0.02 acres, ideal for gardening, outdoor activities, or simply enjoying the seasons. Practical parking available for multiple vehicles makes everyday living easier for households with multiple vehicles. Lantern Ridge offers a well established community setting in Scottdale with convenient access to local shopping, dining, and major routes. This home has been available for approximately 5 days and continues to attract interest. Currently offered at $374,999, this home delivers a strong combination of space, condition, and location.
Show more
3684 Lantern Walk Lane - Map & Directions
view in Google Maps
Facts & features
School District Information
High School
Middle School
Elementary School
Additional Information about
Lantern Ridge
Association
Yes
Association Fee
$1,699
Association Fee Includes
Maintenance Grounds
Management Fee
Pest Control
Community Features
Lake
Park
Playground
Sidewalks
Street Lights
Walk To Public Transit
Additional Information about
3684 Lantern Walk Lane
County
Neighborhood
Year Built
2002
Appliances
Dishwasher
Disposal
Dryer
Gas Water Heater
Microwave
Oven/Range (Combo)
Refrigerator
Stainless Steel Appliance(s)
Washer
Architectural Style
Brick/Frame
Traditional
Foundation
Slab
Construction Materials
Brick
Vinyl Siding
Cooling
Central Air
Exterior Features
Balcony
Flooring
Carpet
Hardwood
Tile
Heating
Forced Air
Home Warranty
No
Interior Features
Double Vanity
High Ceilings
Pulldown Attic Stairs
Soaking Tub
Walk-In Closet(s)
Laundry Features
Laundry Closet
Levels
Three Or More
Financing Available
Cash
Conventional
FHA
Other
VA Loan
Selling Status
Resale
Rooms
Foyer
Laundry
Sewer Type
Public Sewer
Total Finished Area
2,000
Total Fire Places
1
Utilities
Cable Available
Electricity Available
High Speed Internet
Natural Gas Available
Phone Available
Sewer Connected
Water Available
Water Source
Public
Land Information
Lot Size
Less than .5 Acres
Lot Features
Cul-De-Sac
Lot Size Estimated
0.02
Garages and Parking Information
Parking Total
2
Parking Features
Attached
Garage
Tax Information
Taxes
$5,671
Tax Year
2025
Tax ID Number
18 045 14 028
Show more
listed by real estate agent siril danny varghese and beycome brokerage realty llc