Back

1942 Musket Court

Smoke Rise, GA 30087

Kate Varn
call for more info
770-480-5107
Ask a Question
Send to a Friend
Schedule a Showing
Request More Info
More Homes In
Smoke Rise
5363 Rosser Road, Smoke Rise
2206 Deer Ridge Drive, Smoke Rise
1921 Lilburn Stone Mountain Road, Smoke Rise
Smart Mortgage Options
Dalton Carter
Lender
Lic. 1566538
Office:
Direct: 678-425-4140
AP Mortgage
340 Jesse Jewell Parkway
Suite 500A
Gainesville, GA 30501
Apply for a Loan
For Sale
MLS Number 10842099
5 Bedrooms
3 Bathrooms
1 Half Baths
4,724 Square Feet *estimated
Summary of 1942 Musket Court
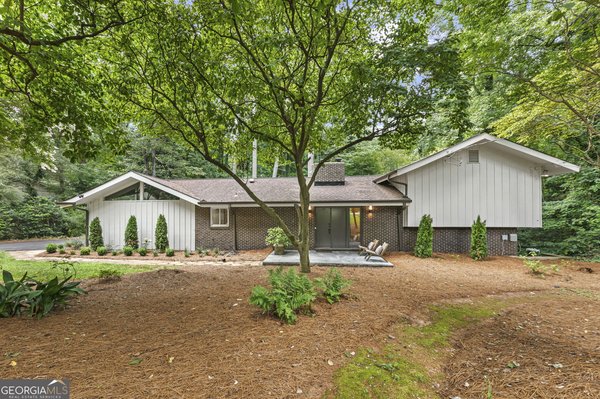
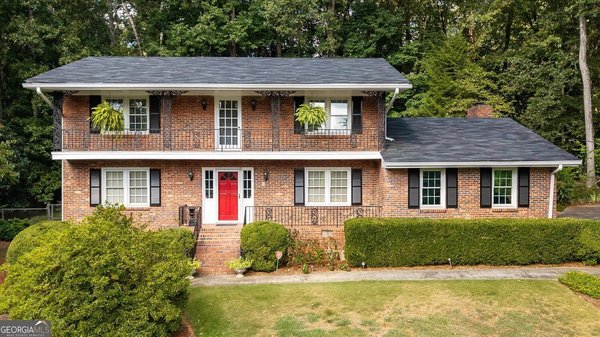
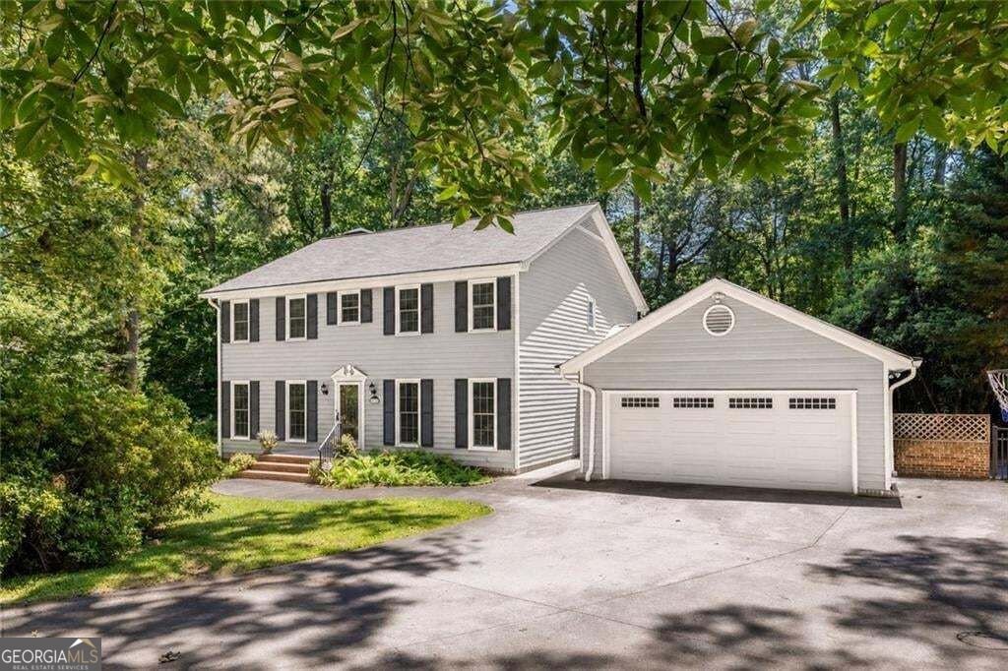
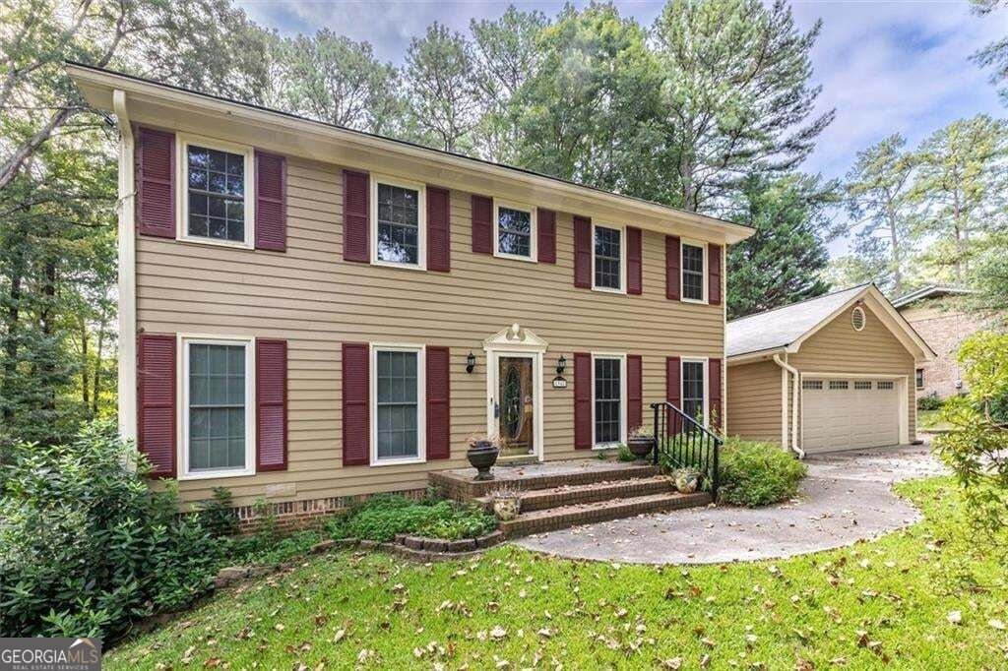
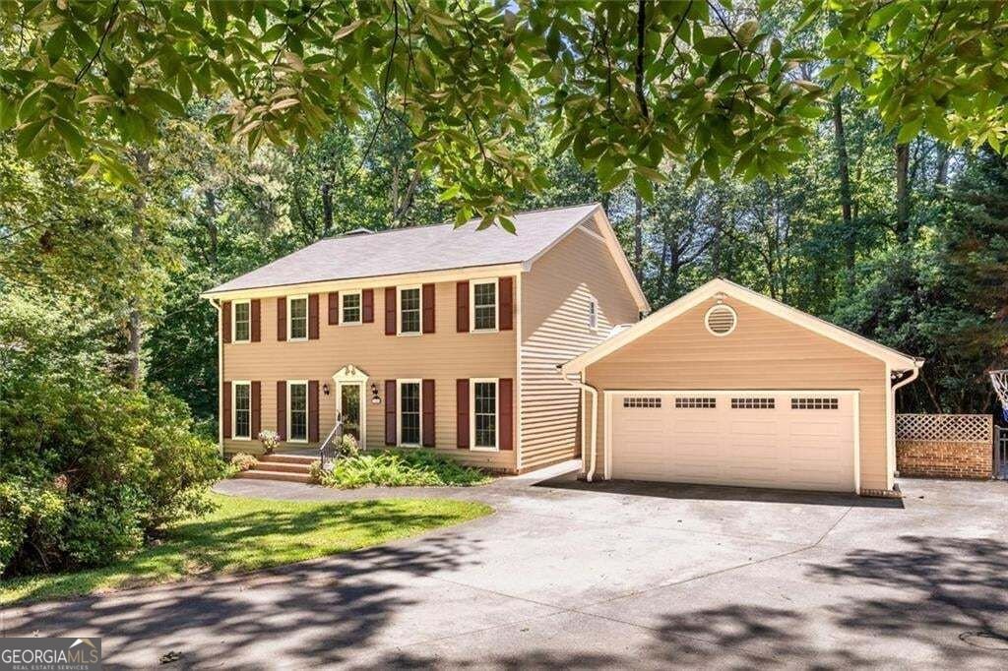
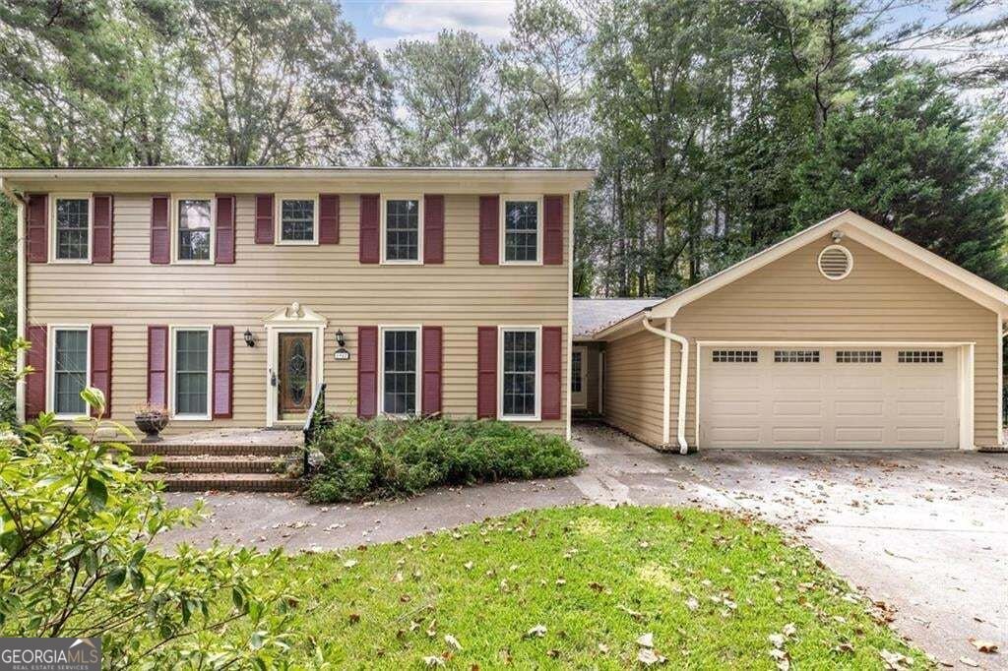
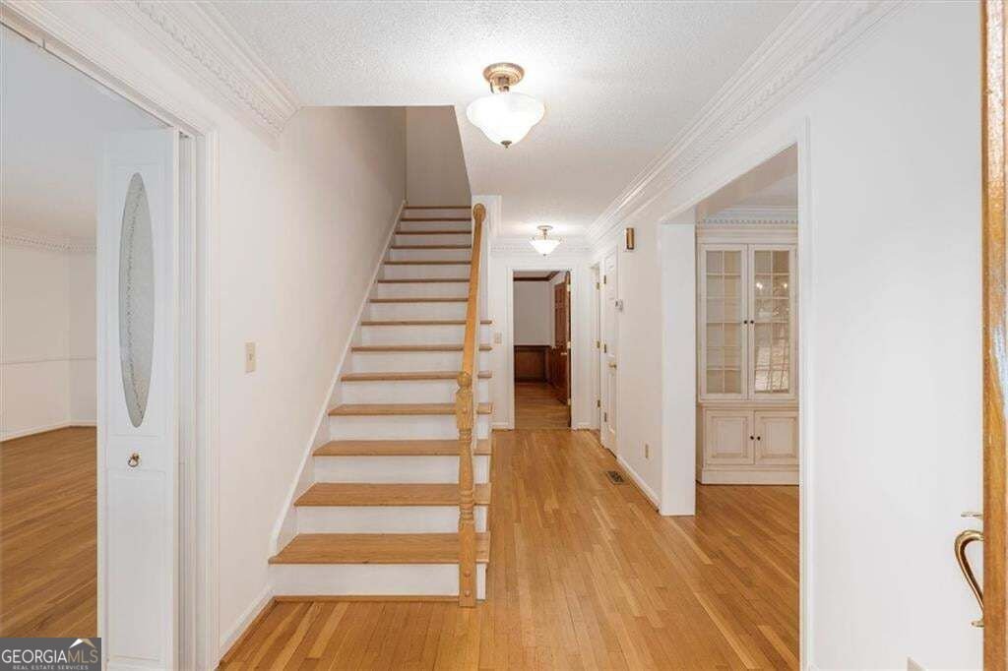
Welcome to this beautifully maintained Smoke Rise traditional, offering space, versatility, and a warm, inviting layout perfect for everyday living and entertaining. Freshly painted throughout, the home feels bright, clean, and truly movein ready. The main level features a welcoming foyer, a separate dining room with custom cabinetry, an office or flex room at the front of the home, and an upgraded kitchen with stained cabinetry, solidsurface counters, a center island, pantry, and casual dining area overlooking the side patio. The great room offers a striking fireplace wall and opens seamlessly into the sunroom-three sides of windows, abundant natural light, and a builtin wet bar create a standout gathering space. Upstairs, you'll find four generous bedrooms and two full baths, including a peaceful primary suite with a doublevanity bath and separate dressing area. The finished daylight lower level adds even more flexibility with a bedroom or bonus room, full bath, workshop, and ample storage, plus walkout access to the backyard. Situated on a private lot just under an acre with both front and back yard space, this home provides room to relax, garden, or play. Additional highlights include hardwood, tile, and carpet flooring, doublepane windows, a twocar garage, a large outbuilding with power and a welldesigned traditional floor plan with over 3,300 sq ft above grade and 1,368 sq ft finished below. Fresh, spacious, and thoughtfully updated, this Smoke Rise property is ready for its next owner. Shopping, dining and recreation are all in the area as well as easy access to business and medical areas.
Welcome home to this spacious 5-bed, 3-bath residence nestled in Smoke Rise in Smoke Rise, GA. With 4,724 square feet of finished living space, this floor plan offers generous gathering spaces as well as comfortable private retreats. The kitchen functions as the heart of the home with ample counter space, storage, and a natural connection to the main living areas. A central family room and dining area provide a welcoming place to unwind, gather, and enjoy time together. Outside, the property offers approximately 0.88 acres, giving ample room to relax, play, or plan future outdoor projects. Practical parking available for multiple vehicles makes everyday living easier for households with multiple vehicles. Set within Smoke Rise in Smoke Rise, this home is close to schools, shopping, dining, and area attractions. With approximately 70 days on the market, this home is well positioned for the next owner. At $639,000, this home is well positioned for buyers seeking value in Smoke Rise.
▾ Show more
1942 Musket Court - Map & Directions
view in Google Maps
Facts & features
School District Information
High School
Middle School
Elementary School
Additional Information about
Smoke Rise
Association
No
Community Features
Golf
Park
Playground
Pool
Tennis Court(s)
Swim Team
Street Lights
Neighborhood Tennis
Yes
Neighborhood Golf
Yes
Neighborhood Pool
Yes
Additional Information about
1942 Musket Court
County
Neighborhood
Year Built
1971
Appliances
Dishwasher
Disposal
Double Oven
Microwave
Refrigerator
Gas Water Heater
Oven (Wall)
Architectural Style
Traditional
Basement
Full
Daylight
Bath Finished
Exterior Entry
Interior Entry
Construction Materials
Wood Siding
Cooling
Central Air
Zoned
Whole House Fan
Dining Room Features
Separate Room
Fireplace Features
Gas Starter
Flooring
Hardwood
Carpet
Heating
Central
Natural Gas
Forced Air
Home Warranty
No
Interior Features
Bookcases
Double Vanity
Walk-In Closet(s)
Tile Bath
Separate Shower
Wet Bar
Kitchen Features
Breakfast Room
Kitchen Island
Pantry
Solid Surface Counters
Laundry Features
In Kitchen,Laundry Closet
Levels
Two
Other Structures
Outbuilding
Patio and Porch Features
Patio
Selling Status
Resale,Updated/Remodeled
Roof
Composition
Rooms
Office
Foyer
Sun Room
Other
Security Features
Smoke Detector(s)
Security System
Sewer Type
Septic Tank
Showing Info
Septic Tank
Total Finished Area
4,724
Total Fire Places
1
Utilities
Cable Available
Electricity Available
Natural Gas Available
Phone Available
Water Available
High Speed Internet
Water Source
Public
Window Features
Double Pane Windows
Finished Basement
Yes
Land Information
Lot Size
.5 to 1 Acre
Lot Features
City Lot
Lot Size Estimated
0.88
Fencing
Chain Link
Fenced
Back Yard
View
City
Garages and Parking Information
Parking Total
2
Parking Features
Garage
Tax Information
Taxes
$5,481
Tax Year
2026
Tax ID Number
18 180 05 045
▾ Show more
listed by real estate agent pat soltys and sra signature realty