Back

1470 Anderson Valley Drive

Snellville, GA 30039

Kate Varn
call for more info
770-480-5107
Ask a Question
Send to a Friend
Schedule a Showing
Request More Info
Smart Mortgage Options
Dalton Carter
Lender
Lic. 1566538
Office:
Direct: 678-425-4140
AP Mortgage
340 Jesse Jewell Parkway
Suite 500A
Gainesville, GA 30501
Apply for a Loan
For Sale
MLS Number 10851282
5 Bedrooms
4 Bathrooms
0 Half Baths
Square Footage Not Provided
Summary of 1470 Anderson Valley Drive
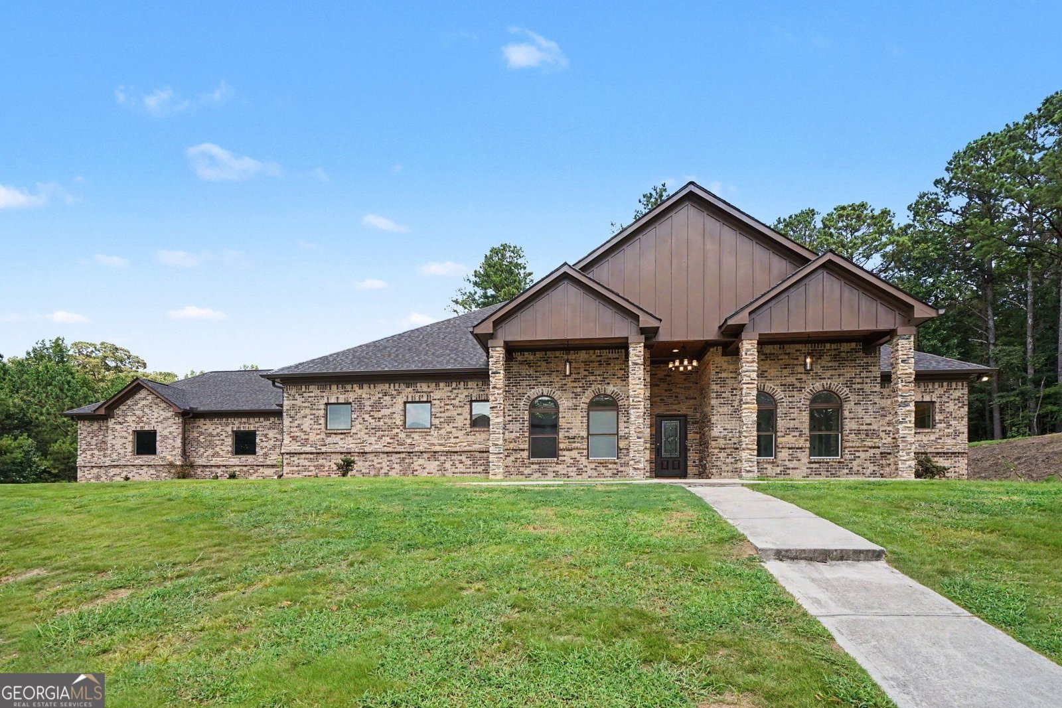
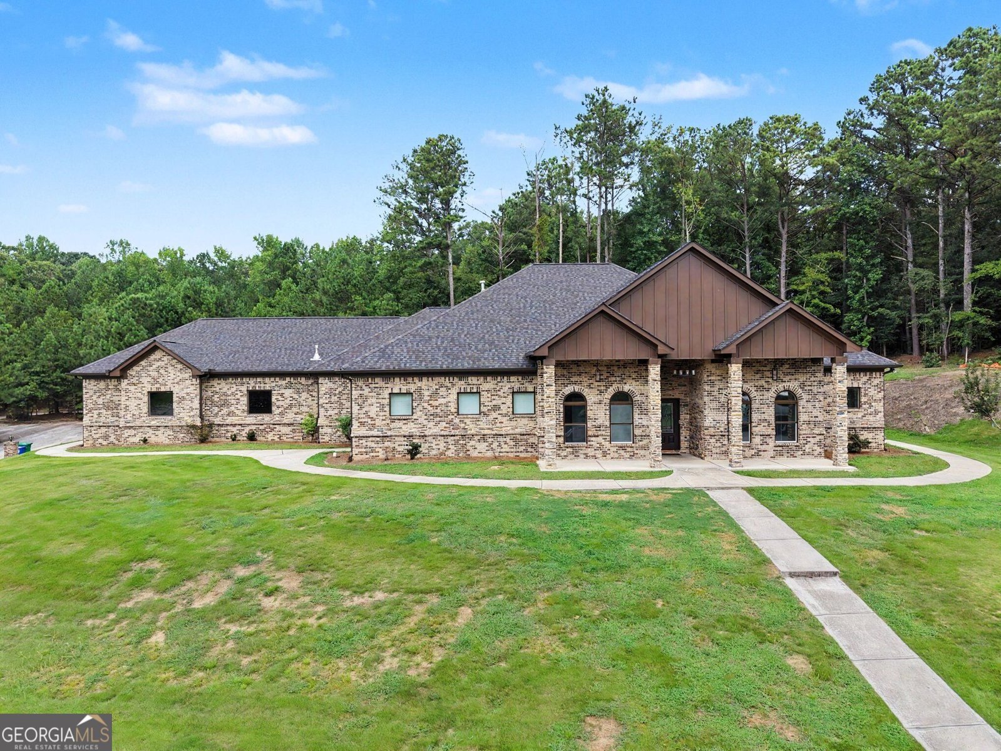
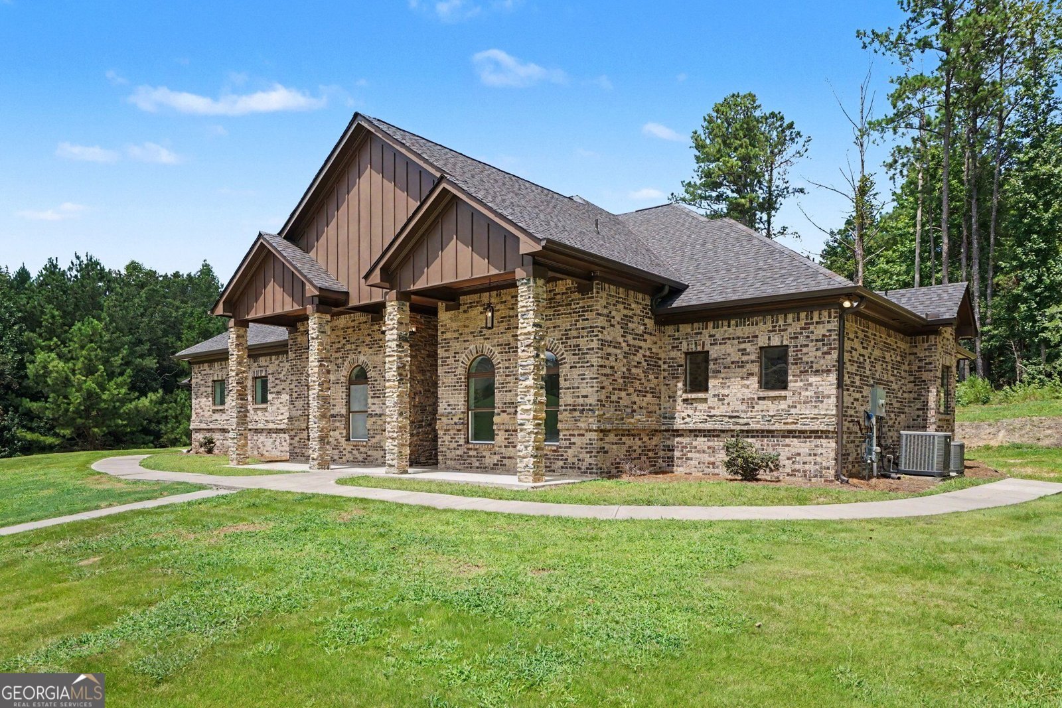
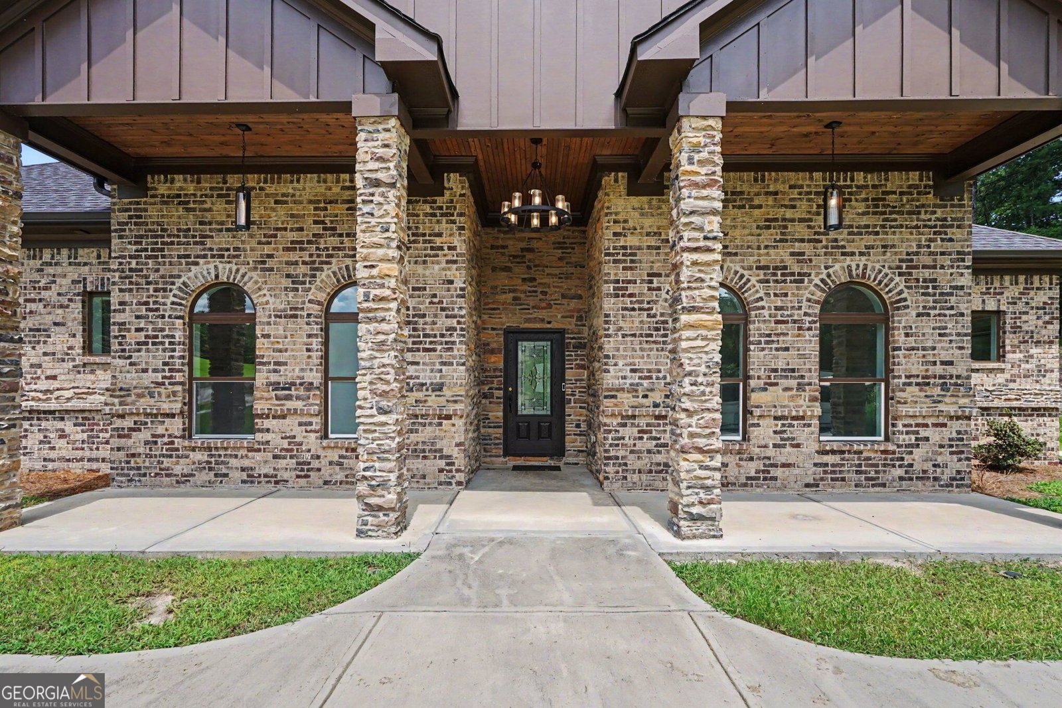
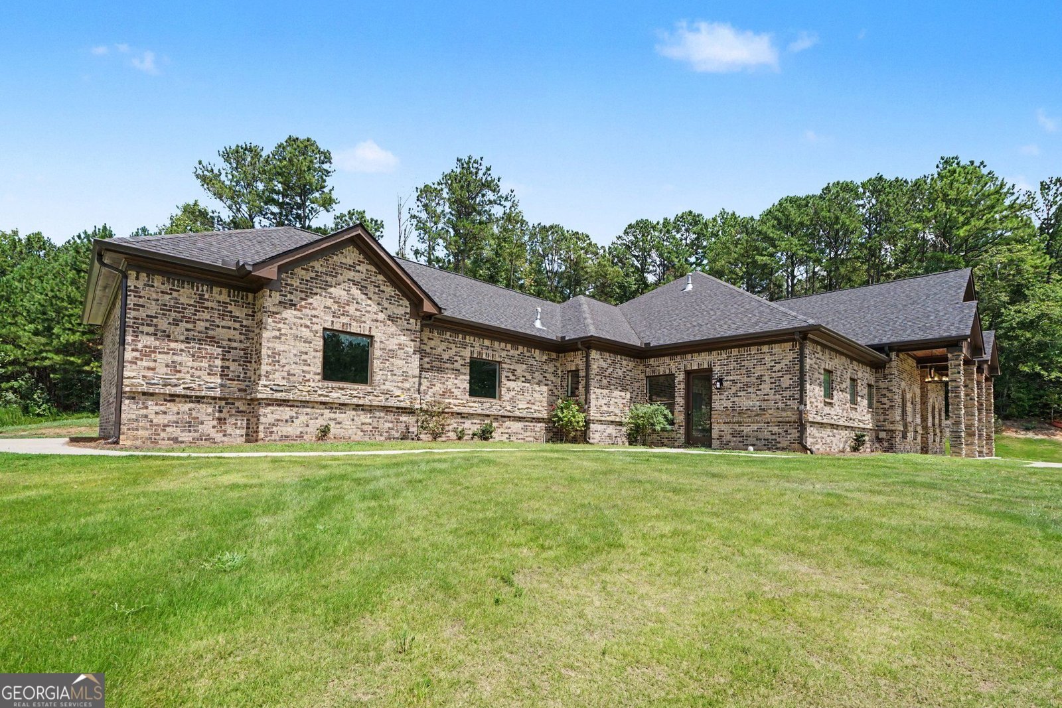
Custom four-sided brick and stone ranch completed in 2022, ideally positioned on a .61-acre corner lot in Alexander Estates with no HOA. A covered front porch framed by stacked-stone columns, arched windows, and board-and-batten gables sets a refined first impression. Inside, the open-concept layout is enhanced by wood-look tile flooring, crown molding, and a mix of tray and vaulted ceilings. The family room is anchored by a handsome brick fireplace with a wood mantel and built-in shelving, creating a warm and inviting focal point. The kitchen blends style and function with granite countertops, gray shaker cabinetry, a spacious island with bar seating, gas cooktop, double wall ovens, stainless steel appliances, and a breakfast area with a built-in window seat. The primary suite offers a private retreat with a tray ceiling, direct patio access, two custom walk-in closets, and a spa-inspired bath featuring separate vanities, a soaking tub, and a glass-enclosed shower with striking blue marble-look tile. Secondary bedrooms are generously sized and accented by arched windows and elevated ceiling heights. Designed for both everyday living and entertaining, the extended covered patio features a tongue-and-groove ceiling, brick outdoor kitchen, and fireplace overlooking a wooded backdrop. A spacious laundry room with cabinetry and utility sink, along with a side-entry 3-car garage, adds thoughtful convenience.
Set in the popular Alexander Estates neighborhood, this 5-BR, 4-BA home offers a comfortable blend of space, style, and function. An open and comfortable floor plan makes it easy to relax, work, and entertain. A bright, open kitchen offers generous workspace, storage, and a direct view into the main gathering spaces. A central family room and dining area provide a welcoming place to unwind, gather, and enjoy time together. Outside, the property offers approximately 0.61 acres, giving ample room to relax, play, or plan future outdoor projects. With parking available, the home provides flexible options for families and visitors. Alexander Estates offers a well established community setting in Snellville with convenient access to local shopping, dining, and major routes. This home has been available for approximately 10 days and continues to attract interest. At $899,900, this home is well positioned for buyers seeking value in Snellville.
▾ Show more
1470 Anderson Valley Drive - Map & Directions
view in Google Maps
Facts & features
School District Information
High School
Middle School
Elementary School
Additional Information about
Alexander Estates
Association
No
Community Features
Sidewalks
Street Lights
Additional Information about
1470 Anderson Valley Drive
County
Neighborhood
Year Built
2022
Appliances
Dishwasher
Disposal
Refrigerator
Stainless Steel Appliance(s)
Architectural Style
Brick 4 Side
Contemporary
Ranch
Foundation
Slab
Construction Materials
Brick
Stone
Cooling
Ceiling Fan(s)
Central Air
Dual
Dining Room Features
Dining Rm/Living Rm Combo
Fireplace Features
Family Room
Outside
Flooring
Hardwood
Heating
Forced Air
Natural Gas
Home Warranty
No
Interior Features
Double Vanity
High Ceilings
In-Law Floorplan
Master On Main Level
Roommate Plan
Separate Shower
Soaking Tub
Split Bedroom Plan
Tile Bath
Tray Ceiling(s)
Vaulted Ceiling(s)
Walk-In Closet(s)
Kitchen Features
Breakfast Area
Breakfast Bar
Kitchen Island
Pantry
Solid Surface Counters
Walk-in Pantry
Laundry Features
In Mud Room,Laundry Closet,Other
Levels
One
Financing Available
1031 Exchange
Cash
Conventional
FHA
VA Loan
Patio and Porch Features
Patio
Selling Status
Resale
Rooms
Den
Foyer
Great Room
Laundry
Sewer Type
Public Sewer
Total Fire Places
2
Utilities
Cable Available
Electricity Available
High Speed Internet
Natural Gas Available
Sewer Available
Sewer Connected
Underground Utilities
Water Available
Water Source
Public
Master on the Main
Yes
Land Information
Lot Size
.5 to 1 Acre
Lot Features
Corner Lot
Cul-De-Sac
Level
Private
Lot Size Estimated
0.61
Garages and Parking Information
Parking Features
Garage
Garage Door Opener
Kitchen Level
Side/Rear Entrance
Tax Information
Taxes
$8,756
Tax Year
2026
Tax ID Number
16 253 01 067
▾ Show more
listed by real estate agent eric bell and keller williams west atlanta