Back

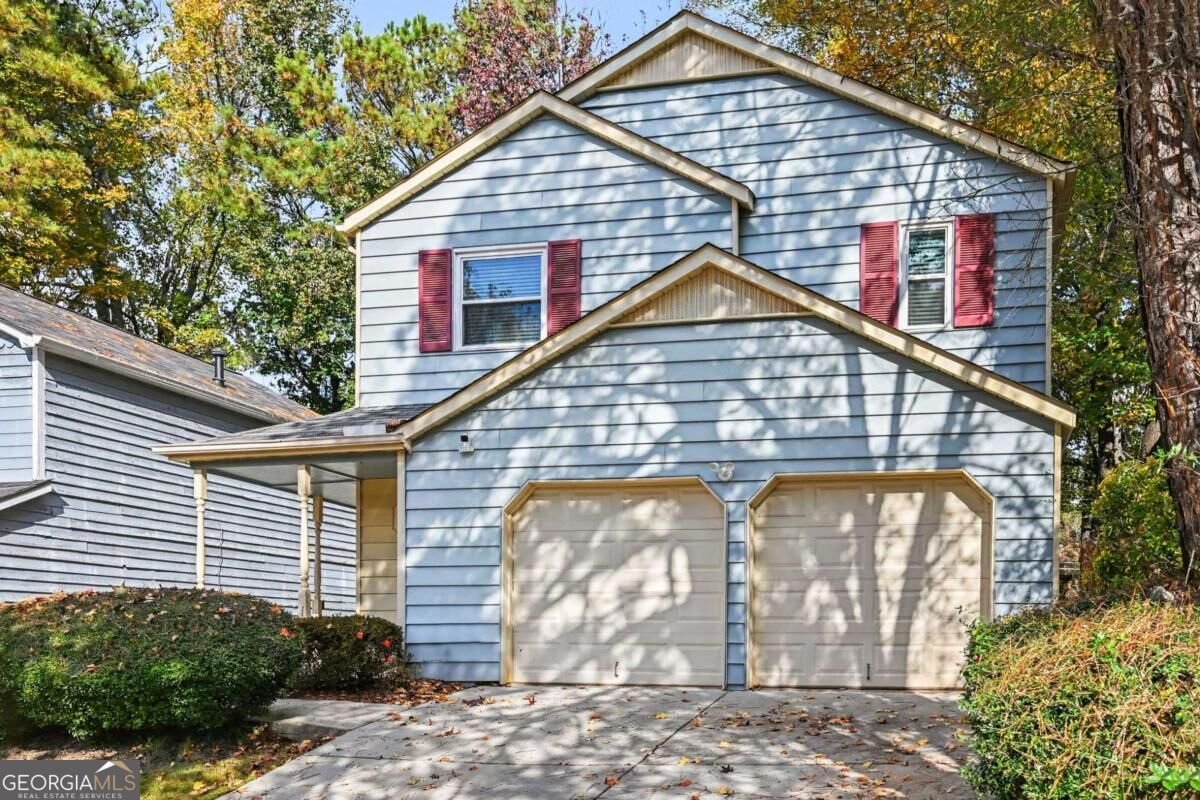
4664 Cedar Park Trail

Stone Mountain, GA 30083

Kate Varn
call for more info
770-480-5107
Ask a Question
Send to a Friend
Schedule a Showing
Request More Info
Smart Mortgage Options
Dalton Carter
Lender
Lic. 1566538
Office:
Direct: 678-425-4140
AP Mortgage
340 Jesse Jewell Parkway
Suite 500A
Gainesville, GA 30501
Apply for a Loan
For Sale
MLS Number 10891199
3 Bedrooms
2 Bathrooms
1 Half Baths
1,590 Square Feet *estimated
Summary of 4664 Cedar Park Trail
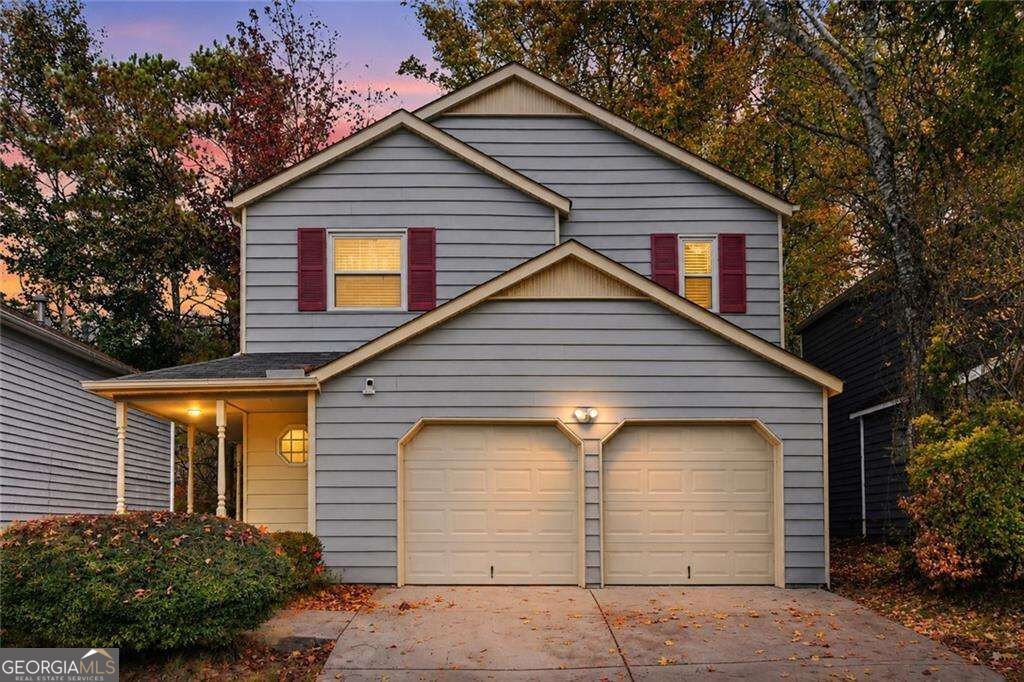
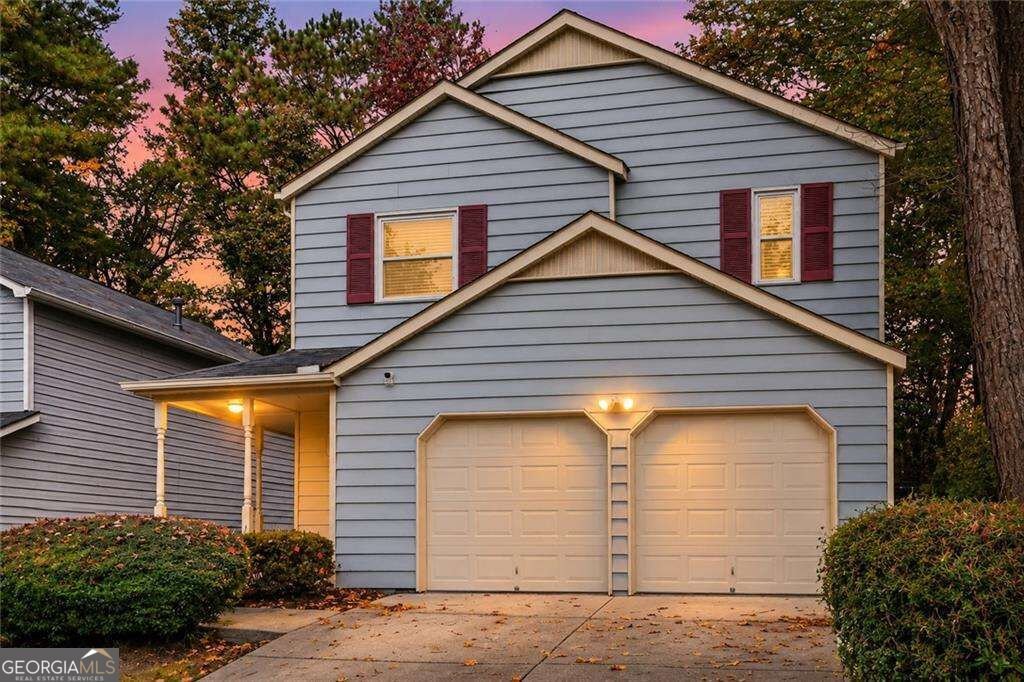
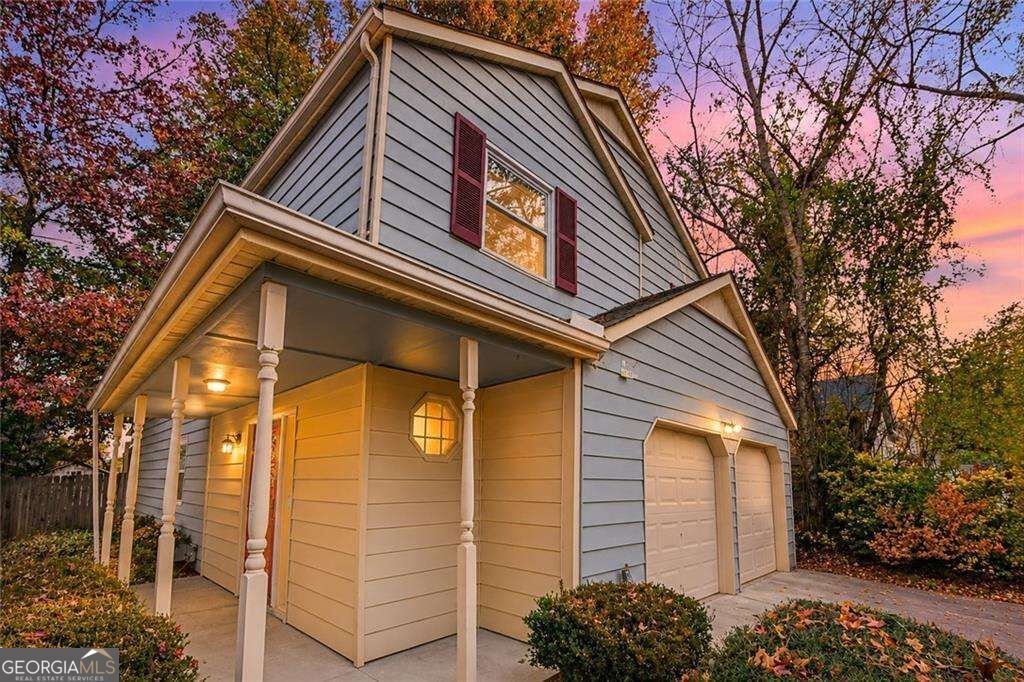
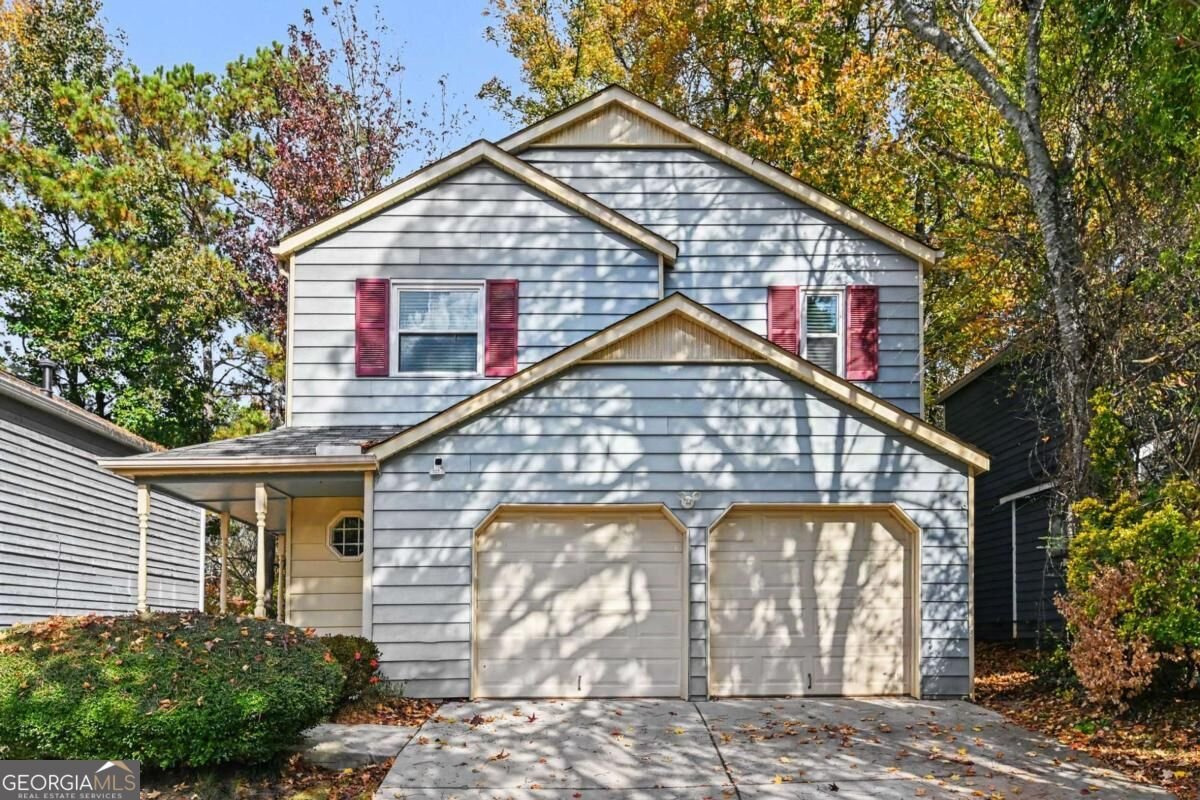
Stop your Zillow scrolling. This REMODELED 3 BEDROOM, 2.5 BATH home in Cedar Park Place has an ENCLOSED PATIO, a FENCED BACKYARD with a PERGOLA, and NO HOA. Already picking out your patio furniture? Fresh paint, new LVP flooring, new carpet, and new light fixtures give the home a fresh look. The family room has a cozy factory-built FIREPLACE and a view into the enclosed patio, with an adjoining L-shaped dining area. The ALL-WHITE KITCHEN features stainless steel appliances, and quartz and granite countertops carry the updates throughout. Laundry is on the main level, right off the kitchen, so you can switch a load while dinnerCOs cooking. All three bedrooms are upstairs. The OVERSIZED PRIMARY SUITE has a WALK-IN CLOSET and a remodeled EN SUITE with a new tub-shower combo and granite countertop. Two additional bedrooms share a remodeled hall bath with a tiled tub-shower combo. WhatCOs the weekend plan? Hike the Walk-Up Trail at Stone Mountain Park, grab lunch and browse the shops on Main Street in Stone Mountain Village, or head straight to the pergola and call it a day. When are you scheduling your showing at 4664 Cedar Park Trl? We left the lights on for you!
Welcome home to this spacious 3-bed, 2-bath residence nestled in Cedar Park Place in Stone Mountain, GA. Inside, the home offers 1,590 square feet of finished living space, giving plenty of room for everyday living and easy entertaining. A bright, open kitchen offers generous workspace, storage, and a direct view into the main gathering spaces. Open concept living and dining spaces create a comfortable setting for gatherings of all kinds. The outdoor space includes approximately 0.08 acres, ideal for gardening, outdoor activities, or simply enjoying the seasons. With parking available for multiple vehicles, the home provides flexible options for families and visitors. Residents of Cedar Park Place enjoy a blend of neighborhood charm and easy access to everyday conveniences. Recently listed and already on many buyers radar, this home is a fresh opportunity. Currently offered at $250,000, this home delivers a strong combination of space, condition, and location.
▾ Show more
4664 Cedar Park Trail - Map & Directions
view in Google Maps
Facts & features
School District Information
High School
Middle School
Elementary School
Additional Information about
Cedar Park Place
Association
No
Community Features
Walk To Schools
Walk To Shopping
Additional Information about
4664 Cedar Park Trail
County
Neighborhood
Year Built
1984
Appliances
Dishwasher
Microwave
Refrigerator
Architectural Style
Traditional
Foundation
Slab
Construction Materials
Vinyl Siding
Wood Siding
Cooling
Ceiling Fan(s)
Central Air
Dining Room Features
L Shaped
Fireplace Features
Factory Built
Living Room
Flooring
Carpet
Heating
Central
Forced Air
Hot Water
Natural Gas
Home Warranty
No
Interior Features
Walk-In Closet(s)
Kitchen Features
Pantry
Laundry Features
In Kitchen
Levels
Two
Financing Available
Cash
Conventional
USDA Loan
VA Loan
Patio and Porch Features
Patio
Screened
Selling Status
Resale
Rooms
Family Room
Foyer
Laundry
Other
Security Features
Carbon Monoxide Detector(s)
Security System
Smoke Detector(s)
Sewer Type
Public Sewer
Listing Conditions
Investor Owned
Total Finished Area
1,590
Total Fire Places
1
Utilities
Electricity Available
High Speed Internet
Natural Gas Available
Sewer Available
Water Available
Water Source
Public
Window Features
Double Pane Windows
Skylight(s)
Window Treatments
Land Information
Lot Size
Less than .5 Acres
Lot Features
Level
Private
Lot Size Estimated
0.08
Fencing
Back Yard
Fenced
Wood
Garages and Parking Information
Parking Total
2
Parking Features
Attached
Garage
Garage Door Opener
Kitchen Level
Tax Information
Taxes
$2,707
Tax Year
2024
Tax ID Number
18 139 09 002
▾ Show more
listed by real estate agent mashay curtis and mark spain real estate