Back

7406 Harbor Glen

Stone Mountain, GA 30087

Kate Varn
call for more info
770-480-5107
Ask a Question
Send to a Friend
Schedule a Showing
Request More Info
Smart Mortgage Options
Dalton Carter
Lender
Lic. 1566538
Office:
Direct: 678-425-4140
AP Mortgage
340 Jesse Jewell Parkway
Suite 500A
Gainesville, GA 30501
Apply for a Loan
For Sale
MLS Number 10853066
6 Bedrooms
5 Bathrooms
0 Half Baths
4,410 Square Feet *estimated
Summary of 7406 Harbor Glen
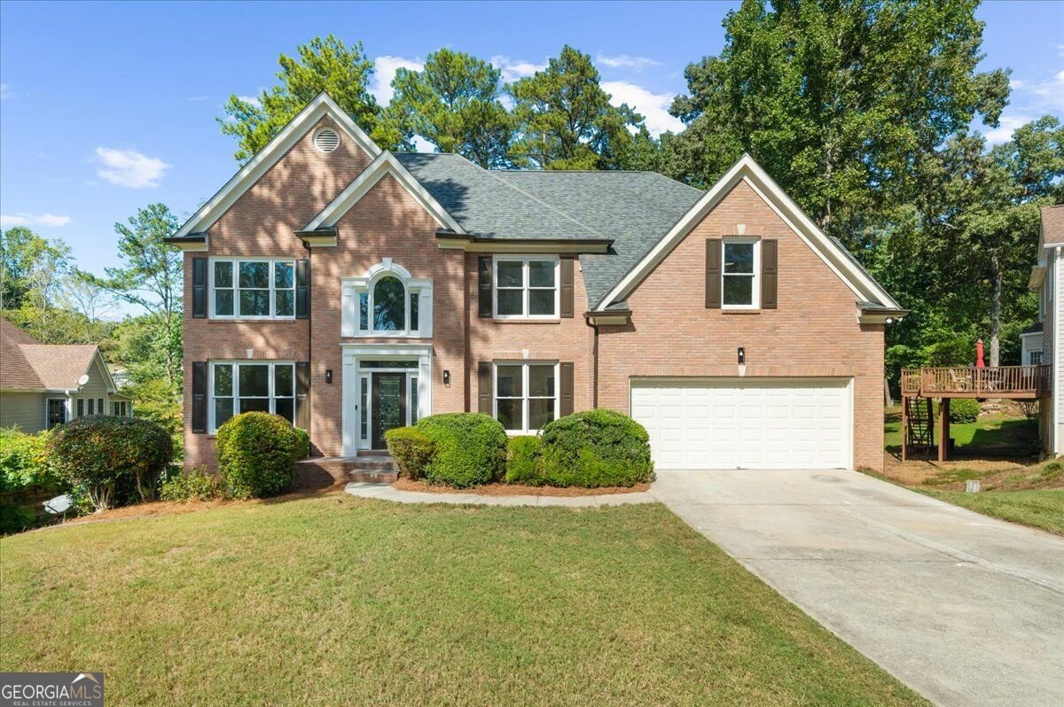
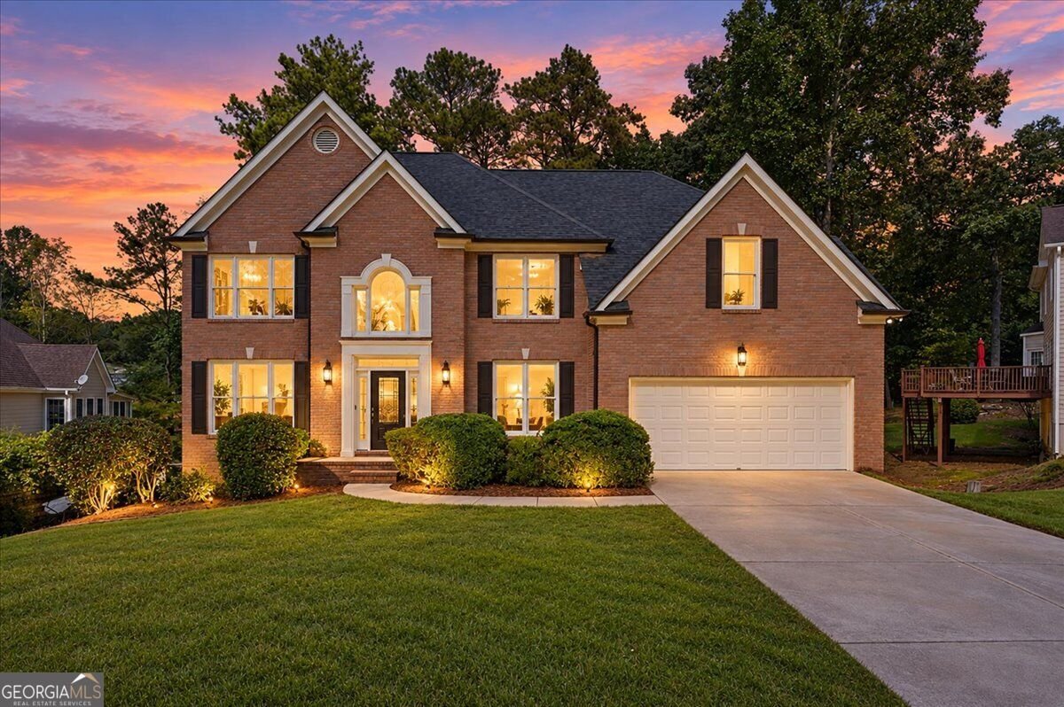
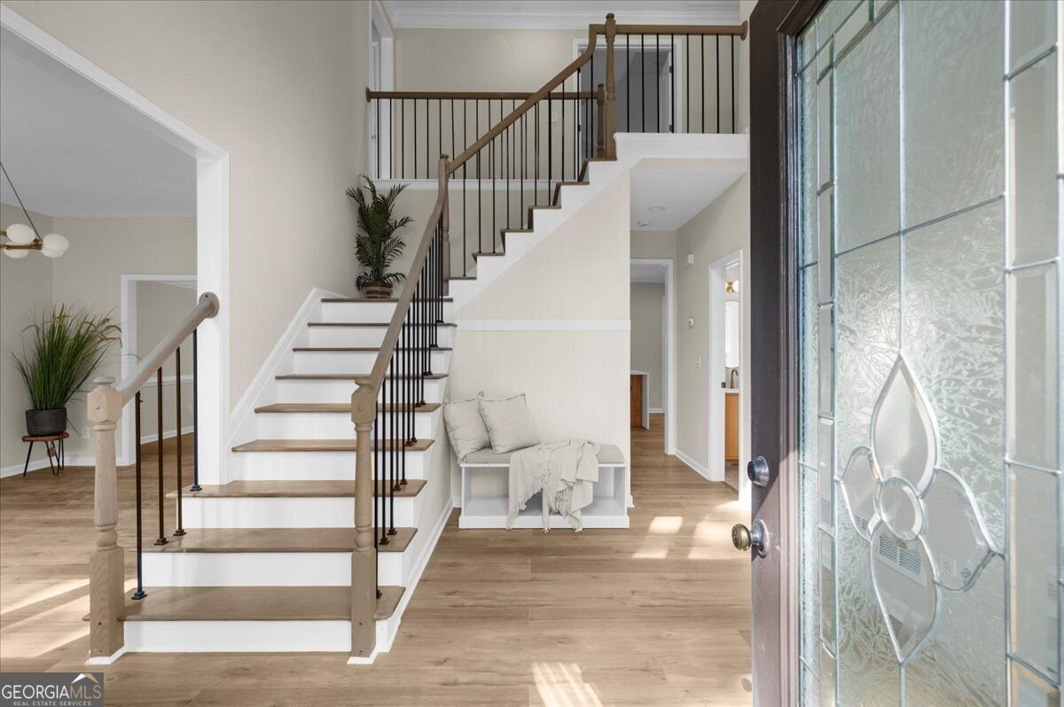
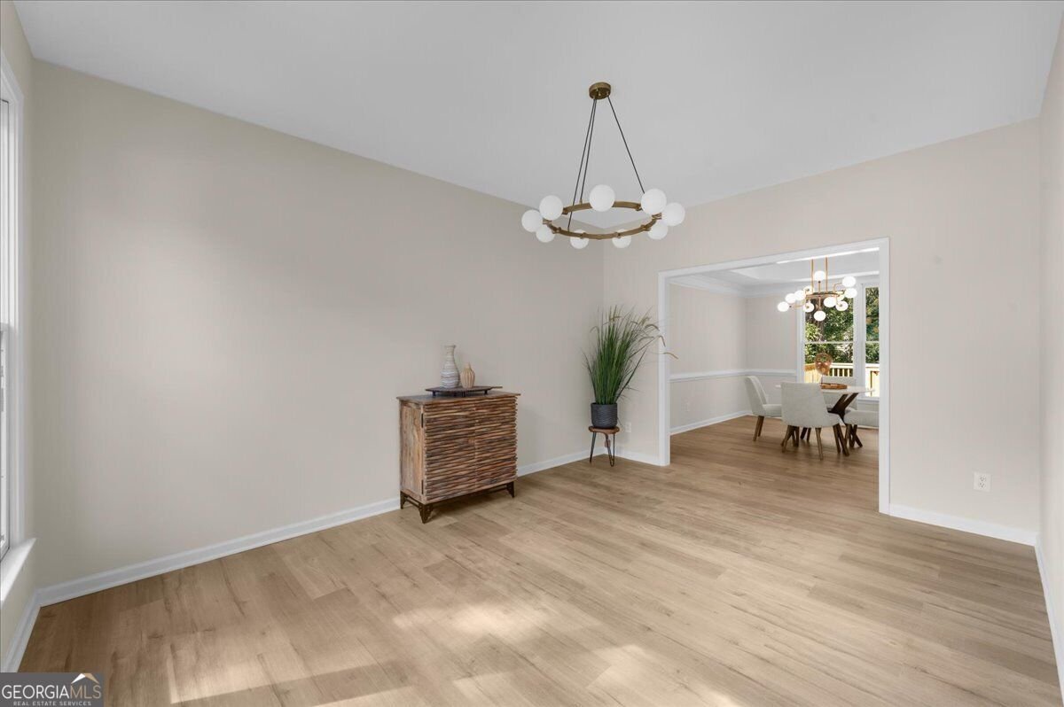
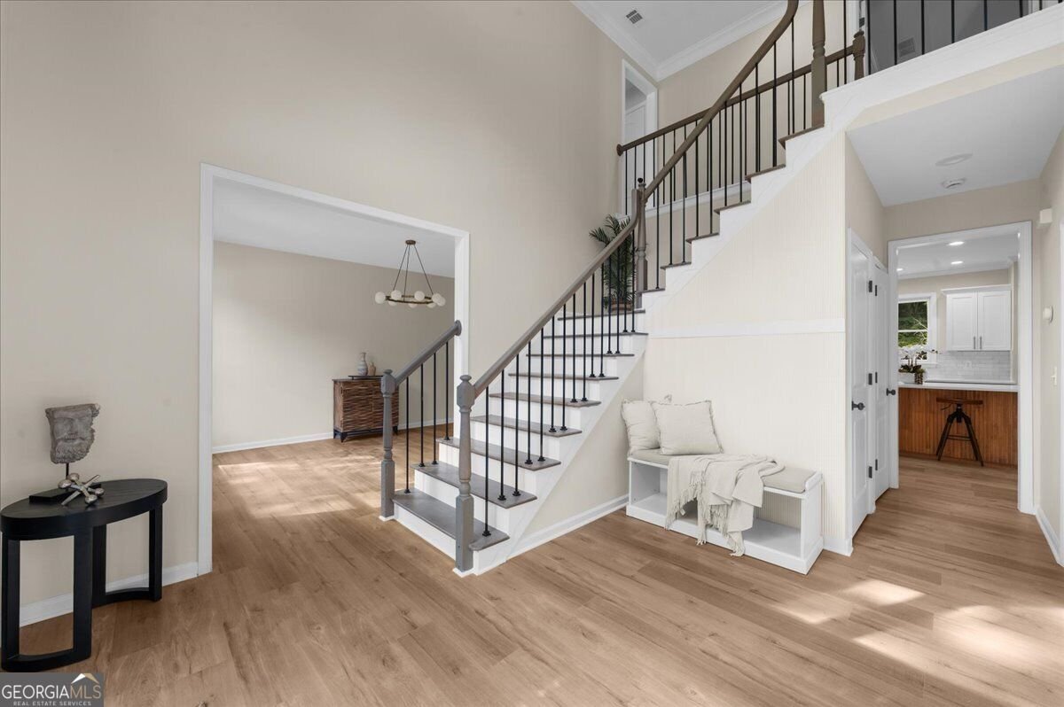
LAKE VIEWS, STUNNING RENOVATIONS & WOW FACTOR, WELCOME HOME TO WATER'S EDGE! Nestled on a quiet cul-de-sac in the sought-after Water's Edge community of Stone Mountain, this beautifully renovated 6-bedroom, 4.5-bathroom home offers style, space, privacy, and an impressive list of 2026 upgrades. From the moment you enter the two-story foyer, you'll notice the thoughtful updates throughout. The main level features a bedroom/flex room, convenient half bath, spacious living room, dining area, and a completely remodeled kitchen taken down to the studs, featuring a stunning waterfall island and plenty of space for cooking and entertaining. The kitchen opens to an expansive family room filled with natural light and centered around a beautifully tiled fireplace. Upstairs, lake views await! The second level offers 4 bedrooms, 3 full bathrooms, a convenient laundry room, and an oversized primary suite with a spa-like bathroom. The finished basement adds 1 bedroom, 1 full bathroom, and flexible space ideal for a theater room, recreation area, gym, guest suite, or storage. Extensive renovations completed in September 2026 include new HVAC, furnace, water heater, interior and exterior paint, light fixtures, renovated bathrooms, brand new kitchen with new applicances, LVP flooring, carpet, tiled fireplace, tiled laundry room, updated stair balusters, and a brand-new deck. Outside, enjoy the private, tree-lined backyard with room for cookouts, outdoor activities, and entertaining. The new deck provides the perfect space to relax and enjoy the peaceful surroundings. Lake views, a coveted cul-de-sac location, 6 bedrooms, extensive renovations, a finished basement, and a brand-new deck this Water's Edge home is ready to impress! NEW PHOTOS COMING 09/29/2026!
Welcome to this beautifully maintained 6-bedroom, 5-bath home in the sought after Harbor Pointe At Waters Edge community of Stone Mountain. With 4,410 square feet of finished living space, this floor plan offers generous gathering spaces as well as comfortable private retreats. A bright, open kitchen offers generous workspace, storage, and a direct view into the main gathering spaces. The main living areas are filled with natural light and provide an easy flow for hosting friends or enjoying quiet evenings at home. Step outside to approximately 0.35 acres, creating a comfortable setting for outdoor living and weekend gatherings. Practical parking available for multiple vehicles makes everyday living easier for households with multiple vehicles. Harbor Pointe At Waters Edge offers a well established community setting in Stone Mountain with convenient access to local shopping, dining, and major routes. This home has been available for approximately 4 days and continues to attract interest. At $589,000, this home is well positioned for buyers seeking value in Stone Mountain.

▾ Show more
7406 Harbor Glen - Map & Directions
view in Google Maps
Facts & features
School District Information
High School
Middle School
Elementary School
Additional Information about
Harbor Pointe At Waters Edge
Association
Yes
Association Fee
$1,132
Association Fee Includes
Maintenance Grounds
Reserve Fund
Swimming
Tennis
Community Features
Clubhouse
Lake
Pool
Street Lights
Tennis Court(s)
Neighborhood Tennis
Yes
Neighborhood Pool
Yes
Additional Information about
7406 Harbor Glen
County
Year Built
1994
Appliances
Dishwasher
Microwave
Architectural Style
Brick Front
Traditional
Basement
Bath Finished
Exterior Entry
Finished
Full
Interior Entry
Construction Materials
Wood Siding
Cooling
Ceiling Fan(s)
Fireplace Features
Family Room
Master Bedroom
Flooring
Carpet
Tile
Heating
Central
Home Warranty
No
Interior Features
Rear Stairs
Walk-In Closet(s)
Kitchen Features
Breakfast Area
Kitchen Island
Laundry Features
Upper Level
Levels
Two
Financing Available
Cash
Conventional
FHA
VA Loan
Patio and Porch Features
Deck
Selling Status
Updated/Remodeled
Roof
Composition
Rooms
Foyer
Laundry
Office
Security Features
Smoke Detector(s)
Sewer Type
Public Sewer
Listing Conditions
Investor Owned
Total Finished Area
4,410
Total Fire Places
2
Utilities
Electricity Available
Natural Gas Available
Phone Available
Sewer Available
Underground Utilities
Water Available
Water Source
Public
Window Features
Double Pane Windows
Finished Basement
Yes
Land Information
Lot Size
Less than .5 Acres
Lot Features
Cul-De-Sac
Lot Size Estimated
0.35
View
Lake
Lake Front
Yes
Garages and Parking Information
Parking Total
2
Parking Features
Garage
Tax Information
Taxes
$4,719
Tax Year
2025
Tax ID Number
18 027 01 079
▾ Show more
listed by real estate agent beatriz barbosa and fathom realty ga, llc