Back

4769 Ruby Forrest Drive

Stone Mountain, GA 30083

Kate Varn
call for more info
770-480-5107
Ask a Question
Send to a Friend
Schedule a Showing
Request More Info
Smart Mortgage Options
Dalton Carter
Lender
Lic. 1566538
Office:
Direct: 678-425-4140
AP Mortgage
340 Jesse Jewell Parkway
Suite 500A
Gainesville, GA 30501
Apply for a Loan
For Sale
MLS Number 10888405
7 Bedrooms
4 Bathrooms
0 Half Baths
4,296 Square Feet *estimated
Summary of 4769 Ruby Forrest Drive
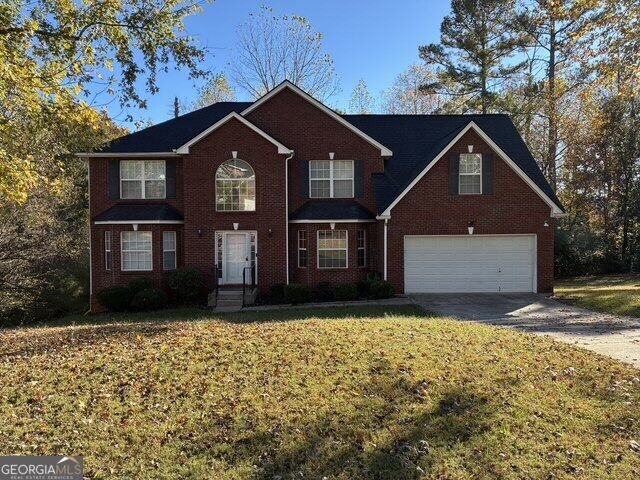
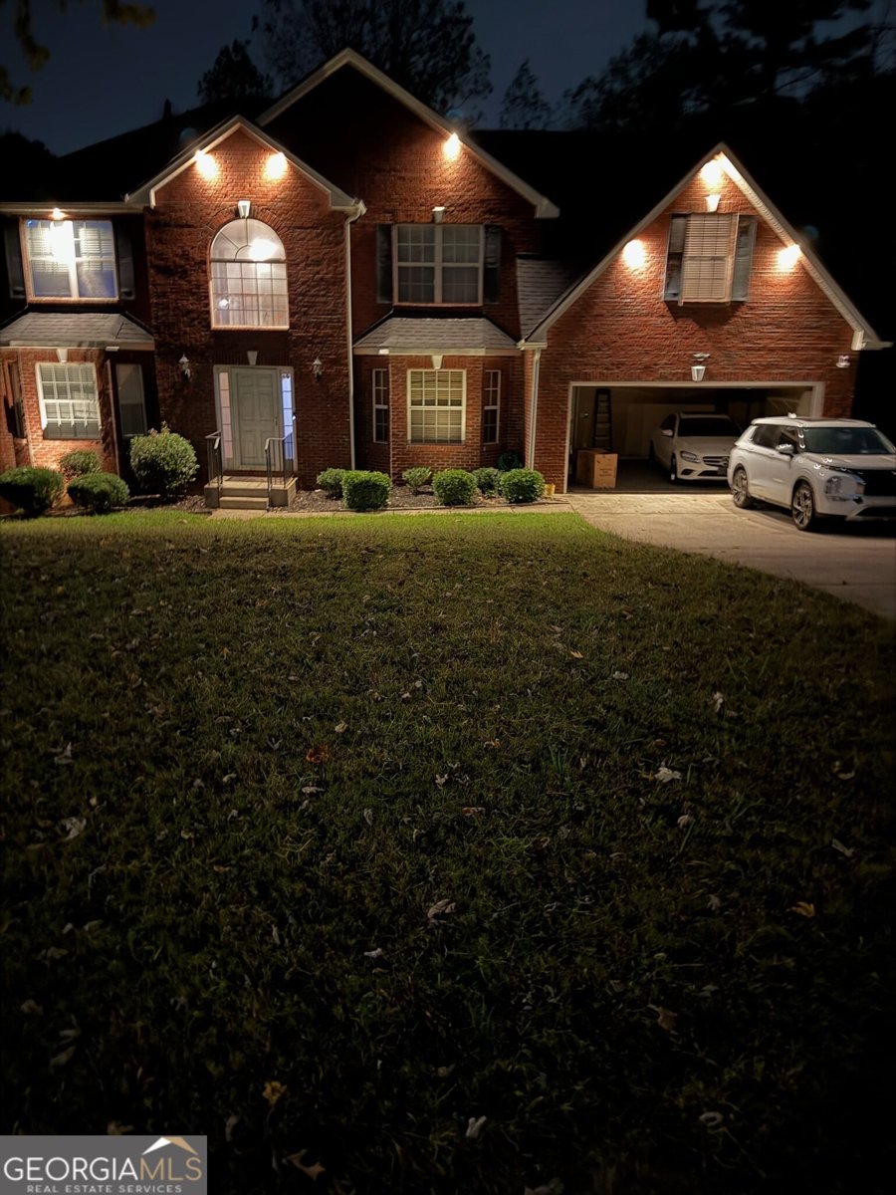
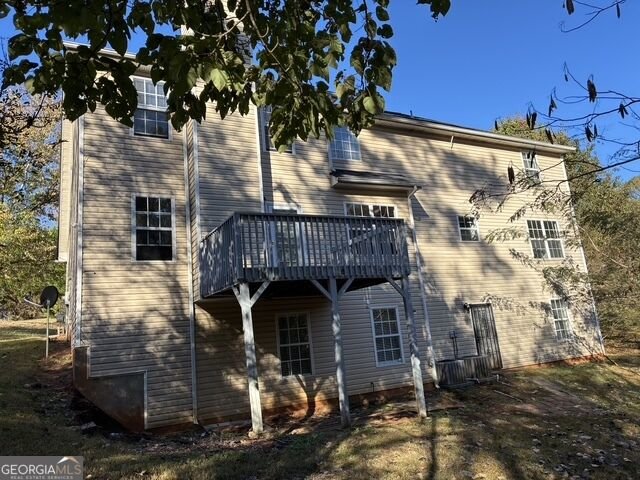
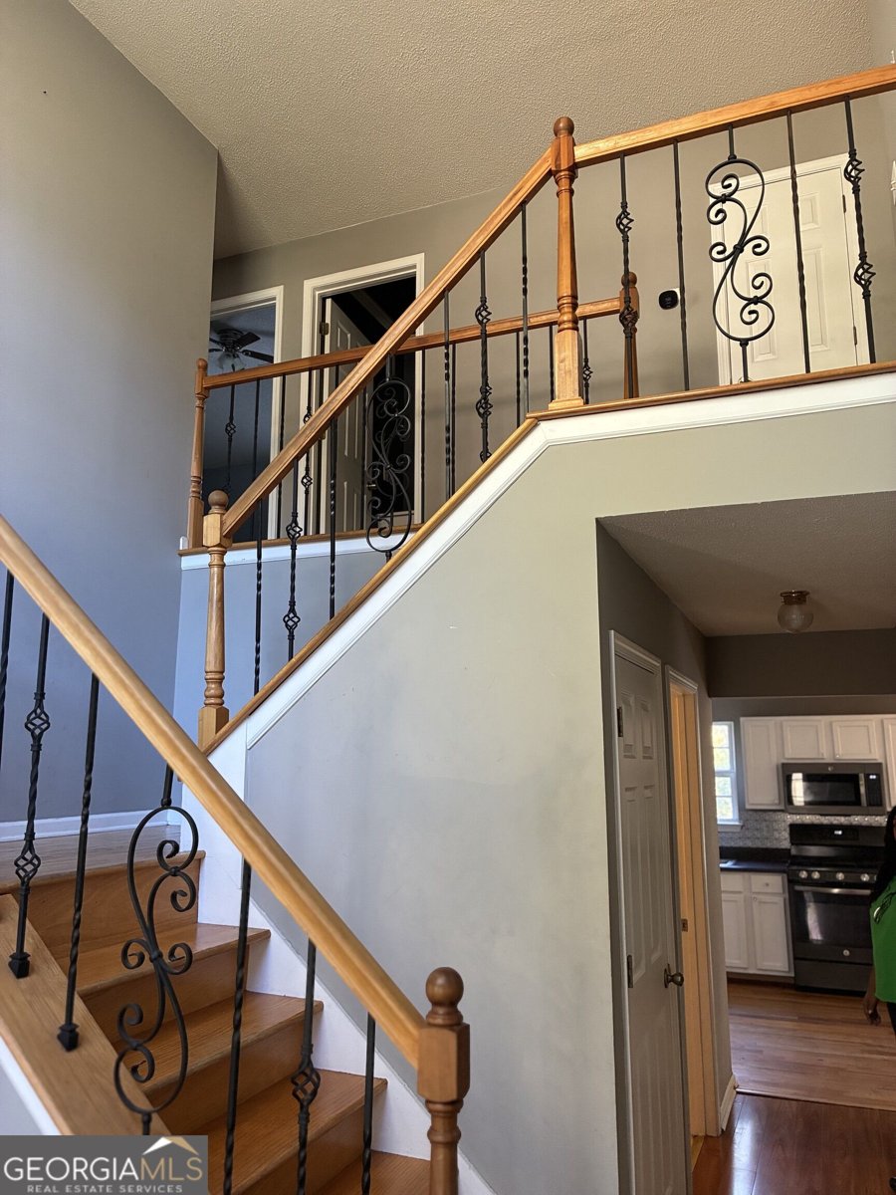
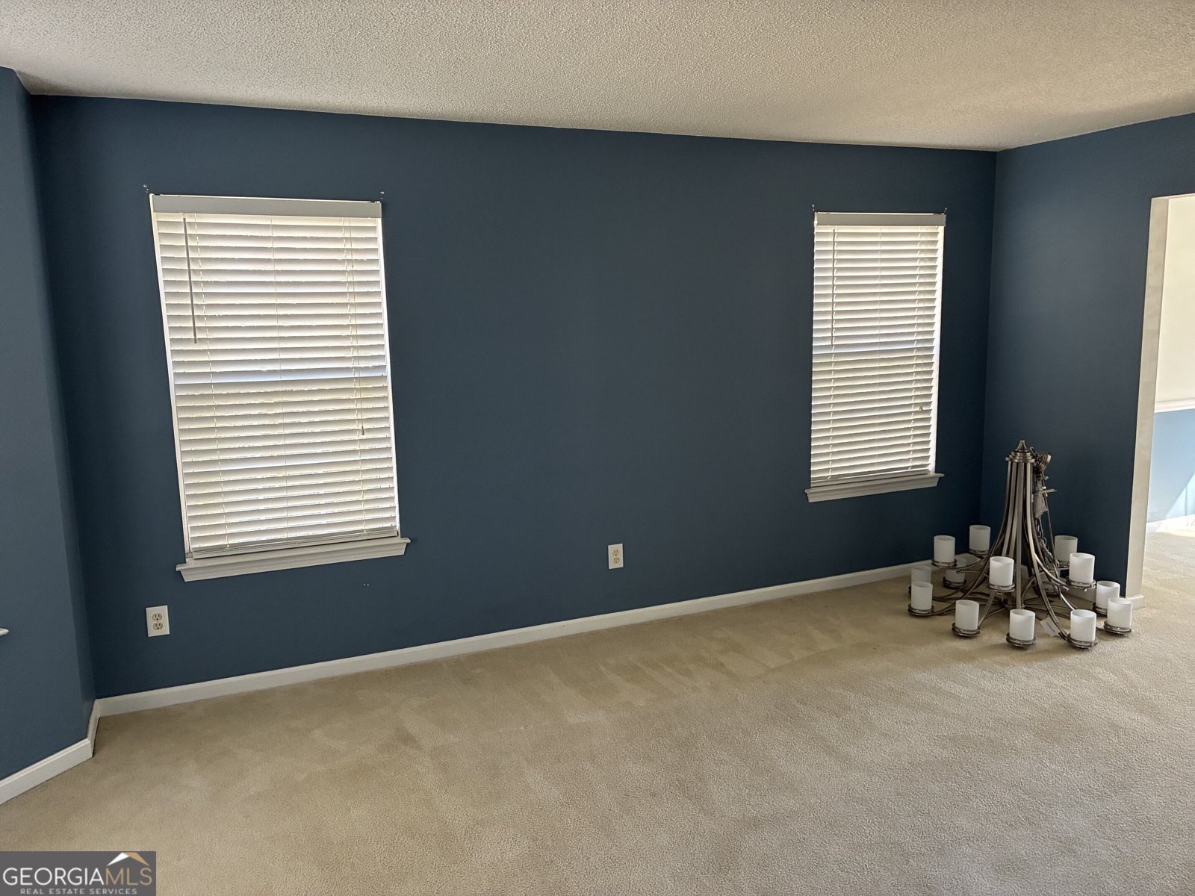
Discover generous space, flexible living, and the freedom of no HOA in this well-maintained home tucked away on a quiet cul-de-sac. The attractive brick front is enhanced by accent lighting, creating an elegant evening presence and welcoming curb appeal The main level features a spacious kitchen with breakfast area, separate dining room, inviting living room with a gas fireplace, family room, and a bedroom or home office with access to a full bathroom. Step outside to the rear deck overlooking natural surroundings, providing a peaceful setting for relaxing, entertaining, or enjoying your morning coffee Upstairs, the oversized primary suite offers double vanities, a soaking tub, separate shower, and a large walk-in closet. Three additional bedrooms and a full bathroom provide ample space for family, guests, or work-from-home needs. The approximately 80% finished basement adds exceptional flexibility with two rooms currently used as bedrooms, a kitchenette, living area, and a full bathroom. The remaining unfinished space offers endless possibilities for a home gym, media room, workshop, office, or additional finished living space. Additional features include a two-car garage and a four-car parking pad, offering abundant parking for residents and guests. The seller reports both HVAC units and the water heater were replaced in 2020, and the roof was replaced approximately three years ago. With multiple living areas, versatile spaces, elegant curb appeal, and no HOA restrictions, this home offers exceptional value, comfort, and room to make it your own.
Welcome home to this spacious 7-bed, 4-bath residence nestled in Ruby Forrest in Stone Mountain, GA. With 4,296 square feet of finished living space, this floor plan offers generous gathering spaces as well as comfortable private retreats. A bright, open kitchen offers generous workspace, storage, and a direct view into the main gathering spaces. Open concept living and dining spaces create a comfortable setting for gatherings of all kinds. The outdoor space includes approximately 0.42 acres, ideal for gardening, outdoor activities, or simply enjoying the seasons. Practical parking available makes everyday living easier for households with multiple vehicles. Residents of Ruby Forrest enjoy a blend of neighborhood charm and easy access to everyday conveniences. On the market for about 7 days, this home offers an excellent opportunity in Stone Mountain. At $425,000, this home is well positioned for buyers seeking value in Stone Mountain.
▾ Show more
4769 Ruby Forrest Drive - Map & Directions
view in Google Maps
Facts & features
School District Information
High School
Middle School
Elementary School
Additional Information about
Ruby Forrest
Association
No
Additional Information about
4769 Ruby Forrest Drive
County
Neighborhood
Year Built
2003
Appliances
Dishwasher
Gas Water Heater
Microwave
Oven/Range (Combo)
Refrigerator
Stainless Steel Appliance(s)
Architectural Style
Brick Front
Traditional
Basement
Partially Finished
Construction Materials
Brick
Vinyl Siding
Cooling
Central Air
Dining Room Features
Separate Room
Fireplace Features
Gas Log
Flooring
Carpet
Hardwood
Laminate
Heating
Forced Air
Natural Gas
Home Warranty
No
Interior Features
Pulldown Attic Stairs
Walk-In Closet(s)
Laundry Features
Laundry Closet
Levels
Three Or More
Financing Available
Cash
Conventional
FHA
VA Loan
Selling Status
Resale
Roof
Composition
Rooms
Den
Family Room
Sewer Type
Public Sewer
Total Finished Area
4,296
Total Fire Places
1
Utilities
Cable Available
Electricity Available
High Speed Internet
Natural Gas Available
Phone Available
Sewer Available
Sewer Connected
Water Available
Water Source
Public
Finished Basement
Yes
Land Information
Lot Size
Less than .5 Acres
Lot Features
Sloped
Lot Size Estimated
0.42
Garages and Parking Information
Parking Features
Garage
Parking Pad
Tax Information
Taxes
$4,039
Tax Year
2024
Tax ID Number
15 256 01 137
▾ Show more
listed by real estate agent rick douglas and dwelli